
841 Chestnut Ave, Deptford, NJ 08096
Local realty services provided by:Better Homes and Gardens Real Estate Cassidon Realty
841 Chestnut Ave,Deptford, NJ 08096
$445,000
- 4 Beds
- 3 Baths
- 1,900 sq. ft.
- Single family
- Pending
Listed by: lysa e bishop
Office: real broker, llc.
MLS#:NJGL2074336
Source:BRIGHTMLS
Price summary
- Price:$445,000
- Price per sq. ft.:$234.21
About this home
PRICE IMPROVED!!!!
Welcome to 841 Chestnut Ave! This home is proof that your starter home and the dream home don’t have to have separate addresses. This home is situated on a desirable corner lot in Deptford. Where modern upddates and outdoor living come together in one exceptional home. This beautifully renovated 4-bedroom, 2.5-bath home is truly move-in ready and offers incredible value for today’s buyer.
New water tank (2026) Fresh installed windows (July 2026) Rooftop with 30 yr shingles (2025) HVAC (3YRS) in-ground pool new liner and concrete skirt (1 year) New Garage Door (June2026) New installed Vinyl fencing September 2026
Step inside to discover a bright and inviting floor plan featuring soaring vaulted ceilings, updated flooring, stylish finishes, and abundant natural light. The renovated kitchen flows seamlessly into the main living areas, creating the perfect space for everyday living and entertaining.
Beyond the cosmetic updates, this home offers the peace of mind buyers are looking for with major mechanical systems that have been replaced within the last five years, along with newly installed energy-efficient windows, helping provide comfort, efficiency, and reduced maintenance for years to come.
The backyard is designed for making memories. Whether you’re hosting summer barbecues, relaxing by the in-ground pool, or enjoying evenings with family and friends, this private outdoor retreat is ready to become your favorite place to unwind.
This home is an exceptional opportunity to own a beautifully updated home with premium amenities in one of Deptford’s most convenient locations. Enjoy quick access to shopping, dining, parks, major highways, and Philadelphia while coming home to a property that offers both comfort , lasting value with the perfect combination of lifestyle, functionality and long term peace of mind . Schedule your tour private tour today !...
Contact an agent
Home facts
- Year built:1980
- Subdivision & Development:BLACKWOOD TERRACE
- Listing ID #:NJGL2074336
- Added:96 day(s) ago
- Updated:September 24, 2026 at 09:00 AM
Rooms and interior
- Bedrooms:4
- Total bathrooms:3
- Full bathrooms:2
- Half bathrooms:1
- Rooms Total:11
- Dining Description:Dining Room
- Bathrooms Description:Bathroom 1, Full Bath, Half Bath, Primary Bathroom
- Kitchen Description:Dishwasher, Disposal, Exhaust Fan, Microwave, Oven/Range - Gas, Refrigerator, Stainless Steel Appliances, Water Heater - High-Efficiency
- Bedroom Description:Primary Bedroom
- Basement:Yes
- Basement Description:Fully Finished
- Living area:1,900 sq. ft.
Heating and cooling
- Cooling:Central A/C
- Heating:90% Forced Air, Natural Gas
Structure and exterior
- Year built:1980
- Building area:1,900 sq. ft.
- Lot area:0.26 Acres
- Architectural Style:Bi-level
- Construction Materials:Frame
- Exterior Features:Deck(s), Patio(s)
- Foundation Description:Concrete Perimeter
- Levels:2 Stories
Schools
- High school:DEPTFORD TOWNSHIP
Utilities
- Water:Public
- Sewer:Public Sewer
Finances and disclosures
- Price:$445,000
- Price per sq. ft.:$234.21
- Tax amount:$7,253 (2025)
Features and amenities
- Laundry features:Hookup, Laundry
- Amenities:Carbon Monoxide Detector(s), Smoke Detector
Parking
- Parking description:Detached Garage, Garage - Front Entry, Parking Garage
- Garage:Yes
- Garage spaces:2
New listings near 841 Chestnut Ave
- Coming SoonOpen Sun, 12 to 2pm
 $365,000Coming Soon3 beds 3 baths2,210 sq. ft.
516 Boxwood Ln, WOODBURY, NJ 08096
MLS# NJGL2078312Listed by: WEICHERT REALTORS - MOORESTOWN - Coming Soon
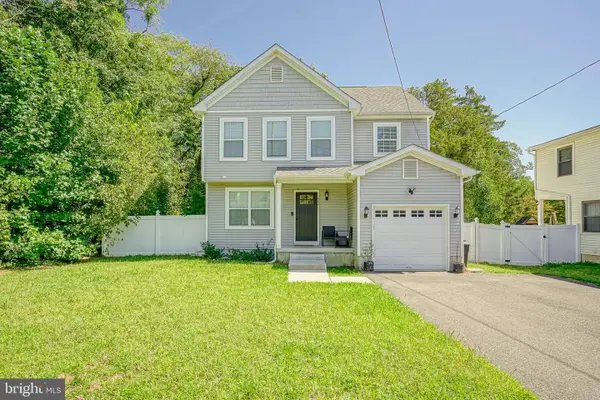 $465,000Coming Soon4 beds 3 baths1,564 sq. ft.
404 Pine Ave, DEPTFORD, NJ 08096
MLS# NJGL2078298Listed by: KELLER WILLIAMS REALTY - Coming Soon
 $389,900Coming Soon3 beds 3 baths1,775 sq. ft.
146 Chancellor Dr, WOODBURY, NJ 08096
MLS# NJGL2078400Listed by: KELLER WILLIAMS REALTY - Coming Soon
 $249,900Coming Soon1 beds 1 baths795 sq. ft.
612 Oak Ave, DEPTFORD, NJ 08096
MLS# NJGL2076984Listed by: PREMIER REAL ESTATE CORP. - New
 $325,000Active3 beds 1 baths1,350 sq. ft.
989 Boundary Rd, WENONAH, NJ 08090
MLS# NJGL2078778Listed by: RE/MAX COMMUNITY-WILLIAMSTOWN - New
 $345,000Active3 beds 2 baths1,480 sq. ft.
167 Plymouth Dr, DEPTFORD, NJ 08096
MLS# NJGL2078790Listed by: KEYPOINT REALTY LLC - New
 $239,990Active2 beds 1 baths960 sq. ft.
11 Magnolia St, WESTVILLE, NJ 08093
MLS# NJGL2078746Listed by: HOMESMART FIRST ADVANTAGE REALTY - New
 $625,990Active5 beds 3 baths2,233 sq. ft.
22 Catling Ct, DEPTFORD, NJ 08096
MLS# NJGL2078688Listed by: LENNAR SALES CORP NEW JERSEY - Open Sat, 1 to 3pmNew
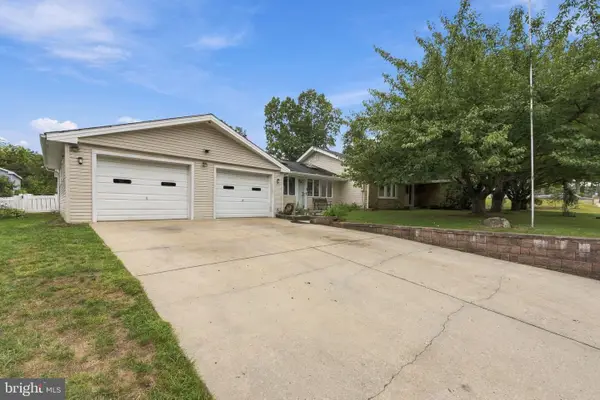 $429,900Active3 beds 3 baths2,002 sq. ft.
408 Fern Ave, WOODBURY, NJ 08096
MLS# NJGL2078632Listed by: WEICHERT REALTORS-MULLICA HILL - Open Sun, 1 to 3pmNew
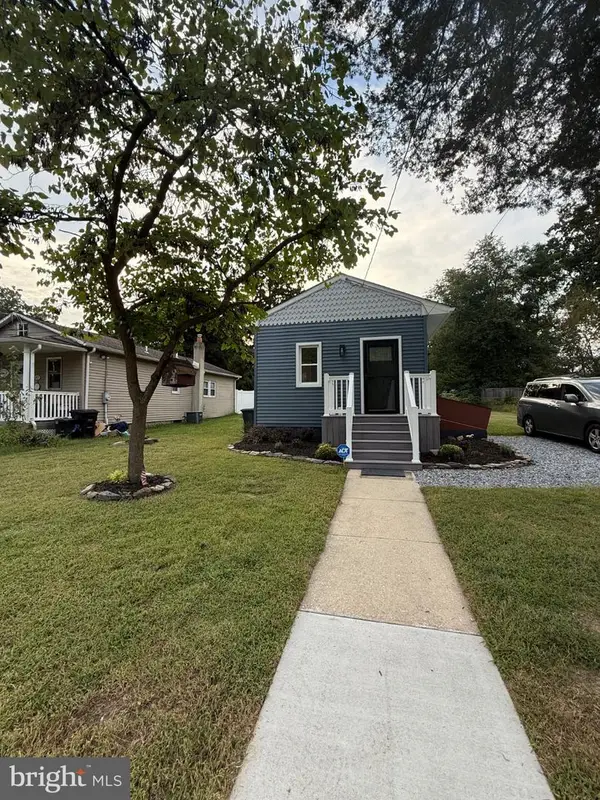 $249,000Active1 beds 1 baths625 sq. ft.
415 Pine Ave, DEPTFORD, NJ 08096
MLS# NJGL2078592Listed by: COMPASS NEW JERSEY, LLC - HADDON TOWNSHIP


Protect your home and budget from life's surprises with an Assurant Home Warranty, backed by a partner that supports you through every step of homeownership. Explore Plans.
© 2026 Better Homes and Gardens Real Estate LLC. An Anywhere Real Estate company. All rights reserved. Better Homes and Gardens® Real Estate is a registered trademark owned by Meredith Operations Corporation, licensed to Better Homes and Gardens Real Estate LLC and used with permission. Better Homes and Gardens Real Estate LLC fully supports the principles of the Fair Housing Act and the Equal Opportunity Act. Listing information is deemed reliable but is not guaranteed accurate.
Each office is independently owned and operated.
Any services or products provided by third parties are not provided by, affiliated with or related to Better Homes and Gardens Real Estate LLC, or its affiliated companies.