
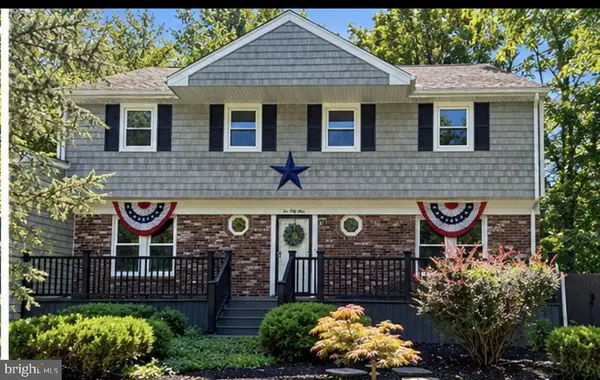
14 Cherrybook Ln, East Windsor, NJ 08520
Local realty services provided by:Better Homes and Gardens Real Estate Cassidon Realty
14 Cherrybook Ln,East Windsor Twp, NJ 08520
$635,000
- 3 Beds
- 3 Baths
- 1,990 sq. ft.
- Single family
- Active
Upcoming open houses
- Sat, Oct 1011:00 am - 02:00 pm
Listed by: renee m wilson-lackey
Office: coldwell banker realty
MLS#:NJME2083662
Source:BRIGHTMLS
Price summary
- Price:$635,000
- Price per sq. ft.:$319.1
About this home
Welcome home to this beautifully maintained 3-bedroom, 2.5-bath split-level in a quiet and tranquil neighborhood in desirable East Windsor! Pride of ownership shines throughout this move-in-ready home, where thoughtful updates and quality improvements provide both comfort and peace of mind. Recent upgrades include a gas furnace and central air conditioner (2026), a stunning remodeled primary ensuite bath (2025), and an extensive update to the main level featuring newer doors, recessed lighting, custom woodwork, baseboards, window and door casings, fresh paint, and luxury vinyl kitchen flooring (2023). Additional improvements include Vytex double-hung windows (2022) (which are covered by a warranty that transfers with the sale), a kitchen appliance package (2021), gas hot water heater (2017), Andersen French wood sliding patio door (2015), a vinyl fence providing privacy and security (2015), front and rear paver walkways, retaining walls, storage shed, GAF High-Definition shingle roof with complete gutter system and gutter guards (2013), and an upgraded electrical panel (2012).
Step outside to a beautifully and extensively landscaped, private, spacious and fully fenced in backyard retreat providing additional peace of mind for children and pets. It is the perfect setting for your morning coffee, entertaining guests, or simply relaxing at the end of the day. Lovingly cared for and meticulously updated, this home is truly ready for its next chapter....
Contact an agent
Home facts
- Year built:1968
- Subdivision & Development:DEVONSHIRE
- Listing ID #:NJME2083662
- Added:3 day(s) ago
- Updated:October 08, 2026 at 02:05 PM
Rooms and interior
- Bedrooms:3
- Total bathrooms:3
- Full bathrooms:2
- Half bathrooms:1
- Rooms Total:10
- Flooring:Ceramic Tile, Hardwood
- Dining Description:Dining Area, Formal/Separate Dining Room
- Bathrooms Description:Primary Bath(s)
- Kitchen Description:Dishwasher, Microwave, Oven - Self Cleaning, Oven - Single, Oven/Range - Electric, Recessed Lighting, Refrigerator, Water Heater
- Basement:Yes
- Basement Description:Drainage System, Full, Outside Entrance, Unfinished, Walkout Level
- Living area:1,990 sq. ft.
Heating and cooling
- Cooling:Central A/C
- Heating:Forced Air, Natural Gas
Structure and exterior
- Roof:Architectural Shingle
- Year built:1968
- Building area:1,990 sq. ft.
- Lot area:0.46 Acres
- Lot Features:Landscaping
- Architectural Style:Split Level, Traditional
- Construction Materials:Block, Brick, Vinyl Siding
- Exterior Features:Brick, Extensive Hardscape, Exterior Lighting, Gutter System, Patio(s), Sidewalks, Street Lights
- Foundation Description:Block
- Levels:3 Story
Schools
- High school:HIGHTSTOWN
Utilities
- Water:Public
- Sewer:Public Sewer
Finances and disclosures
- Price:$635,000
- Price per sq. ft.:$319.1
- Tax amount:$11,702 (2025)
Features and amenities
- Laundry features:Dryer, Has Laundry, Washer
- Amenities:Double Pane Windows, Recessed Lighting
Parking
- Parking description:Asphalt Driveway, Attached Garage, Garage - Side Entry, Inside Access, On Street
- Garage:Yes
- Garage spaces:2
New listings near 14 Cherrybook Ln
- Coming Soon
 $475,000Coming Soon3 beds 3 baths1,423 sq. ft.
5 Chatham, HIGHTSTOWN, NJ 08520
MLS# NJME2081372Listed by: BHHS FOX & ROACH-MT LAUREL - New
 $150,000Active1 beds 1 baths800 sq. ft.
136e The Orch, EAST WINDSOR, NJ 08512
MLS# NJME2084690Listed by: KELLER WILLIAMS PREMIER - New
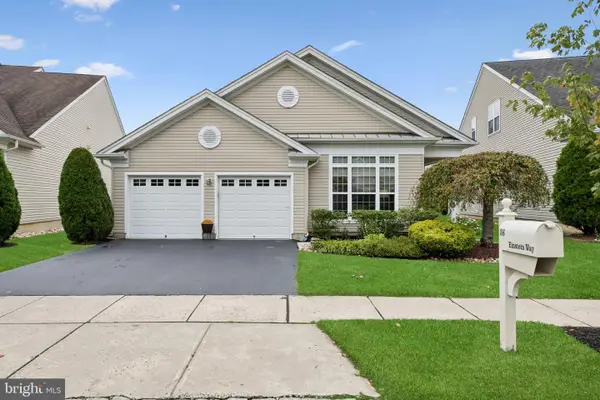 $632,000Active2 beds 2 baths1,979 sq. ft.
36 Ne Einstein Way, EAST WINDSOR, NJ 08512
MLS# NJME2084752Listed by: COLDWELL BANKER RESIDENTIAL BROKERAGE - PRINCETON - Open Sat, 11am to 2pmNew
 $729,000Active3 beds 3 baths2,625 sq. ft.
19 Goddard Drive, East Windsor, NJ 08512
MLS# 22631503Listed by: COLDWELL BANKER REALTY - New
 $499,000Active3 beds 3 baths1,620 sq. ft.
-416 Kellington Drive, East Windsor, NJ 08520
MLS# 2705695RListed by: KELLER WILLIAMS CITY LIFE - Open Sun, 12 to 3pmNew
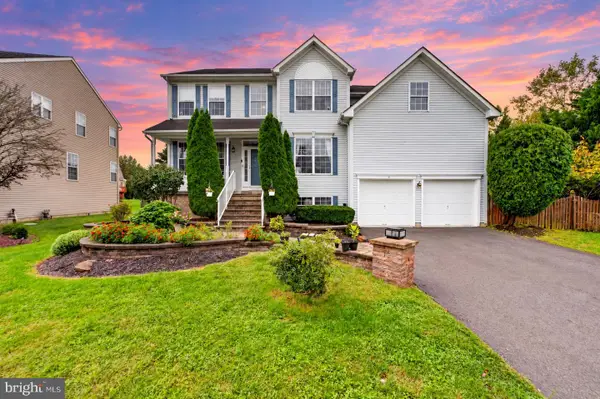 $749,000Active4 beds 3 baths2,508 sq. ft.
9 Kingstone Ln, EAST WINDSOR TWP, NJ 08520
MLS# NJME2084616Listed by: RE/MAX HOMELAND REALTORS - New
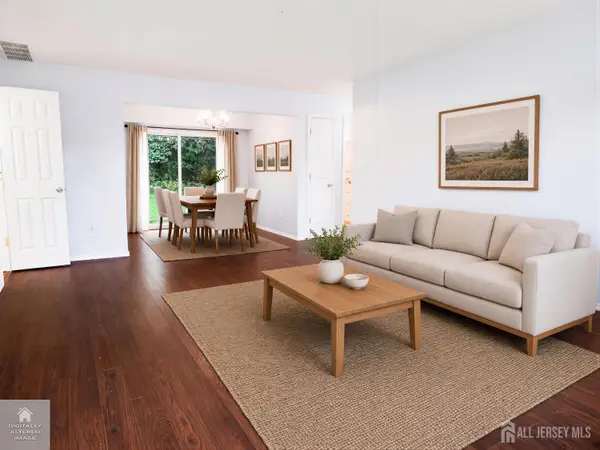 $230,000Active2 beds 2 baths1,000 sq. ft.
-52 Garden View Terrace #19, East Windsor, NJ 08520
MLS# 2705320RListed by: KELLER WILLIAMS CITY VIEWS RLT - New
 $630,000Active4 beds 3 baths2,233 sq. ft.
251 Hickory Corner Rd, EAST WINDSOR TWP, NJ 08520
MLS# NJME2083738Listed by: BHHS FOX & ROACH - ROBBINSVILLE  $289,900Pending2 beds 2 baths1,308 sq. ft.
447 Livingston Dr, EAST WINDSOR TWP, NJ 08520
MLS# NJME2083968Listed by: BHHS FOX & ROACH - ROBBINSVILLE


Protect your home and budget from life's surprises with an Assurant Home Warranty, backed by a partner that supports you through every step of homeownership. Explore Plans.
© 2026 Better Homes and Gardens Real Estate LLC. An Anywhere Real Estate company. All rights reserved. Better Homes and Gardens® Real Estate is a registered trademark owned by Meredith Operations Corporation, licensed to Better Homes and Gardens Real Estate LLC and used with permission. Better Homes and Gardens Real Estate LLC fully supports the principles of the Fair Housing Act and the Equal Opportunity Act. Listing information is deemed reliable but is not guaranteed accurate.
Each office is independently owned and operated.
Any services or products provided by third parties are not provided by, affiliated with or related to Better Homes and Gardens Real Estate LLC, or its affiliated companies.