
9 Kingstone Ln, East Windsor, NJ 08520
Local realty services provided by:Better Homes and Gardens Real Estate Premier
9 Kingstone Ln,East Windsor Twp, NJ 08520
$749,000
- 4 Beds
- 3 Baths
- 2,508 sq. ft.
- Single family
- Active
Upcoming open houses
- Sun, Oct 1112:00 pm - 03:00 pm
Listed by: jennifer lynn boncic
Office: re/max homeland realtors
MLS#:NJME2084616
Source:BRIGHTMLS
Price summary
- Price:$749,000
- Price per sq. ft.:$298.64
About this home
Welcome to 9 Kingstone Lane! Situated on a spacious corner lot in East Windsor, this northeast-facing, move-in-ready 4-bedroom, 2.1-bath home offers approximately 2,508 square feet of comfortable living space, a two-car garage and a private, fenced-in yard.
Hardwood floors throughout the first floor bring warmth and continuity to the interior, creating an inviting setting for everyday living and entertaining. Generously sized living spaces offer room to gather with guests, enjoy meals or unwind at the end of the day. A convenient first-floor half bath adds to the home's practical layout.
Upstairs, the spacious primary suite offers a comfortable retreat with a private ensuite bath and walk-in closet. Three additional generously sized bedrooms provide plenty of space, whether you need extra bedrooms, guest accommodations or a dedicated home office. A second full bath serves the additional bedrooms. The unfinished basement offers excellent storage and the opportunity to create additional living space to suit your needs.
Outside, the fenced-in yard provides a private setting for outdoor dining, gardening, relaxing and entertaining. Enjoy East Windsor's local shopping, restaurants, parks and recreational trails, with convenient access to Route 130, Route 33 and the New Jersey Turnpike. With generous space inside and out, this home is ready for you to move in and make it your own!...
Contact an agent
Home facts
- Year built:2001
- Subdivision & Development:WENDOVER COMMONS
- Listing ID #:NJME2084616
- Added:4 day(s) ago
- Updated:October 10, 2026 at 03:47 AM
Rooms and interior
- Bedrooms:4
- Total bathrooms:3
- Full bathrooms:2
- Half bathrooms:1
- Rooms Total:11
- Kitchen Description:Dishwasher, Microwave, Oven/Range - Gas, Refrigerator
- Basement:Yes
- Basement Description:Full, Unfinished
- Living area:2,508 sq. ft.
Heating and cooling
- Cooling:Central A/C
- Heating:Forced Air, Natural Gas
Structure and exterior
- Roof:Shingle
- Year built:2001
- Building area:2,508 sq. ft.
- Lot area:0.28 Acres
- Architectural Style:Colonial
- Construction Materials:Vinyl Siding
- Foundation Description:Stone
- Levels:3 Story
Schools
- Middle school:HIGHTSTOWN
- Elementary school:HIGHTSTOWN
Utilities
- Water:Public
- Sewer:Public Sewer
Finances and disclosures
- Price:$749,000
- Price per sq. ft.:$298.64
- Tax amount:$16,627 (2025)
Features and amenities
- Laundry features:Dryer, Washer
Parking
- Parking description:Additional Storage Area, Attached Garage, Garage Door Opener
- Garage:Yes
- Garage spaces:2
New listings near 9 Kingstone Ln
- Coming Soon
 $475,000Coming Soon3 beds 3 baths1,423 sq. ft.
5 Chatham, HIGHTSTOWN, NJ 08520
MLS# NJME2081372Listed by: BHHS FOX & ROACH-MT LAUREL - Open Sat, 12 to 2pmNew
 $499,000Active3 beds 3 baths1,620 sq. ft.
416 Kellington Drive, East Windsor, NJ 08520
MLS# 22631864Listed by: KELLER WILLIAMS CITY LIFE - Open Sat, 11am to 1pmNew
 $550,000Active3 beds 2 baths1,531 sq. ft.
97 Winchester Drive, Hightstown, NJ 08520
MLS# 22631805Listed by: HERITAGE HOUSE SOTHEBY'S INTERNATIONAL REALTY - New
 $150,000Active1 beds 1 baths800 sq. ft.
136e The Orch, EAST WINDSOR, NJ 08512
MLS# NJME2084690Listed by: KELLER WILLIAMS PREMIER - New
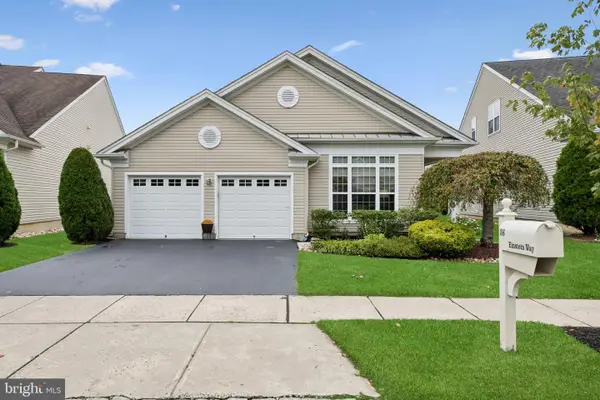 $632,000Active2 beds 2 baths1,979 sq. ft.
36 Einstein Way, EAST WINDSOR, NJ 08512
MLS# NJME2084752Listed by: COLDWELL BANKER RESIDENTIAL BROKERAGE - PRINCETON - Open Sat, 11am to 2pmNew
 $729,000Active3 beds 3 baths2,625 sq. ft.
19 Goddard Drive, East Windsor, NJ 08512
MLS# 22631503Listed by: COLDWELL BANKER REALTY - Open Sat, 11am to 2pmNew
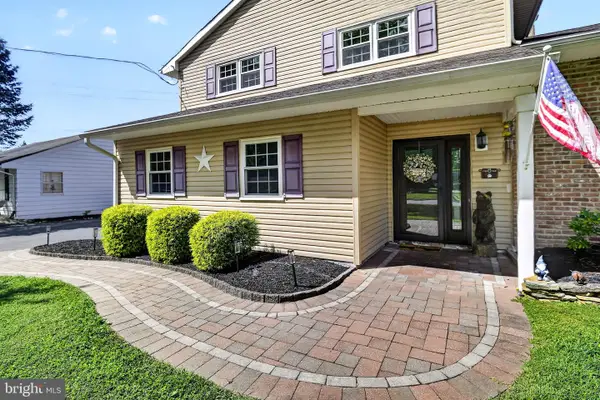 $635,000Active3 beds 3 baths1,990 sq. ft.
14 Cherrybook Ln, EAST WINDSOR TWP, NJ 08520
MLS# NJME2083662Listed by: COLDWELL BANKER REALTY - Open Sat, 1 to 4pmNew
 $649,900Active4 beds 2 baths1,708 sq. ft.
9 Oak Branch Rd, EAST WINDSOR, NJ 08512
MLS# NJME2084478Listed by: CENTURY 21 ABRAMS & ASSOCIATES, INC. - New
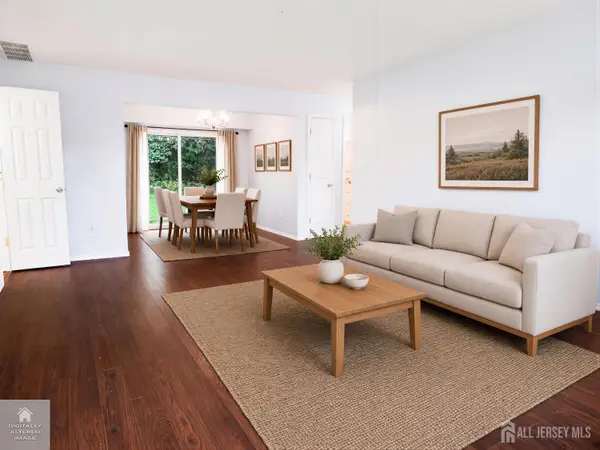 $230,000Active2 beds 2 baths1,000 sq. ft.
-52 Garden View Terrace #19, East Windsor, NJ 08520
MLS# 2705320RListed by: KELLER WILLIAMS CITY VIEWS RLT


Protect your home and budget from life's surprises with an Assurant Home Warranty, backed by a partner that supports you through every step of homeownership. Explore Plans.
© 2026 Better Homes and Gardens Real Estate LLC. An Anywhere Real Estate company. All rights reserved. Better Homes and Gardens® Real Estate is a registered trademark owned by Meredith Operations Corporation, licensed to Better Homes and Gardens Real Estate LLC and used with permission. Better Homes and Gardens Real Estate LLC fully supports the principles of the Fair Housing Act and the Equal Opportunity Act. Listing information is deemed reliable but is not guaranteed accurate.
Each office is independently owned and operated.
Any services or products provided by third parties are not provided by, affiliated with or related to Better Homes and Gardens Real Estate LLC, or its affiliated companies.