
102 Benford Ln, Edgewater Park, NJ 08010
Local realty services provided by:Better Homes and Gardens Real Estate GSA Realty
102 Benford Ln,Edgewater Park, NJ 08010
$374,999
- 3 Beds
- 3 Baths
- 1,960 sq. ft.
- Townhouse
- Active
Listed by: marta powell
Office: homesmart first advantage realty
MLS#:NJBL2120310
Source:BRIGHTMLS
Price summary
- Price:$374,999
- Price per sq. ft.:$191.33
- Monthly HOA dues:$145
About this home
Welcome to 102 Benford Lane, a beautifully upgraded, move-in-ready 3-story townhouse in desirable Edgewater Park, NJ. Built in 2018 and extensively updated in May 2023, this home offers modern finishes, smart-home features, and a spacious backyard. The first floor features a versatile recreation room, convenient half bath, access to the 1-car garage, and direct access to the backyard perfect for entertaining, pets, or relaxing outdoors.
The main level offers an open-concept living, dining, and kitchen area with stainless steel appliances and ample counter space. Major 2023 upgrades include waterproof luxury vinyl flooring, new stair carpeting, fresh paint, and recessed lighting throughout.Upstairs, the spacious primary suite includes a walk-in closet and private en-suite bath. Two additional bedrooms, a full hallway bath, and conveniently located laundry complete the upper level.Additional upgrades include a Tesla Level 4 charger, WiFi-capable garage door opener with exterior keypad, Google Nest thermostat, and a new Ring doorbell installed in 2026.
With modern upgrades, flexible living space, and one of the more spacious backyards in the development, this home is truly move-in ready!...
Contact an agent
Home facts
- Year built:2018
- Subdivision & Development:FOX RUN
- Listing ID #:NJBL2120310
- Added:1 day(s) ago
- Updated:September 09, 2026 at 01:45 AM
Rooms and interior
- Bedrooms:3
- Total bathrooms:3
- Full bathrooms:2
- Half bathrooms:1
- Flooring:Luxury Vinyl Tile
- Dining Description:Combination Dining/Living
- Kitchen Description:Built-In Microwave, Cooktop, Dishwasher, Disposal, Kitchen - Eat-In, Pantry, Recessed Lighting
- Bedroom Description:Walk In Closet(s)
- Living area:1,960 sq. ft.
Heating and cooling
- Cooling:Central A/C
- Heating:90% Forced Air, Natural Gas
Structure and exterior
- Year built:2018
- Building area:1,960 sq. ft.
- Lot area:0.06 Acres
- Architectural Style:Contemporary
- Construction Materials:Vinyl Siding
- Exterior Features:Patio(s)
- Foundation Description:Slab
- Levels:3 Story
Schools
- High school:BURLINGTON CITY
- Middle school:SAMUEL M RIDGWAY SCHOOL
- Elementary school:MAGOWAN E.S.
Utilities
- Water:Public
- Sewer:Public Sewer
Finances and disclosures
- Price:$374,999
- Price per sq. ft.:$191.33
- Tax amount:$7,280 (2025)
Features and amenities
- Laundry features:Dryer, Dryer - Gas
- Amenities:Attic, Carbon Monoxide Detector(s), Ceiling Fan(s), Recessed Lighting, Underground Utilities
- Smart home:Yes
Parking
- Parking description:Attached Garage, Garage - Front Entry
- Garage:Yes
- Garage spaces:1
New listings near 102 Benford Ln
- Open Sun, 11am to 1pmNew
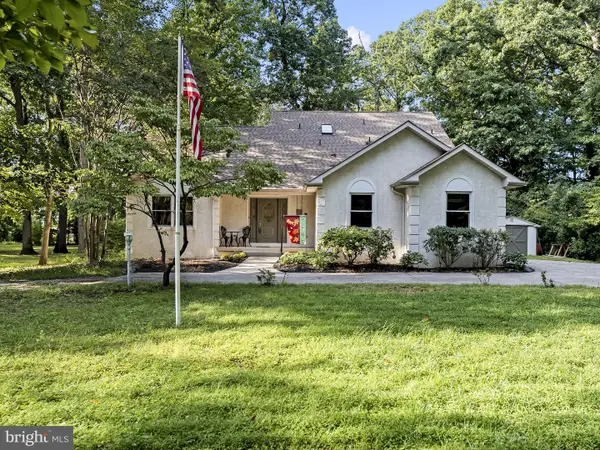 $529,000Active3 beds 3 baths2,262 sq. ft.
728 Marshall St, EDGEWATER PARK, NJ 08010
MLS# NJBL2120178Listed by: KELLER WILLIAMS REALTY - MOORESTOWN - Open Sat, 12 to 2pmNew
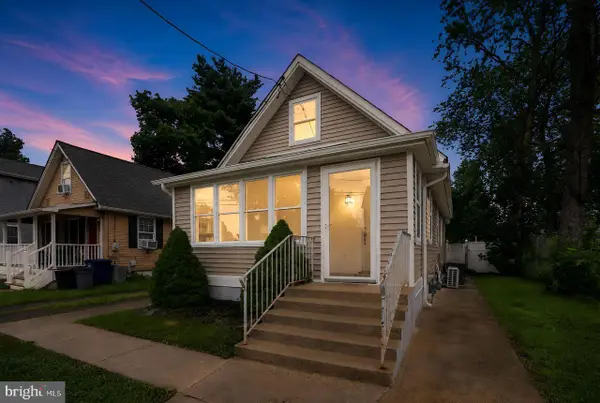 $325,000Active2 beds 1 baths1,008 sq. ft.
1024 Mount Holly Rd, EDGEWATER PARK, NJ 08010
MLS# NJBL2119934Listed by: COLDWELL BANKER REALTY - Open Sun, 1 to 4pmNew
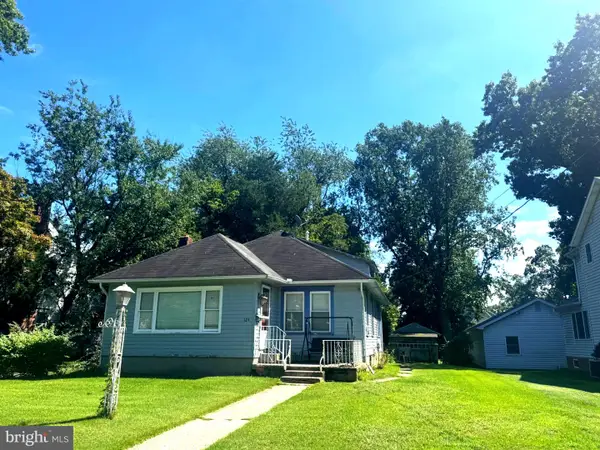 $300,000Active2 beds 1 baths1,368 sq. ft.
124 W Franklin Ave W, EDGEWATER PARK, NJ 08010
MLS# NJBL2120098Listed by: RE/MAX WORLD CLASS REALTY  $349,900Pending4 beds 3 baths1,799 sq. ft.
109 Cardinal Rd, EDGEWATER PARK, NJ 08010
MLS# NJBL2118554Listed by: KELLER WILLIAMS REALTY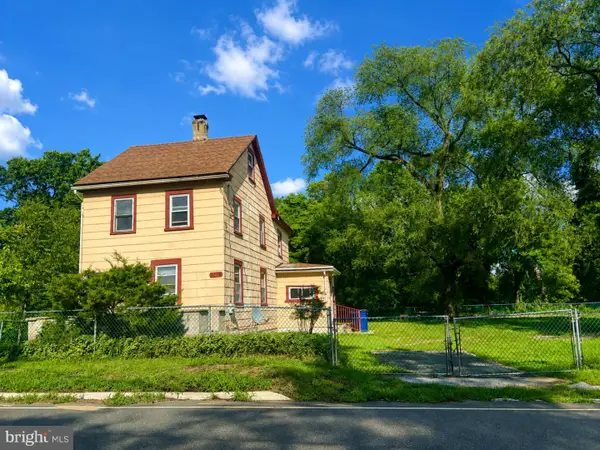 $199,900Active3 beds 1 baths1,359 sq. ft.
1748 Bridgeboro Rd, EDGEWATER PARK, NJ 08010
MLS# NJBL2118684Listed by: WEICHERT REALTORS - MOORESTOWN $550,000Active4 beds 3 baths3,036 sq. ft.
5 Church Street, Beverly, NJ 08010
MLS# 22625229Listed by: HOMESMART FIRST ADVANTAGE $297,999Pending2 beds 2 baths1,345 sq. ft.
21 Belmont Ave, EDGEWATER PARK, NJ 08010
MLS# NJBL2118578Listed by: REAL BROKER, LLC $550,000Active4 beds 3 baths3,252 sq. ft.
5 Church Street, EDGEWATER PARK, NJ 08010
MLS# NJBL2118114Listed by: HOMESMART FIRST ADVANTAGE REALTY $175,000Active1 beds 1 baths885 sq. ft.
275 Green St #4g7, EDGEWATER PARK, NJ 08010
MLS# NJBL2118530Listed by: BHHS FOX & ROACH-MT LAUREL


Protect your home and budget from life's surprises with an Assurant Home Warranty, backed by a partner that supports you through every step of homeownership. Explore Plans.
© 2026 Better Homes and Gardens Real Estate LLC. An Anywhere Real Estate company. All rights reserved. Better Homes and Gardens® Real Estate is a registered trademark owned by Meredith Operations Corporation, licensed to Better Homes and Gardens Real Estate LLC and used with permission. Better Homes and Gardens Real Estate LLC fully supports the principles of the Fair Housing Act and the Equal Opportunity Act. Listing information is deemed reliable but is not guaranteed accurate.
Each office is independently owned and operated.
Any services or products provided by third parties are not provided by, affiliated with or related to Better Homes and Gardens Real Estate LLC, or its affiliated companies.