
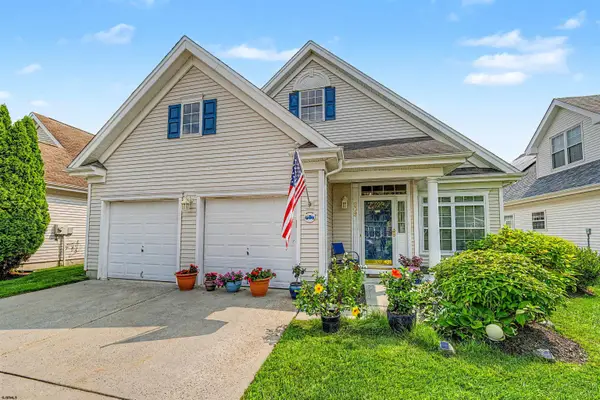
4034 Tremont Ave, Egg Harbor, NJ 08234-5714
Local realty services provided by:Better Homes and Gardens Real Estate Realty Connect
4034 Tremont Ave,Egg Harbor Township, NJ 08234-5714
$599,900
- 4 Beds
- 4 Baths
- 2,834 sq. ft.
- Single family
- Active
Listed by: rajan (raj) khullar
Office: bhhs fox and roach-northfield
MLS#:609477
Source:NJ_SJSRMLS
Price summary
- Price:$599,900
- Price per sq. ft.:$211.68
About this home
Welcome to Eagle's Glen! This exceptional former builder's model home showcases quality craftsmanship, premium upgrades, and timeless appeal. Offering 2,834 square feet of living space, the home features 4 bedrooms, 2 full bathrooms, and 2 half bathrooms (including one in the partially finished basement), providing the perfect blend of space, comfort, and functionality. The open-concept kitchen is appointed with a center island, stainless steel appliances, and overlooks the impressive two-story family room featuring a cozy fireplace and pre-wiring for cable TV. Elegant hardwood flooring, ceramic tile, wall-to-wall carpeting, distinctive colonial baseboard molding, a central vacuum system, security system, and an in-ground sprinkler system further enhance the home's appeal. The full partially finished basement offers additional living space, a half bath, and plenty of storage. With its quality finishes, thoughtful upgrades, and desirable Eagle's Glen location, this beautiful home is an outstanding opportunity you won't want to miss!...
Contact an agent
Home facts
- Year built:2004
- Listing ID #:609477
- Added:43 day(s) ago
- Updated:August 15, 2026 at 03:32 PM
Rooms and interior
- Bedrooms:4
- Total bathrooms:4
- Full bathrooms:2
- Half bathrooms:2
- Rooms Total:9
- Flooring:Hardwood, W/W Carpet
- Kitchen Description:Dishwasher, Gas Stove, Microwave, Refrigerator
- Basement Description:6 Ft. or More Head Room, Partially Finished
- Living area:2,834 sq. ft.
Heating and cooling
- Cooling:Ceiling Fan(s), Central, Electric
- Heating:Forced Air, Gas-Natural
Structure and exterior
- Year built:2004
- Building area:2,834 sq. ft.
- Construction Materials:Brick, Vinyl
- Levels:2 Story
Utilities
- Water:Public
- Sewer:Public Sewer
Finances and disclosures
- Price:$599,900
- Price per sq. ft.:$211.68
- Tax amount:$9,414 (2025)
Features and amenities
- Appliances:Dishwasher, Microwave, Refrigerator
- Laundry features:Laundry/Utility Room
- Amenities:Cathedral Ceiling, Kitchen Center Island, Storage
Parking
- Parking description:Blacktop Driveway, Three or More Cars
New listings near 4034 Tremont Ave
- New
 $599,900Active4 beds 4 baths3,212 sq. ft.
8 Gallant Fox Road, Egg Harbor Township, NJ 08234
MLS# 610878Listed by: KELLER WILLIAMS REALTY JERSEY SHORE - OCEAN CITY - New
 $489,000Active3 beds 3 baths2,394 sq. ft.
202 Lander Road, Egg Harbor Township, NJ 08234
MLS# 610881Listed by: COLDWELL BANKER ARGUS REAL ESTATE-VENTNOR - New
 $175,000Active2 beds 1 baths944 sq. ft.
313 Heather Croft #313, Egg Harbor Township, NJ 08234
MLS# 610889Listed by: COMPASS NEW JERSEY-OCEAN CITY (O463E) - Open Sat, 11am to 4pmNew
 $510,985Active3 beds 3 baths2,401 sq. ft.
218 Huntington Dr, Egg Harbor Township, NJ 08234
MLS# 610805Listed by: D.R. HORTON REALTY OF ATLANTIC COUNTY, LLC - New
 $374,000Active3 beds 3 baths1,482 sq. ft.
3 Brandywine Ct, Egg Harbor Township, NJ 08234
MLS# 610808Listed by: CENTURY 21 ATLANTIC PROFESSIONAL REALTY - New
 $340,000Active3 beds 1 baths980 sq. ft.
12 Renee Dr, Egg Harbor Township, NJ 08234
MLS# 610823Listed by: CENTURY 21 ATLANTIC PROFESSIONAL REALTY - New
 $450,000Active4 beds 4 baths
210 Beacon Hill, Egg Harbor Township, NJ 08234
MLS# 610794Listed by: KELLER WILLIAMS REAL ESTATE - LANGHORNE - Open Sat, 11am to 2pmNew
 $625,000Active4 beds 3 baths2,372 sq. ft.
26 Daisy Drive, Egg Harbor Township, NJ 08234
MLS# 610795Listed by: BALSLEY/LOSCO - New
 $599,900Active4 beds 4 baths3,240 sq. ft.
304 Blossom Cir, EGG HARBOR TOWNSHIP, NJ 08234
MLS# NJAC2025656Listed by: LONG & FOSTER REAL ESTATE, INC. - New
 $489,900Active3 beds 3 baths2,234 sq. ft.
6421 Mill Road, Egg Harbor Township, NJ 08234-4923
MLS# 610760Listed by: PLATINUM REAL ESTATE


Protect your home and budget from life's surprises with an Assurant Home Warranty, backed by a partner that supports you through every step of homeownership. Explore Plans.
© 2026 Better Homes and Gardens Real Estate LLC. An Anywhere Real Estate company. All rights reserved. Better Homes and Gardens® Real Estate is a registered trademark owned by Meredith Operations Corporation, licensed to Better Homes and Gardens Real Estate LLC and used with permission. Better Homes and Gardens Real Estate LLC fully supports the principles of the Fair Housing Act and the Equal Opportunity Act. Listing information is deemed reliable but is not guaranteed accurate.
Each office is independently owned and operated.
Any services or products provided by third parties are not provided by, affiliated with or related to Better Homes and Gardens Real Estate LLC, or its affiliated companies.