
6 High School Drive, Egg Harbor, NJ 08234
Local realty services provided by:Better Homes and Gardens Real Estate Realty Connect
6 High School Drive,Egg Harbor Township, NJ 08234
$685,000
- 5 Beds
- 4 Baths
- 3,262 sq. ft.
- Single family
- Coming Soon
Upcoming open houses
- Sun, Oct 1112:00 pm - 02:00 pm
Listed by: katherina (kate) griko
Office: northstone realty
MLS#:612760
Source:NJ_SJSRMLS
Price summary
- Price:$685,000
- Price per sq. ft.:$209.99
About this home
Welcome to 6 High School Drive! Situated on a spacious, tree-lined lot in Egg Harbor Township, this beautiful home offers an exceptional combination of space, comfort, and convenience. Featuring 5 bedrooms, 3.5 bathrooms, a separate office area, and a car garage, the thoughtfully designed layout provides plenty of room for everyday living and entertaining. Highlights include a spacious family room with a cozy fireplace, a formal dining room, a bright kitchen, generously sized bedrooms, a walk-in closet, and a relaxing soaking tub. Step outside to a deck overlooking a beautiful, private backyard, perfect for gatherings, outdoor activities, or simply unwinding. Ideally located just minutes from shopping, dining, schools, major roadways, and the Jersey Shore beaches, this home offers peaceful suburban living with easy access to everything South Jersey has to offer. Don't miss the opportunity to make this wonderful property your own!
Contact an agent
Home facts
- Year built:1992
- Listing ID #:612760
- Updated:October 10, 2026 at 02:11 PM
Rooms and interior
- Bedrooms:5
- Total bathrooms:4
- Full bathrooms:3
- Half bathrooms:1
- Rooms Total:9
- Flooring:Tile, Vinyl, W/W Carpet
- Kitchen Description:Dishwasher, Disposal, Gas Stove, Microwave, Refrigerator, Self Cleaning Oven, Trash Compactor
- Basement Description:Crawl Space
- Living area:3,262 sq. ft.
Heating and cooling
- Cooling:Ceiling Fan(s), Central, Multi-Zoned
- Heating:Forced Air, Gas-Natural, Multi-Zoned
Structure and exterior
- Year built:1992
- Building area:3,262 sq. ft.
- Construction Materials:Vinyl
- Exterior Features:Deck, Fenced Yard, Shed, Sprinkler System
- Levels:2 Story
Utilities
- Water:Well
- Sewer:Public Sewer
Finances and disclosures
- Price:$685,000
- Price per sq. ft.:$209.99
- Tax amount:$10,264 (2025)
Features and amenities
- Appliances:Dishwasher, Disposal, Dryer, Microwave, Refrigerator, Self Cleaning Oven, Trash Compactor, Washer
- Laundry features:Dryer, Laundry/Utility Room, Washer
- Amenities:Carbon Monoxide Detector, Skylight(s), Smoke/Fire Alarm, Storage, Walk In Closet
Parking
- Parking description:Blacktop Driveway, Three or More Cars
New listings near 6 High School Drive
- Coming Soon
 $435,000Coming Soon3 beds 2 baths1,374 sq. ft.
1101 Furman Dr, EGG HARBOR TOWNSHIP, NJ 08234
MLS# NJAC2027084Listed by: OCF REALTY LLC - PHILADELPHIA - New
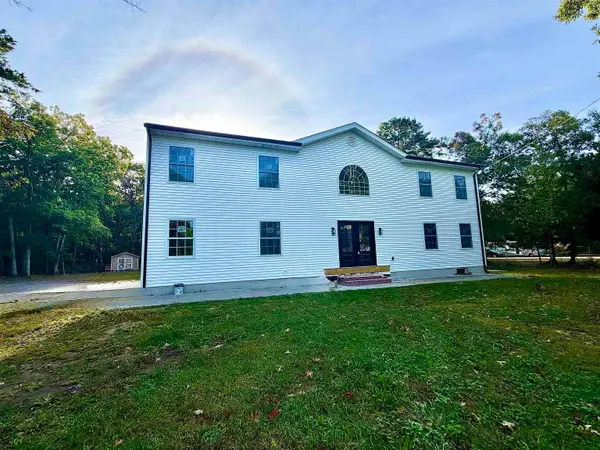 $620,000Active5 beds 4 baths
3014 Tremont Ave, Egg Harbor Township, NJ 08234
MLS# 612741Listed by: BHHS FOX AND ROACH-MARGATE - New
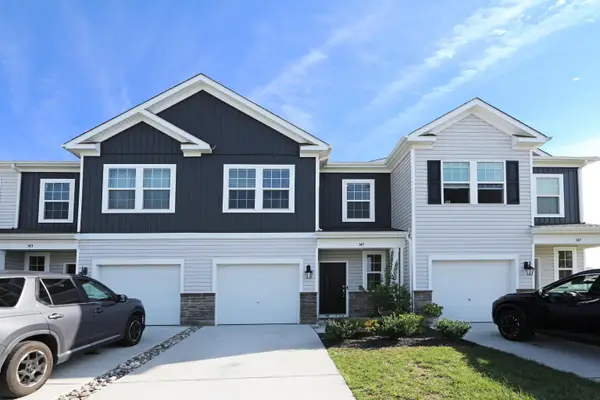 $349,990Active3 beds 3 baths
145 Corolla Dr #145, Egg Harbor Township, NJ 08234
MLS# 612692Listed by: MARCHESE REAL ESTATE, LLC - New
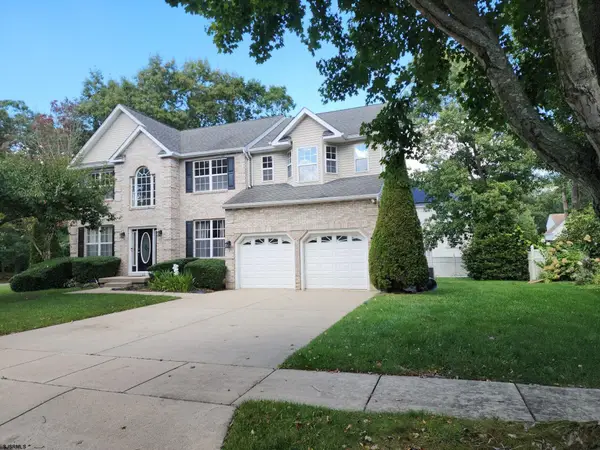 $535,000Active4 beds 3 baths
127 Brettwood Dr, Egg Harbor Township, NJ 08234
MLS# 612624Listed by: BALSLEY/LOSCO - New
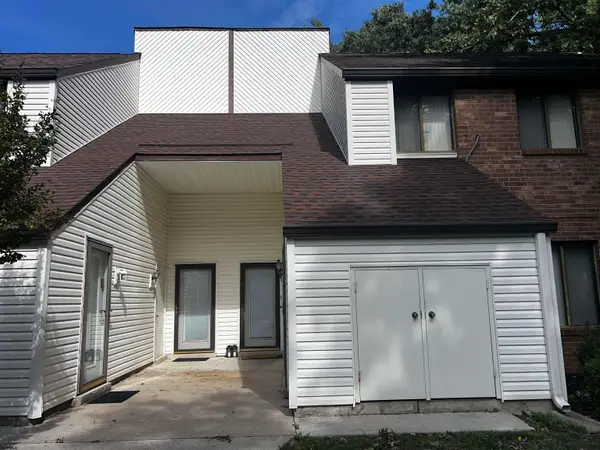 $229,000Active2 beds 1 baths1,008 sq. ft.
12 Country Cedar Ln #12, Egg Harbor, NJ 08234
MLS# 612638Listed by: BHHS FOX AND ROACH-NORTHFIELD - Open Sat, 12 to 2pmNew
 $324,000Active3 beds 1 baths883 sq. ft.
100 Wisteria St, EGG HARBOR TWP, NJ 08234
MLS# NJAC2027050Listed by: HOF REALTY - Open Sat, 12 to 2pmNew
 $329,000Active3 beds 2 baths1,095 sq. ft.
102 Wisteria St, EGG HARBOR TOWNSHIP, NJ 08234
MLS# NJAC2027052Listed by: HOF REALTY - New
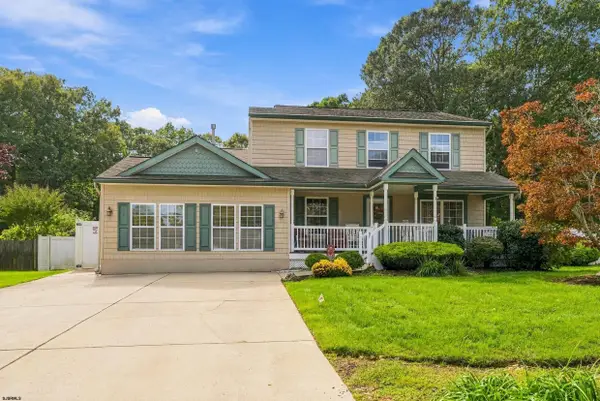 $573,000Active3 beds 3 baths2,406 sq. ft.
37 Sturbridge Ct, Egg Harbor Township, NJ 08234
MLS# 612596Listed by: COMPASS REAL ESTATE-MARGATE - New
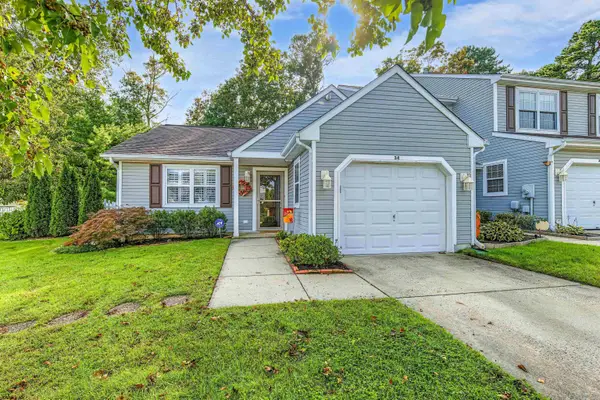 $364,987Active3 beds 2 baths1,383 sq. ft.
34 Brandywine Ct, Egg Harbor Township, NJ 08234
MLS# 612598Listed by: RE/MAX ATLANTIC


Protect your home and budget from life's surprises with an Assurant Home Warranty, backed by a partner that supports you through every step of homeownership. Explore Plans.
© 2026 Better Homes and Gardens Real Estate LLC. An Anywhere Real Estate company. All rights reserved. Better Homes and Gardens® Real Estate is a registered trademark owned by Meredith Operations Corporation, licensed to Better Homes and Gardens Real Estate LLC and used with permission. Better Homes and Gardens Real Estate LLC fully supports the principles of the Fair Housing Act and the Equal Opportunity Act. Listing information is deemed reliable but is not guaranteed accurate.
Each office is independently owned and operated.
Any services or products provided by third parties are not provided by, affiliated with or related to Better Homes and Gardens Real Estate LLC, or its affiliated companies.