
89 W Upper Ferry Rd, Ewing, NJ 08628
Local realty services provided by:Better Homes and Gardens Real Estate Community Realty
89 W Upper Ferry Rd,Ewing Twp, NJ 08628
$359,900
- 2 Beds
- 1 Baths
- 1,206 sq. ft.
- Single family
- Active
Upcoming open houses
- Sun, Sep 2701:00 pm - 03:00 pm
Listed by: matthew a. schulte
Office: bhhs fox & roach hopewell valley
MLS#:NJME2084076
Source:BRIGHTMLS
Price summary
- Price:$359,900
- Price per sq. ft.:$298.42
About this home
Welcome to this well-maintained 2-bedroom, 1-bath home in Ewing’s desirable West Trenton neighborhood. The property combines classic architectural details with thoughtful updates and appealing outdoor spaces. Hardwood floors extend throughout the living room, dining room, and bedrooms. The dining room is highlighted by a bay window and wainscoting, adding character and visual appeal. The updated kitchen, completed in 2024, features granite countertops and dining area. The primary bedroom offers a walk-in closet, while the bathroom includes a newer vanity and laminate flooring. Outdoor living is enhanced by covered front and rear porches and a stone patio overlooking the park-like backyard. A detached one-car garage provides additional convenience and storage. The basement has been waterproofed and includes a French drain. Features a direct-exhaust gas boiler and water heater (2014). The unfinished walk-up attic is perfect for storage and can be finished for additional living space. The location offers convenient access to Trenton-Mercer Airport, West Trenton Train Station, and I-295, with connections toward Philadelphia and New York City. With its combination of hardwood flooring, updated kitchen, outdoor spaces, garage, and practical improvements, this great property presents a compelling opportunity in West Trenton. Schedule a private showing to see all this property has to offer....
Contact an agent
Home facts
- Year built:1926
- Subdivision & Development:WEST TRENTON
- Listing ID #:NJME2084076
- Added:1 day(s) ago
- Updated:September 24, 2026 at 11:48 PM
Rooms and interior
- Bedrooms:2
- Total bathrooms:1
- Full bathrooms:1
- Rooms Total:5
- Flooring:Hardwood, Laminate Plank
- Dining Description:Dining Room
- Kitchen Description:Dishwasher, Oven/Range - Gas, Range Hood, Refrigerator
- Bedroom Description:Primary Bedroom
- Basement:Yes
- Basement Description:Full, Water Proofing System
- Living area:1,206 sq. ft.
Heating and cooling
- Cooling:Window Unit(s)
- Heating:Hot Water, Natural Gas, Radiator
Structure and exterior
- Year built:1926
- Building area:1,206 sq. ft.
- Lot area:0.23 Acres
- Architectural Style:Bungalow, Ranch/Rambler
- Construction Materials:Frame
- Foundation Description:Block
- Levels:1 Story
Schools
- High school:EWING H.S.
- Middle school:FISHER M.S
Utilities
- Water:Well
- Sewer:Public Sewer
Finances and disclosures
- Price:$359,900
- Price per sq. ft.:$298.42
- Tax amount:$6,518 (2025)
Features and amenities
- Laundry features:Dryer, Washer
Parking
- Parking description:Additional Storage Area, Detached Garage, Gravel Driveway
- Garage:Yes
- Garage spaces:1
New listings near 89 W Upper Ferry Rd
- Coming Soon
 $474,900Coming Soon4 beds 3 baths1,970 sq. ft.
65 Nancy Ln, EWING TWP, NJ 08638
MLS# NJME2084144Listed by: CORCORAN SAWYER SMITH - PRINCETON - Coming Soon
 $175,000Coming Soon2 beds 1 baths470 sq. ft.
1632 6th St, EWING TWP, NJ 08638
MLS# NJME2084112Listed by: ARYA REALTORS - Coming Soon
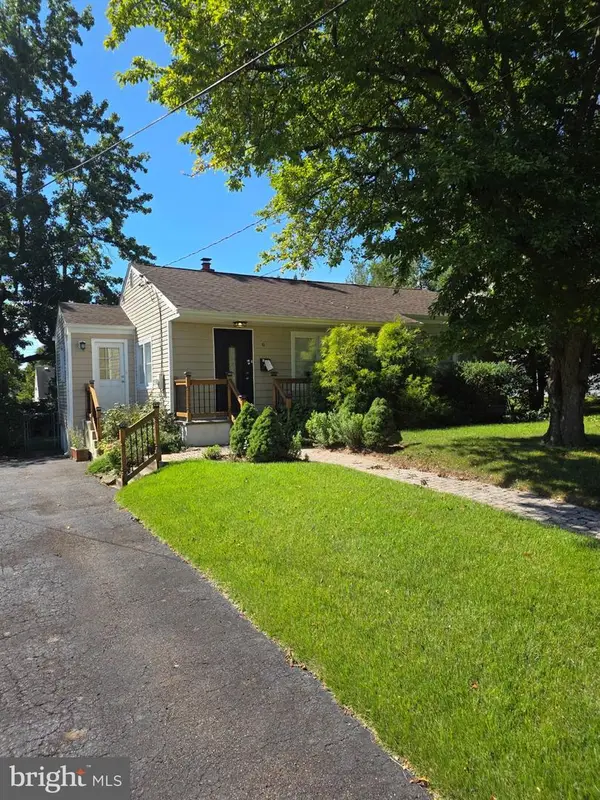 $450,000Coming Soon4 beds 3 baths1,286 sq. ft.
6 Conover Ave, EWING TWP, NJ 08638
MLS# NJME2082710Listed by: RE/MAX AT HOME - Coming Soon
 $299,900Coming Soon4 beds 3 baths1,592 sq. ft.
10 Iowana Ave, EWING, NJ 08638
MLS# NJME2083972Listed by: KEY PROPERTIES REAL ESTATE - Coming SoonOpen Sun, 1 to 3pm
 $425,000Coming Soon3 beds 2 baths1,324 sq. ft.
11 Lilac Dr, EWING, NJ 08638
MLS# NJME2083602Listed by: KELLER WILLIAMS PREMIER - Coming Soon
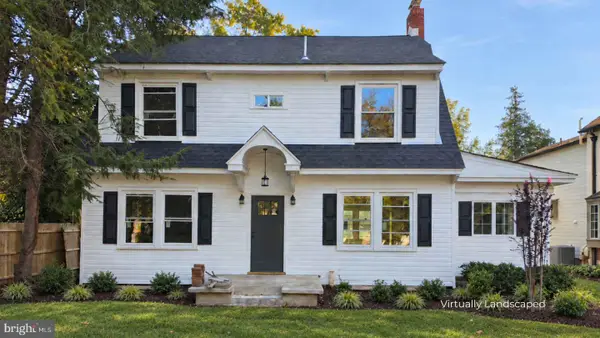 $549,000Coming Soon4 beds 3 baths2,060 sq. ft.
2082 Pennington Rd, EWING, NJ 08618
MLS# NJME2077842Listed by: HOME JOURNEY REALTY - New
 $389,900Active2 beds 3 baths1,752 sq. ft.
20 Rebecca Ct, EWING, NJ 08628
MLS# NJME2083730Listed by: BHHS FOX & ROACH - PRINCETON - Open Sat, 12 to 2pmNew
 $825,000Active5 beds 3 baths4,008 sq. ft.
15 Scenic Dr, EWING, NJ 08628
MLS# NJME2084056Listed by: CORCORAN SAWYER SMITH - PRINCETON - New
 $360,000Active2 beds 2 baths1,631 sq. ft.
1016 Timberlake Dr, EWING, NJ 08618
MLS# NJME2083580Listed by: RE/MAX AT HOME


Protect your home and budget from life's surprises with an Assurant Home Warranty, backed by a partner that supports you through every step of homeownership. Explore Plans.
© 2026 Better Homes and Gardens Real Estate LLC. An Anywhere Real Estate company. All rights reserved. Better Homes and Gardens® Real Estate is a registered trademark owned by Meredith Operations Corporation, licensed to Better Homes and Gardens Real Estate LLC and used with permission. Better Homes and Gardens Real Estate LLC fully supports the principles of the Fair Housing Act and the Equal Opportunity Act. Listing information is deemed reliable but is not guaranteed accurate.
Each office is independently owned and operated.
Any services or products provided by third parties are not provided by, affiliated with or related to Better Homes and Gardens Real Estate LLC, or its affiliated companies.