
9 Mills Ct, Flemington, NJ 08822
Local realty services provided by:Better Homes and Gardens Real Estate Community Realty
9 Mills Ct,Flemington, NJ 08822
$869,000
- 4 Beds
- 3 Baths
- 3,335 sq. ft.
- Single family
- Active
Upcoming open houses
- Sun, Jul 1201:00 pm - 03:00 pm
Listed by: mary margaret malone
Office: coldwell banker residential brokerage - flemington
MLS#:NJHT2005152
Source:BRIGHTMLS
Price summary
- Price:$869,000
- Price per sq. ft.:$260.57
About this home
Situated at the end of a quiet cul-de-sac on over an acre of beautifully maintained property, this 4 bedroom, 3 full bath home offers the perfect blend of comfort, flexibility, and outdoor living. Sunlight pours through the home, highlighting oak hardwood floors and a thoughtfully designed floor plan that balances open gathering spaces with comfortable everyday living. The welcoming foyer leads to a formal dining room, spacious living room, and a well appointed kitchen featuring a breakfast bar, pantry, and dining area that flows seamlessly into the expansive family room. Cathedral ceilings and oversized windows create an airy feel throughout, while the adjacent three season sunroom provides the perfect place to relax and enjoy views of the property. A full bath with a walk in shower on the main level adds convenience and versatility. Upstairs, four generously sized bedrooms include a primary suite with a private bath featuring a soaking tub and separate shower, along with a large bonus room ideal for a home office, recreation room, or media space. Outside, the wraparound deck offers both covered and open seating areas, while a separate private courtyard creates a peaceful retreat. The backyard features an inviting pool enclosed by a charming split rail fence, adding to the property's picturesque setting. Just minutes from Flemington's shopping, and dining, this beautifully maintained home offers the space, comfort, and lifestyle you've been searching for....
Contact an agent
Home facts
- Year built:1991
- Listing ID #:NJHT2005152
- Added:4 day(s) ago
- Updated:July 09, 2026 at 02:10 PM
Rooms and interior
- Bedrooms:4
- Total bathrooms:3
- Full bathrooms:3
- Flooring:Carpet, Vinyl, Wood
- Kitchen Description:Dishwasher, Oven/Range - Gas, Refrigerator
- Basement:Yes
- Basement Description:Partial
- Living area:3,335 sq. ft.
Heating and cooling
- Cooling:Ceiling Fan(s)
- Heating:Forced Air, Natural Gas
Structure and exterior
- Roof:Asphalt, Shingle
- Year built:1991
- Building area:3,335 sq. ft.
- Lot area:1.04 Acres
- Lot Features:Cul-de-sac
- Architectural Style:Colonial
- Construction Materials:Frame
- Exterior Features:Deck(s), Patio(s), Porch(es)
- Foundation Description:Concrete Perimeter
- Levels:2 Stories
Schools
- High school:HUNTERDON CENTRAL
Utilities
- Water:Well
- Sewer:Public Septic
Finances and disclosures
- Price:$869,000
- Price per sq. ft.:$260.57
- Tax amount:$14,015 (2025)
Features and amenities
- Laundry features:Dryer, Washer
- Amenities:Electric Available, Natural Gas Available, Underground Utilities
- Pool features:Above Ground
Parking
- Parking description:Lighted Parking, Paved Driveway, Private
New listings near 9 Mills Ct
- Open Sat, 12 to 3pmNew
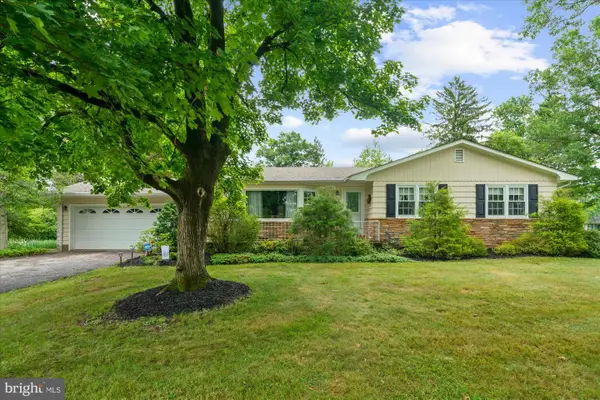 $595,000Active3 beds 2 baths1,396 sq. ft.
11 Meadowbrook Rd, FLEMINGTON, NJ 08822
MLS# NJHT2005164Listed by: COLDWELL BANKER RESIDENTIAL BROKERAGE - FLEMINGTON - New
 $569,000Active3 beds 2 baths
18 New Jersey Ave, Flemington Boro, NJ 08822
MLS# 4038951Listed by: COLDWELL BANKER REALTY - New
 $500,000Active4 beds 2 baths1,680 sq. ft.
1 West Rd, Flemington Boro, NJ 08822
MLS# 4038471Listed by: COLDWELL BANKER REALTY - New
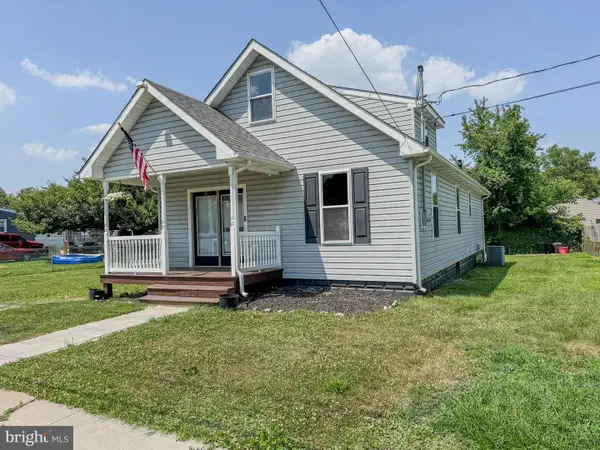 $239,900Active2 beds 2 baths1,348 sq. ft.
14 Broad St, DEEPWATER, NJ 08023
MLS# NJSA2019450Listed by: EXP REALTY, LLC - New
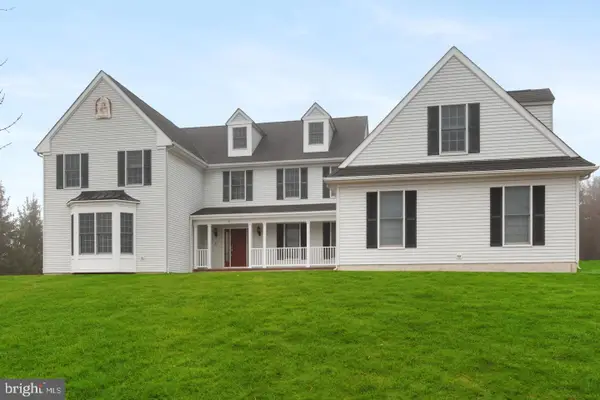 $1,185,000Active5 beds 6 baths5,165 sq. ft.
3 Manchur Ct, FLEMINGTON, NJ 08822
MLS# NJHT2005144Listed by: REALTY MARK CENTRAL, LLC - New
 $425,000Active2 beds 3 baths1,420 sq. ft.
-18 Holly Court, Flemington, NJ 08822
MLS# 2618245RListed by: RE/MAX 1ST ADVANTAGE - Open Sat, 1 to 3pmNew
 $499,000Active4 beds 1 baths
81 Sergeantsville Road, Flemington, NJ 08822
MLS# 26024349Listed by: SIGNATURE REALTY NJ LLC
 $619,000Pending4 beds 3 baths2,392 sq. ft.
17 Shurts Rd, FLEMINGTON, NJ 08822
MLS# NJHT2005108Listed by: EVERYHOME REALTORS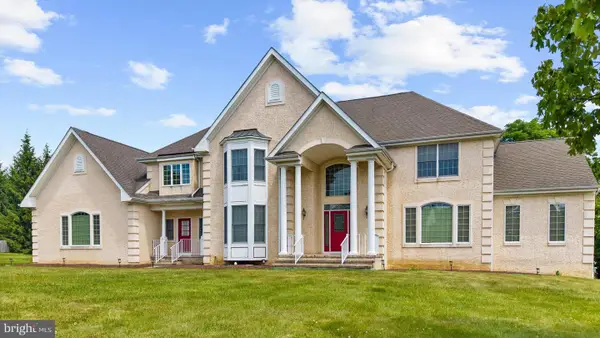 $1,150,000Active4 beds 6 baths4,812 sq. ft.
12 Manchur Ct, FLEMINGTON, NJ 08822
MLS# NJHT2005128Listed by: COLDWELL BANKER RESIDENTIAL BROKERAGE - FLEMINGTON


Protect your home and budget from life's surprises with an Assurant Home Warranty, backed by a partner that supports you through every step of homeownership. Explore Plans.
© 2026 Better Homes and Gardens Real Estate LLC. An Anywhere Real Estate company. All rights reserved. Better Homes and Gardens® Real Estate is a registered trademark owned by Meredith Operations Corporation, licensed to Better Homes and Gardens Real Estate LLC and used with permission. Better Homes and Gardens Real Estate LLC fully supports the principles of the Fair Housing Act and the Equal Opportunity Act. Listing information is deemed reliable but is not guaranteed accurate.
Each office is independently owned and operated.
Any services or products provided by third parties are not provided by, affiliated with or related to Better Homes and Gardens Real Estate LLC, or its affiliated companies.