
1116 Capstan Drive, Forked River, NJ 08731
Local realty services provided by:Better Homes and Gardens Real Estate Murphy & Co.
1116 Capstan Drive,Forked River, NJ 08731
$1,799,000
- 5 Beds
- 5 Baths
- 4,362 sq. ft.
- Single family
- Active
Listed by: david deleo
Office: coldwell banker riviera realty
MLS#:22633191
Source:NJ_MOMLS
Price summary
- Price:$1,799,000
- Price per sq. ft.:$412.43
About this home
Nestled in the prestigious Forked River - Riviera community, this exquisite contemporary residence offers a luxurious lifestyle defined by comfort and elegance. Spanning over 4,362 square feet, this home is a true sanctuary, blending high-end features with a warm, inviting atmosphere. Step inside to discover an open floor plan that seamlessly integrates the gourmet kitchen and living area, perfect for both entertaining and everyday living. The kitchen is a chef's dream, equipped with Thermador stainless steel appliances, a spacious island, and ample counter space, making meal preparation a delight. The dining area flows effortlessly into the living space, with an electric fireplaces recessed in the wall to create a cozy ambiance, ideal for intimate gatherings or quiet evenings at home. Th Nestled in the prestigious Forked River - Riviera community, this exquisite contemporary residence offers a luxurious lifestyle defined by comfort and elegance. Spanning over 4,362 square feet, this home is a true sanctuary, blending high-end features with a warm, inviting atmosphere. Step inside to discover an open floor plan that seamlessly integrates the gourmet kitchen and living area, perfect for both entertaining and everyday living. The kitchen is a chef's dream, equipped with Thermador stainless steel appliances, a spacious island, and ample counter space, making meal preparation a delight. The dining area flows effortlessly into the living space, with an electric fireplaces recessed in the wall to create a cozy ambiance, ideal for intimate gatherings or quiet evenings at home. The master suite is a tranquil retreat, featuring a recessed electric fireplace a walk-in closet and an en-suite bathroom that boasts a jetted tub, and a shower ensuring a spa-like experience at home. Additional highlights include elegant wood floors, ceiling fans for comfort, and thoughtfully designed window treatments that enhance the home's aesthetic. Step outside to your private oasis, where a beautifully landscaped lot of 0.17 acres awaits. The exterior features upper and lower decks, a personal in-ground pool, perfect for refreshing swims on warm days, and a hot tub for relaxation under the stars. The BBQ grill built into the outdoor kitchen that invites alfresco dining, while the bulkheaded waterfront offers 2 jet ski lifts and direct access to the Barnegat Bay, complete with a private dock site for boating enthusiasts. With 71 feet of waterfrontage, this property provides stunning canal views that enhance the serene atmosphere. The attached garage accommodates two vehicles, while the paved driveway offers additional parking for guests. Located in a water-oriented community, this home not only provides a luxurious living experience but also easy access to navigable waters, making it ideal for those who appreciate an active lifestyle on the water. Enjoy the tranquility of lagoon living while being just minutes to the bay and moments away from local amenities and attractions. This residence is more than just a home; it's a lifestyle choice that embodies luxury, comfort, and the beauty of waterfront living. Experience the perfect blend of elegance and relaxation in this exceptional property....
Contact an agent
Home facts
- Year built:1990
- Subdivision & Development:Sunrise Beach
- Listing ID #:22633191
- Added:3 day(s) ago
- Updated:October 24, 2026 at 02:37 PM
Rooms and interior
- Bedrooms:5
- Total bathrooms:5
- Full bathrooms:4
- Half bathrooms:1
- Flooring:Ceramic Tile, Tile, Wood
- Basement:Yes
- Living area:4,362 sq. ft.
Heating and cooling
- Cooling:4 Zone AC, Central Air, Multi Units
- Heating:3+ Zoned Heat, Forced Air, Natural Gas
- Central air:Yes
Structure and exterior
- Roof:Shingle, Sloping
- Year built:1990
- Building area:4,362 sq. ft.
- Lot area:0.17 Acres
- Lot Features:Fenced Area, Lagoon, Oversized, Riparian Rts
- Architectural Style:Contemporary
- Exterior Features:Balcony, Boat Lift, Dock, Recreation Area, Swimming Area, Water/Elect @ Dock
Schools
- High school:Lacey Township
Utilities
- Water:Public
- Sewer:Public Sewer
Finances and disclosures
- Price:$1,799,000
- Price per sq. ft.:$412.43
- Tax amount:$17,373 (2025)
Features and amenities
- Amenities:Balcony, Ceilings - 9Ft+ 1st Flr, Dec Molding, Spiral Stairs, Wet Bar
- Pool features:Fenced, Heated, In Ground, Pool Equipment, Self Cleaner
Parking
- Parking description:Double Wide Drive, Driveway, On Street, Paver Block
- Garage:Yes
- Garage spaces:2
New listings near 1116 Capstan Drive
- Coming Soon
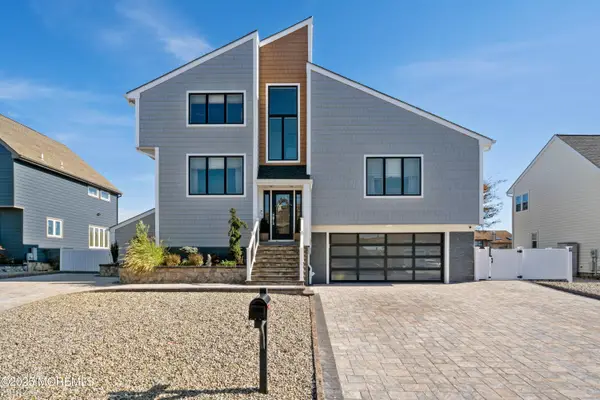 $1,395,000Coming Soon4 beds 3 baths2,464 sq. ft.
1210 Skimmer Court, Forked River, NJ 08731
MLS# 22633649Listed by: RE/MAX AT BARNEGAT BAY - New
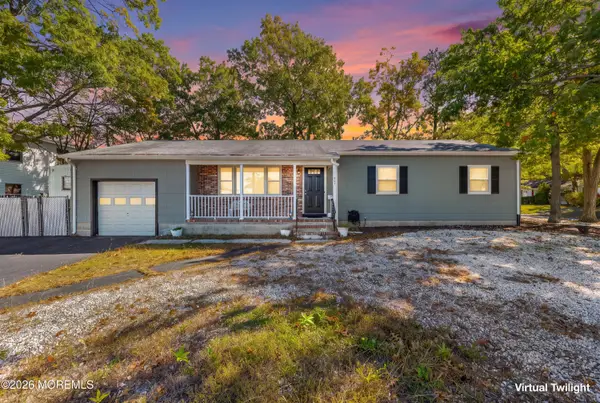 $480,000Active3 beds 2 baths1,322 sq. ft.
905 Kearny Avenue, Forked River, NJ 08731
MLS# 22633659Listed by: COMPASS NEW JERSEY, LLC - New
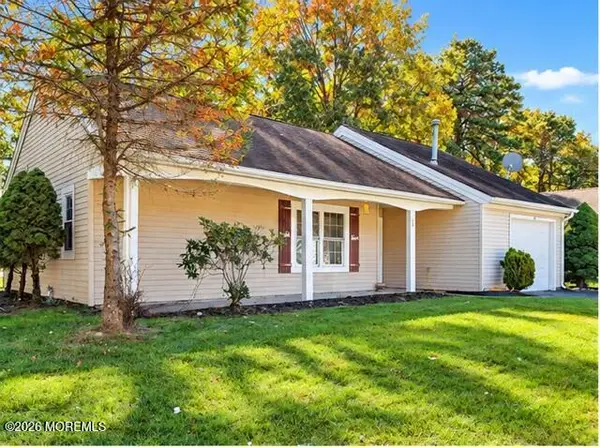 $389,900Active2 beds 2 baths1,224 sq. ft.
20 Norwick Drive, Forked River, NJ 08731
MLS# 22633664Listed by: GLEN KELLY REAL ESTATE LLC - New
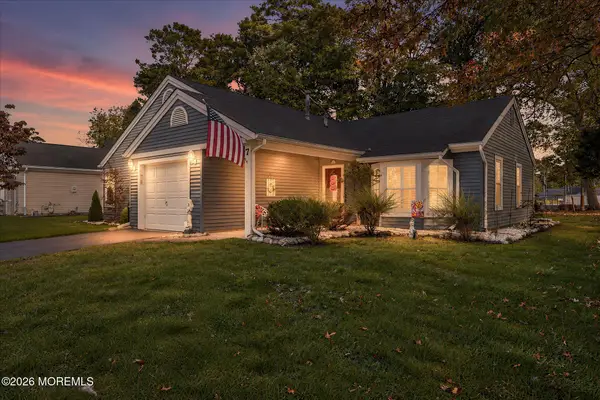 $425,000Active2 beds 2 baths1,416 sq. ft.
7 Portsmouth Drive, Forked River, NJ 08731
MLS# 22633586Listed by: RE/MAX AT BARNEGAT BAY - New
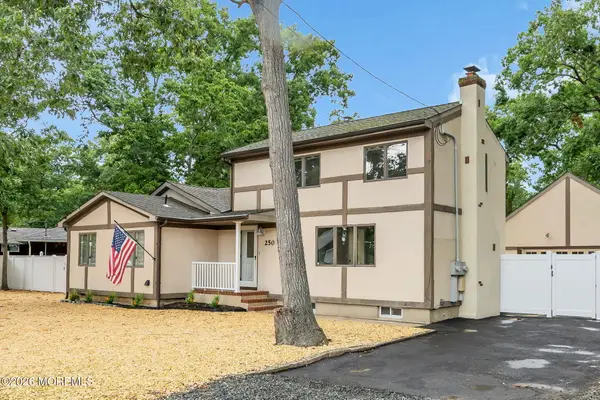 $519,400Active3 beds 2 baths1,700 sq. ft.
250 Station Drive, Forked River, NJ 08731
MLS# 22633574Listed by: RE/MAX AT BARNEGAT BAY - Open Sat, 12 to 2pmNew
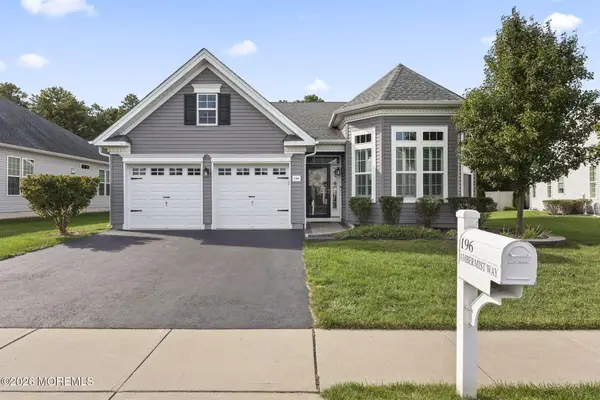 $649,000Active2 beds 2 baths1,941 sq. ft.
196 Ambermist Way, Forked River, NJ 08731
MLS# 22633517Listed by: RE/MAX REVOLUTION - Open Sat, 11am to 2pmNew
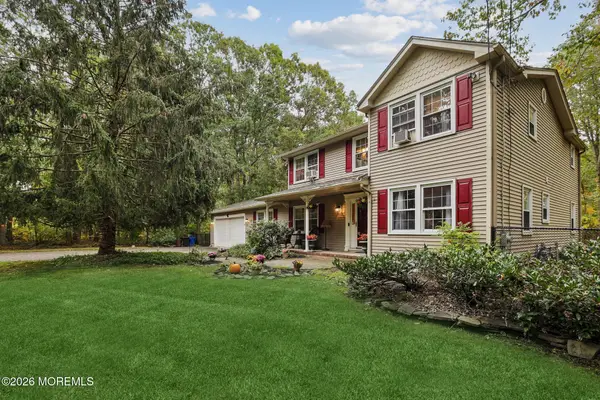 $725,000Active4 beds 4 baths2,704 sq. ft.
719 Maxim Drive, Forked River, NJ 08731
MLS# 22632327Listed by: WEICHERT REALTORS-TOMS RIVER - New
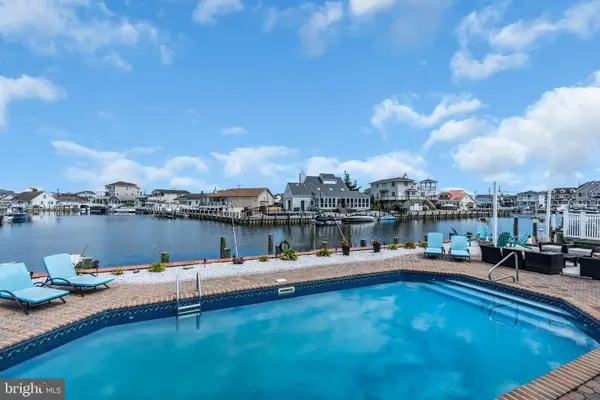 $1,195,000Active5 beds 4 baths2,815 sq. ft.
1210 Varuna Dr, FORKED RIVER, NJ 08731
MLS# NJOC2045690Listed by: RE/MAX REVOLUTION - New
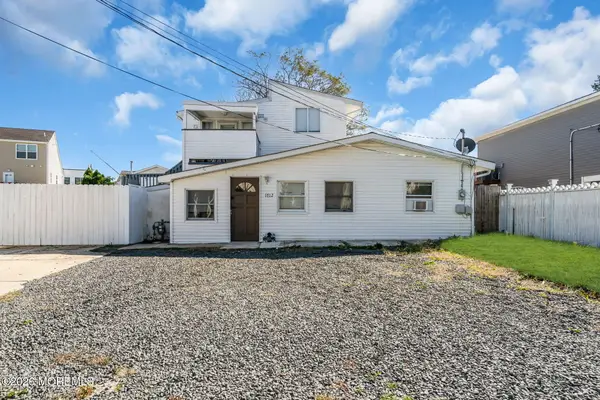 $620,000Active4 beds 3 baths2,216 sq. ft.
1712 Binnacle Road, Forked River, NJ 08731
MLS# 22633270Listed by: RE/MAX AT BARNEGAT BAY


Protect your home and budget from life's surprises with an Assurant Home Warranty, backed by a partner that supports you through every step of homeownership. Explore Plans.
© 2026 Better Homes and Gardens Real Estate LLC. An Anywhere Real Estate company. All rights reserved. Better Homes and Gardens® Real Estate is a registered trademark owned by Meredith Operations Corporation, licensed to Better Homes and Gardens Real Estate LLC and used with permission. Better Homes and Gardens Real Estate LLC fully supports the principles of the Fair Housing Act and the Equal Opportunity Act. Listing information is deemed reliable but is not guaranteed accurate.
Each office is independently owned and operated.
Any services or products provided by third parties are not provided by, affiliated with or related to Better Homes and Gardens Real Estate LLC, or its affiliated companies.