
905 Kearny Avenue, Forked River, NJ 08731
Local realty services provided by:Better Homes and Gardens Real Estate Realty Connect
905 Kearny Avenue,Forked River, NJ 08731
$480,000
- 3 Beds
- 2 Baths
- 1,322 sq. ft.
- Single family
- Active
Listed by: rafael ortiz
Office: compass new jersey, llc.
MLS#:22633659
Source:NJ_MOMLS
Price summary
- Price:$480,000
- Price per sq. ft.:$363.09
About this home
Welcome to 905 Kearney Ave, a 3-bed, 2-bath ranch in Forked River with everything on one level. A brick-front porch opens to a bright living room with wide-plank floors that carry into the dining room. The white kitchen has a tile backsplash, plenty of cabinets and a sunny breakfast nook, with a laundry closet steps away. The primary bedroom has its own full bath with a walk-in shower, and the second full bath features a tub/shower and a new vanity. The real bonus is the large sunroom with vaulted ceilings and walls of windows, perfect for morning coffee. Outside you'll find a fenced backyard with mature shade trees, a shed, low-maintenance landscaping, an attached 1-car garage and a wide driveway. Close to Route 9, the Parkway and Barnegat Bay.
Contact an agent
Home facts
- Year built:1973
- Subdivision & Development:Barnegat Pines
- Listing ID #:22633659
- Added:1 day(s) ago
- Updated:October 24, 2026 at 02:36 PM
Rooms and interior
- Bedrooms:3
- Total bathrooms:2
- Full bathrooms:2
- Flooring:Ceramic Tile, Laminate
- Basement:Yes
- Basement Description:Crawl Space
- Living area:1,322 sq. ft.
Heating and cooling
- Cooling:Multi Units
- Heating:Electric
Structure and exterior
- Roof:Shingle
- Year built:1973
- Building area:1,322 sq. ft.
- Lot area:0.23 Acres
- Architectural Style:Ranch
Schools
- High school:Lacey Township
Utilities
- Water:Public
- Sewer:Public Sewer
Finances and disclosures
- Price:$480,000
- Price per sq. ft.:$363.09
- Tax amount:$5,194 (2025)
Parking
- Parking description:Driveway
- Garage:Yes
- Garage spaces:1
New listings near 905 Kearny Avenue
- Coming Soon
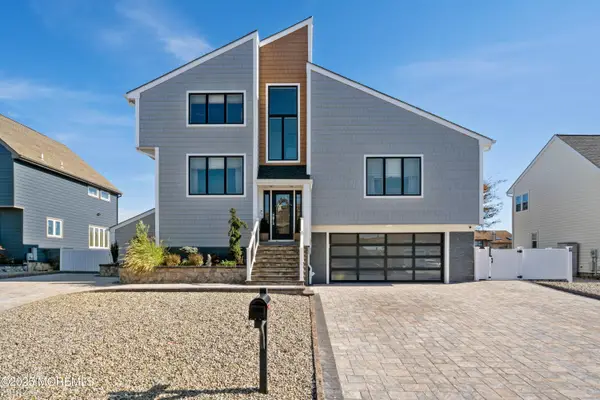 $1,395,000Coming Soon4 beds 3 baths2,464 sq. ft.
1210 Skimmer Court, Forked River, NJ 08731
MLS# 22633649Listed by: RE/MAX AT BARNEGAT BAY - New
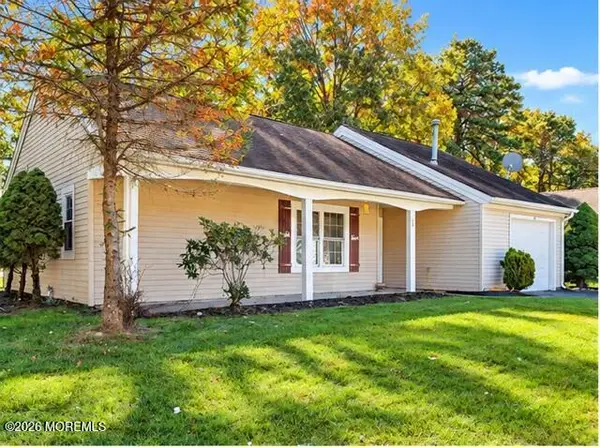 $389,900Active2 beds 2 baths1,224 sq. ft.
20 Norwick Drive, Forked River, NJ 08731
MLS# 22633664Listed by: GLEN KELLY REAL ESTATE LLC - New
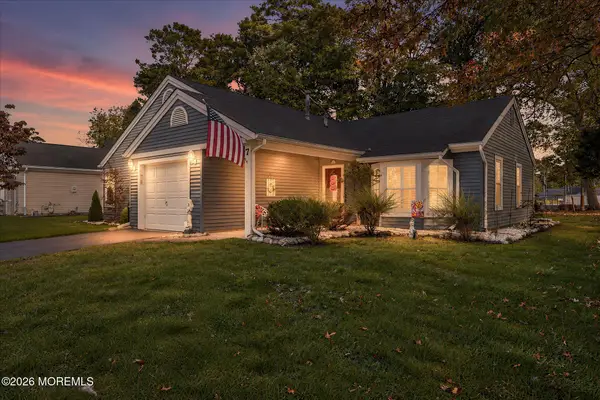 $425,000Active2 beds 2 baths1,416 sq. ft.
7 Portsmouth Drive, Forked River, NJ 08731
MLS# 22633586Listed by: RE/MAX AT BARNEGAT BAY - New
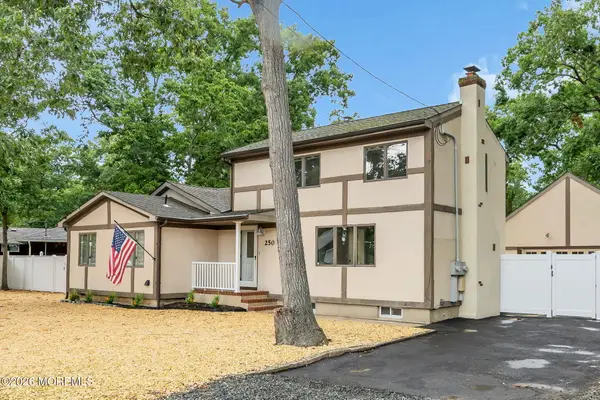 $519,400Active3 beds 2 baths1,700 sq. ft.
250 Station Drive, Forked River, NJ 08731
MLS# 22633574Listed by: RE/MAX AT BARNEGAT BAY - Open Sat, 12 to 2pmNew
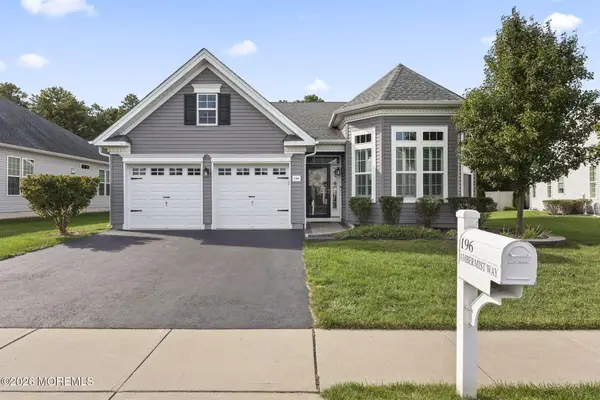 $649,000Active2 beds 2 baths1,941 sq. ft.
196 Ambermist Way, Forked River, NJ 08731
MLS# 22633517Listed by: RE/MAX REVOLUTION - Open Sat, 11am to 2pmNew
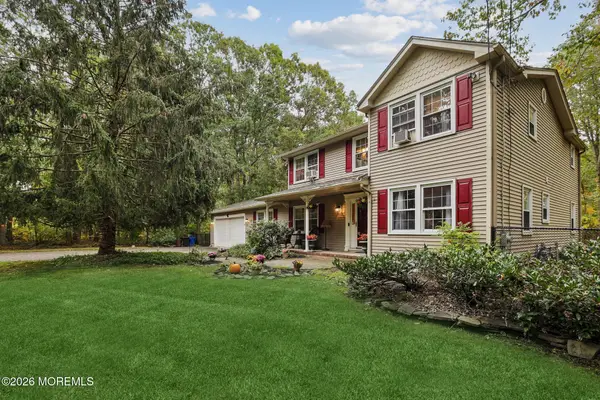 $725,000Active4 beds 4 baths2,704 sq. ft.
719 Maxim Drive, Forked River, NJ 08731
MLS# 22632327Listed by: WEICHERT REALTORS-TOMS RIVER - New
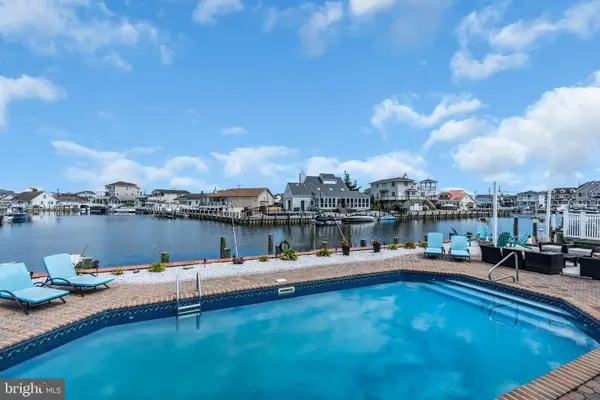 $1,195,000Active5 beds 4 baths2,815 sq. ft.
1210 Varuna Dr, FORKED RIVER, NJ 08731
MLS# NJOC2045690Listed by: RE/MAX REVOLUTION - New
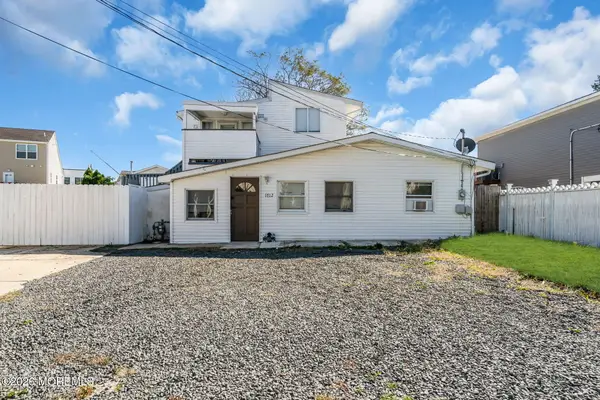 $620,000Active4 beds 3 baths2,216 sq. ft.
1712 Binnacle Road, Forked River, NJ 08731
MLS# 22633270Listed by: RE/MAX AT BARNEGAT BAY - New
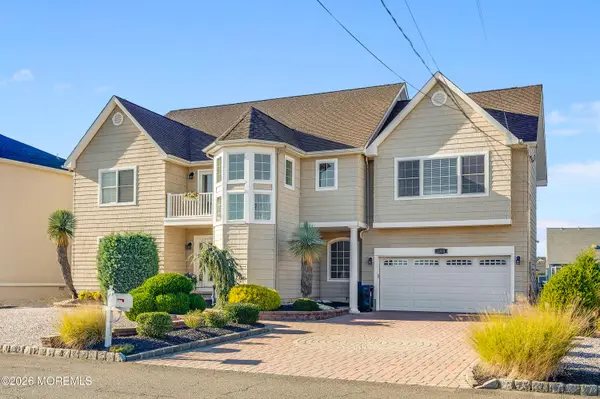 $1,799,000Active5 beds 5 baths4,362 sq. ft.
1116 Capstan Drive, Forked River, NJ 08731
MLS# 22633191Listed by: COLDWELL BANKER RIVIERA REALTY


Protect your home and budget from life's surprises with an Assurant Home Warranty, backed by a partner that supports you through every step of homeownership. Explore Plans.
© 2026 Better Homes and Gardens Real Estate LLC. An Anywhere Real Estate company. All rights reserved. Better Homes and Gardens® Real Estate is a registered trademark owned by Meredith Operations Corporation, licensed to Better Homes and Gardens Real Estate LLC and used with permission. Better Homes and Gardens Real Estate LLC fully supports the principles of the Fair Housing Act and the Equal Opportunity Act. Listing information is deemed reliable but is not guaranteed accurate.
Each office is independently owned and operated.
Any services or products provided by third parties are not provided by, affiliated with or related to Better Homes and Gardens Real Estate LLC, or its affiliated companies.