
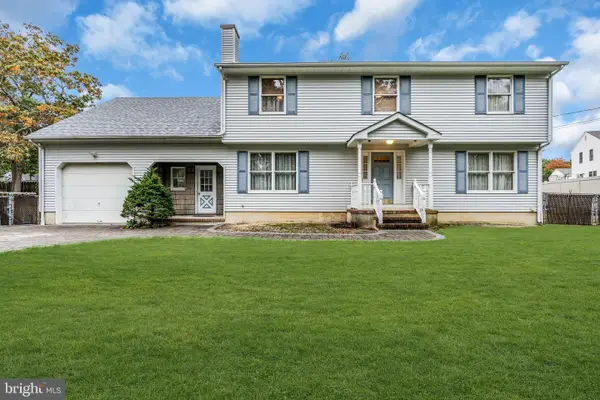
1210 Varuna Dr, Forked River, NJ 08731
Local realty services provided by:Better Homes and Gardens Real Estate GSA Realty
Listed by: sheryl paglione
Office: re/max revolution
MLS#:NJOC2045690
Source:BRIGHTMLS
Price summary
- Price:$1,195,000
- Price per sq. ft.:$424.51
About this home
WHERE EVERY DAY FEELS LIKE A VACATION! Experience luxurious waterfront living in desirable Sunrise Beach. Set on a private cul-de-sac overlooking an extra-wide lagoon, this expansive 5-bedroom, 3.5-bath center hall Colonial offers unobstructed water views and quick access to Barnegat Bay. An oversized circular driveway provides abundant parking and space for boat storage, complemented by a 1.5-car garage. The backyard is a true waterfront oasis. An upper Trex deck with vinyl railings overlooks the inground pool, with stairs leading to a paver patio and spacious lounge area. An outdoor Bluetooth speaker system, firepit, outdoor shower, 75 feet of vinyl bulkhead and a private Trex dock—both less than 10 years old—complete this exceptional setting, perfect for boating, kayaking, jet skiing, or crabbing from your own backyard. Inside, hardwood, luxury vinyl plank, and tile flooring, Andersen windows, and zoned heating and central air enhance the home. The exceptionally spacious formal dining room features French doors and a bow window. The oversized kitchen offers granite countertops, stainless steel appliances, a center island, breakfast nook, and sliders to the upper deck. Beautiful water views fill the kitchen, family room, and Florida room. The family room features a gas fireplace and flows into the window-lined Florida room, which also opens to the upper deck. The first level includes a guest suite with a private half bath, an additional full bath off the kitchen, and a laundry room with a utility sink, cabinetry, and separate deck access. Upstairs, the primary retreat features vaulted ceilings, two walk-in closets, an electric fireplace, a waterfront balcony, and a spa-like bath with a glass-enclosed tiled shower and built-in bench. Three additional bedrooms enjoy water views, with one offering access to a versatile loft. Conveniently located near beaches, boardwalks, Route 9, and the Garden State Parkway. This exceptional home delivers the waterfront lifestyle you have been waiting for—schedule your private showing today!...
Contact an agent
Home facts
- Year built:1998
- Subdivision & Development:SUNRISE BEACH
- Listing ID #:NJOC2045690
- Added:1 day(s) ago
- Updated:October 22, 2026 at 10:46 PM
Rooms and interior
- Bedrooms:5
- Total bathrooms:4
- Full bathrooms:3
- Half bathrooms:1
- Flooring:Ceramic Tile, Hardwood, Luxury Vinyl Plank
- Dining Description:Combination Dining/Living, Combination Kitchen/Dining, Dining Area, Formal/Separate Dining Room
- Bathrooms Description:Primary Bath(s)
- Kitchen Description:Breakfast Area, Dishwasher, Disposal, Kitchen - Eat-In, Kitchen - Island, Kitchen - Table Space, Microwave, Pantry, Refrigerator, Six Burner Stove, Stainless Steel Appliances, Stove, Upgraded Countertops, Water Heater
- Bedroom Description:Entry Level Bedroom, Walk In Closet(s)
- Living area:2,815 sq. ft.
Heating and cooling
- Cooling:Central A/C
- Heating:Forced Air, Natural Gas
Structure and exterior
- Roof:Shingle
- Year built:1998
- Building area:2,815 sq. ft.
- Lot area:0.17 Acres
- Lot Features:Bulkheaded, Cul-de-sac, Front Yard, Lagoon, Level, Poolside, Rear Yard, SideYard(s)
- Architectural Style:Colonial
- Construction Materials:Vinyl Siding
- Exterior Features:Balcony, Boat Storage, Deck(s), Exterior Lighting, Outside Shower, Porch(es), Wrap Around
- Foundation Description:Concrete Perimeter, Crawl Space
- Levels:2 Stories
Schools
- High school:LACEY TOWNSHIP H.S.
- Middle school:LACEY TOWNSHIP M.S.
Utilities
- Water:Public
- Sewer:Public Sewer
Finances and disclosures
- Price:$1,195,000
- Price per sq. ft.:$424.51
- Tax amount:$12,772 (2025)
Features and amenities
- Laundry features:Dryer, Dryer In Unit, Has Laundry, Washer, Washer In Unit
- Amenities:Ceiling Fan(s), Chair Railings, Skylight(s), Sliding Windows, Sound System, Surveillance Sys, Window Treatments
- Pool features:In Ground, Vinyl
Parking
- Parking description:Attached Garage, Circular Driveway, Concrete Driveway, Garage - Front Entry, Garage Door Opener, Inside Access, Off Street, On Street
- Garage:Yes
- Garage spaces:1
New listings near 1210 Varuna Dr
- New
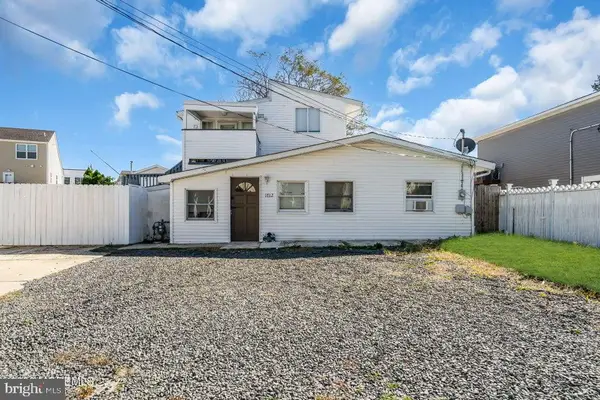 $620,000Active7 beds -- baths2,216 sq. ft.
1712 Binnacle Rd, FORKED RIVER, NJ 08731
MLS# NJOC2046020Listed by: RE/MAX AT BARNEGAT BAY - TOMS RIVER - Open Fri, 11am to 2pmNew
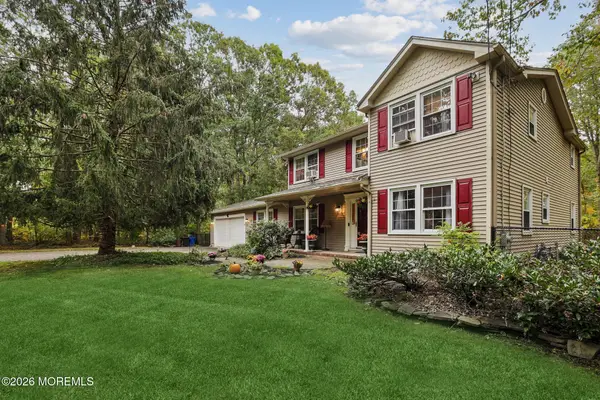 $725,000Active4 beds 4 baths2,704 sq. ft.
719 Maxim Drive, Forked River, NJ 08731
MLS# 22632327Listed by: WEICHERT REALTORS-TOMS RIVER - New
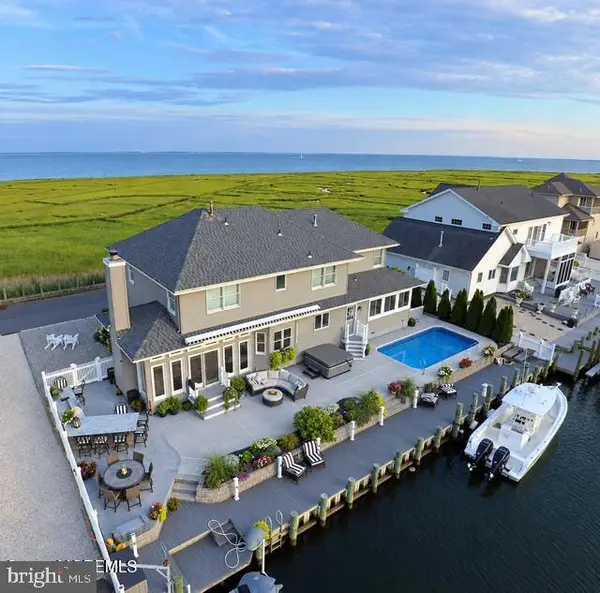 $1,695,000Active4 beds 3 baths2,800 sq. ft.
872 Sunrise Blvd, FORKED RIVER, NJ 08731
MLS# NJOC2046014Listed by: RE/MAX AT BARNEGAT BAY - FORKED RIVER - New
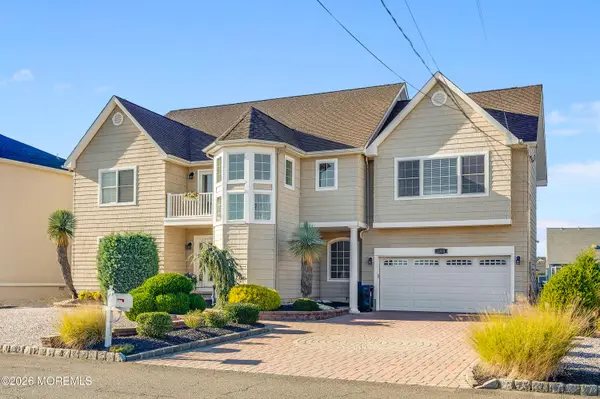 $1,799,000Active5 beds 5 baths4,362 sq. ft.
1116 Capstan Drive, Forked River, NJ 08731
MLS# 22633191Listed by: COLDWELL BANKER RIVIERA REALTY - Open Sun, 2 to 4pmNew
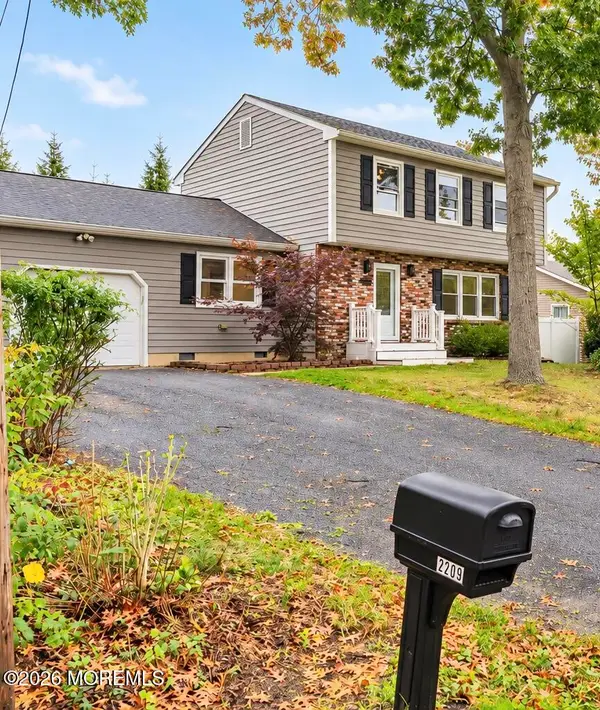 $525,000Active3 beds 2 baths1,712 sq. ft.
2209 Crestwood Drive, Forked River, NJ 08731
MLS# 22633148Listed by: HOMESMART FIRST ADVANTAGE - New
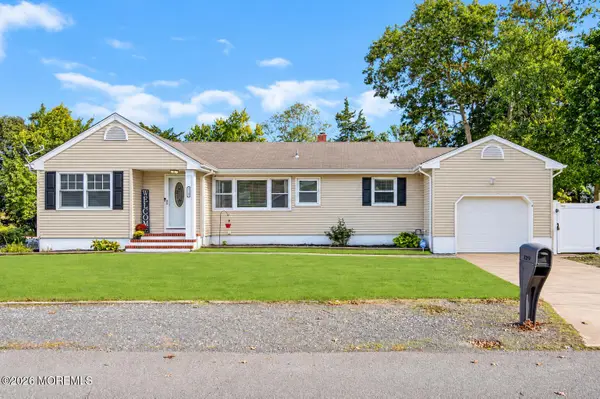 $475,000Active3 beds 3 baths1,360 sq. ft.
1269 Olds Street, Forked River, NJ 08731
MLS# 22633097Listed by: RE/MAX AT BARNEGAT BAY - New
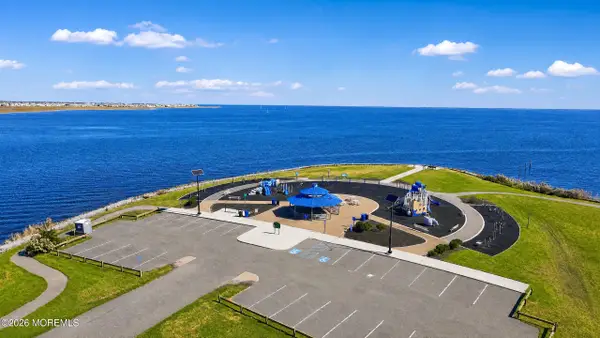 $429,000Active3 beds 1 baths1,056 sq. ft.
1700 Binnacle Road, Forked River, NJ 08731
MLS# 22633051Listed by: GLOBAL REAL ESTATE PRO LLC - New
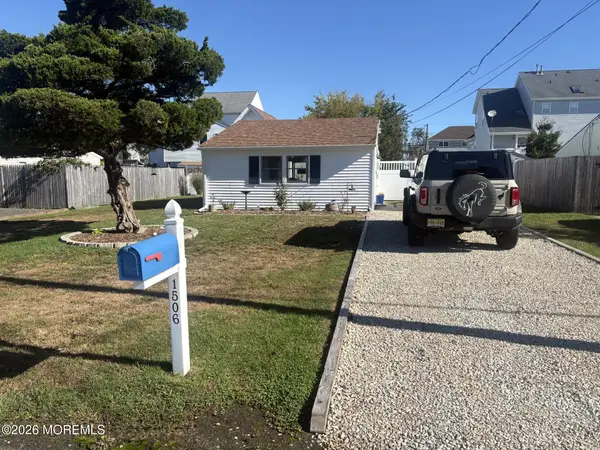 $385,000Active1 beds 1 baths651 sq. ft.
1506 Tamiami Road, Forked River, NJ 08731
MLS# 22633018Listed by: BERKSHIRE HATHAWAY HOMESERVICES FOX & ROACH - BASKING RIDGE - New
 $574,900Active4 beds 3 baths2,260 sq. ft.
1757 Whitcomb Rd, FORKED RIVER, NJ 08731
MLS# NJOC2045916Listed by: RE/MAX AT BARNEGAT BAY - FORKED RIVER


Protect your home and budget from life's surprises with an Assurant Home Warranty, backed by a partner that supports you through every step of homeownership. Explore Plans.
© 2026 Better Homes and Gardens Real Estate LLC. An Anywhere Real Estate company. All rights reserved. Better Homes and Gardens® Real Estate is a registered trademark owned by Meredith Operations Corporation, licensed to Better Homes and Gardens Real Estate LLC and used with permission. Better Homes and Gardens Real Estate LLC fully supports the principles of the Fair Housing Act and the Equal Opportunity Act. Listing information is deemed reliable but is not guaranteed accurate.
Each office is independently owned and operated.
Any services or products provided by third parties are not provided by, affiliated with or related to Better Homes and Gardens Real Estate LLC, or its affiliated companies.