
2209 Crestwood Drive, Forked River, NJ 08731
Local realty services provided by:Better Homes and Gardens Real Estate Murphy & Co.
2209 Crestwood Drive,Forked River, NJ 08731
$525,000
- 3 Beds
- 2 Baths
- 1,712 sq. ft.
- Single family
- Active
Upcoming open houses
- Sun, Oct 2502:00 pm - 04:00 pm
Listed by: miriam cymet
Office: homesmart first advantage
MLS#:22633148
Source:NJ_MOMLS
Price summary
- Price:$525,000
- Price per sq. ft.:$306.66
About this home
Welcome to 2209 Crestwood Dr., a beautiful, move-in-ready home in the heart of the Barnegat Pines section of Forked River. Recently renovated and meticulously cleaned, this home feels brand new from the inside out. * Freshly painted walls and brand- new flooring throughout the entire home. *Great Layout: Large living room connects to a formal dining room for effortless entertaining. *Dream Kitchen: Exceptionally spacious, ample cabinet& counter space, beautiful granite countertops& brand-new oven. *Open Concept Living: Kitchen features an attached open-concept living space centered around a cozy fireplace. *Indoor/Outdoor Flow: Kitchen sliding doors lead to an enclosed sun porch& above ground pool. *Partially Finished Basement: Great for playroom /office *Attached Garage *Fenced in yard Home is vacant & easy to show
Contact an agent
Home facts
- Year built:1978
- Subdivision & Development:Barnegat Pines
- Listing ID #:22633148
- Added:4 day(s) ago
- Updated:October 24, 2026 at 02:37 PM
Rooms and interior
- Bedrooms:3
- Total bathrooms:2
- Full bathrooms:2
- Rooms Total:12
- Flooring:Ceramic Tile, Laminate
- Basement:Yes
- Basement Description:Heated, Partially Finished
- Living area:1,712 sq. ft.
Heating and cooling
- Cooling:2 Zoned AC, Central Air
- Heating:2 Zoned Heat, Natural Gas
- Central air:Yes
Structure and exterior
- Roof:Shingle
- Year built:1978
- Building area:1,712 sq. ft.
- Lot area:0.17 Acres
- Lot Features:Oversized
- Architectural Style:Colonial
- Construction Materials:Cedar Shake
Schools
- High school:Lacey Township
- Middle school:Lacey Township
Utilities
- Water:Public
Finances and disclosures
- Price:$525,000
- Price per sq. ft.:$306.66
- Tax amount:$6,605 (2025)
Features and amenities
- Pool features:Above Ground
Parking
- Parking description:Asphalt, Double Wide Drive, Driveway, Paved
- Garage:Yes
- Garage spaces:1
New listings near 2209 Crestwood Drive
- Coming Soon
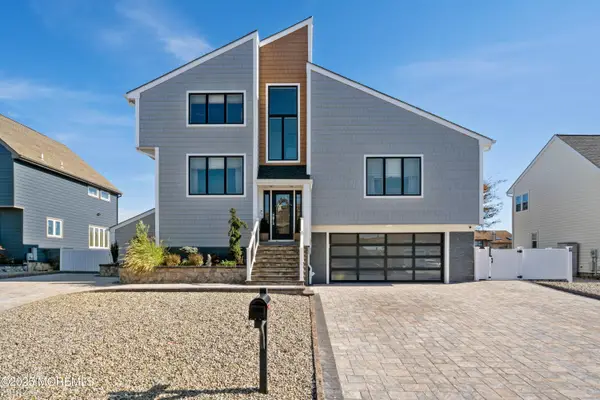 $1,395,000Coming Soon4 beds 3 baths2,464 sq. ft.
1210 Skimmer Court, Forked River, NJ 08731
MLS# 22633649Listed by: RE/MAX AT BARNEGAT BAY - New
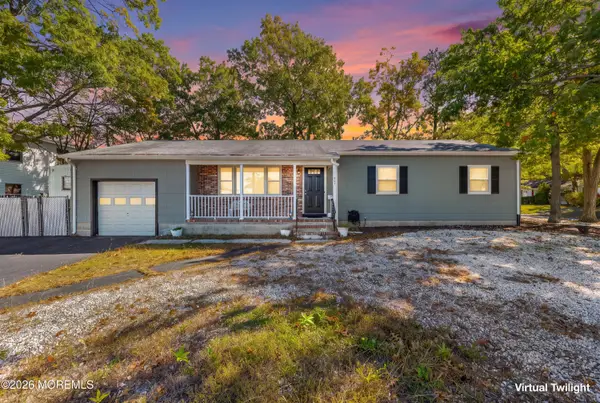 $480,000Active3 beds 2 baths1,322 sq. ft.
905 Kearny Avenue, Forked River, NJ 08731
MLS# 22633659Listed by: COMPASS NEW JERSEY, LLC - New
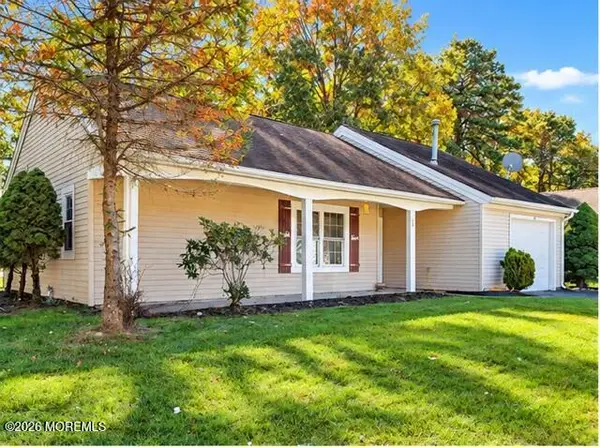 $389,900Active2 beds 2 baths1,224 sq. ft.
20 Norwick Drive, Forked River, NJ 08731
MLS# 22633664Listed by: GLEN KELLY REAL ESTATE LLC - New
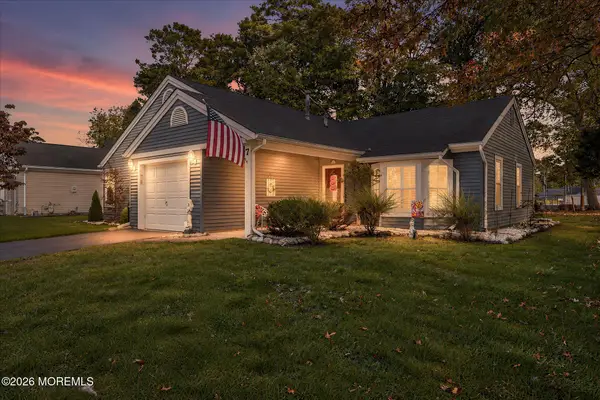 $425,000Active2 beds 2 baths1,416 sq. ft.
7 Portsmouth Drive, Forked River, NJ 08731
MLS# 22633586Listed by: RE/MAX AT BARNEGAT BAY - New
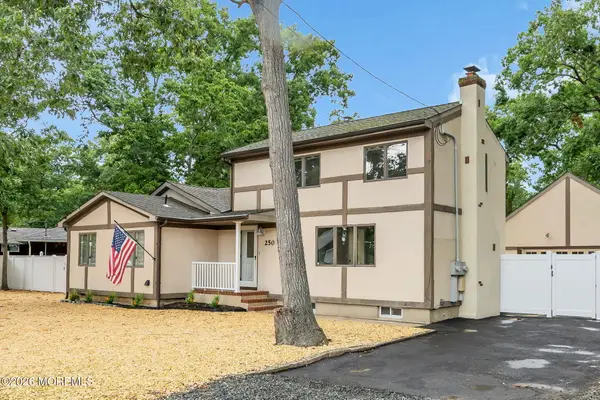 $519,400Active3 beds 2 baths1,700 sq. ft.
250 Station Drive, Forked River, NJ 08731
MLS# 22633574Listed by: RE/MAX AT BARNEGAT BAY - Open Sat, 12 to 2pmNew
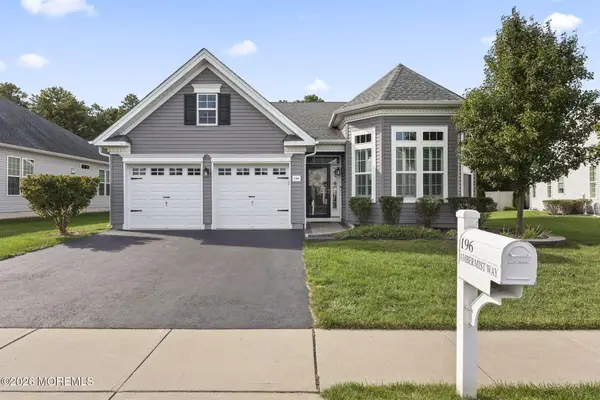 $649,000Active2 beds 2 baths1,941 sq. ft.
196 Ambermist Way, Forked River, NJ 08731
MLS# 22633517Listed by: RE/MAX REVOLUTION - Open Sat, 11am to 2pmNew
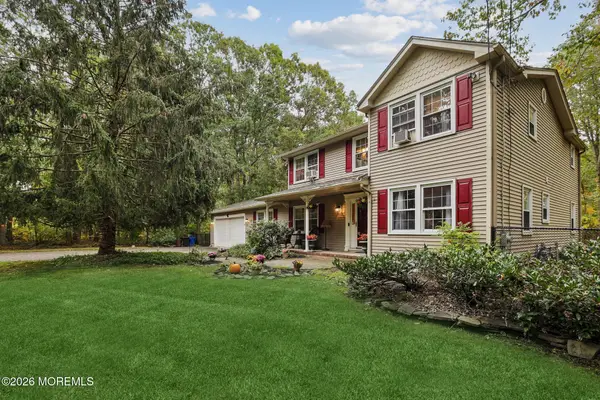 $725,000Active4 beds 4 baths2,704 sq. ft.
719 Maxim Drive, Forked River, NJ 08731
MLS# 22632327Listed by: WEICHERT REALTORS-TOMS RIVER - New
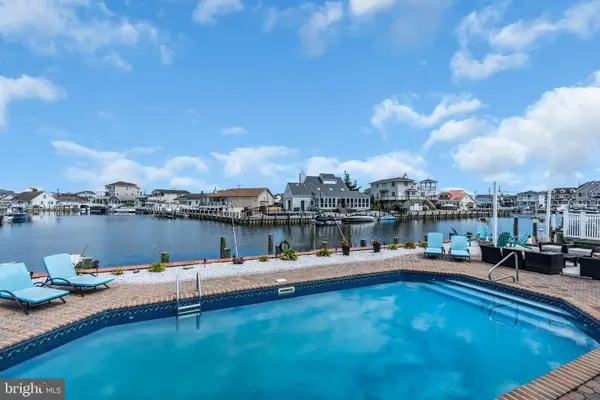 $1,195,000Active5 beds 4 baths2,815 sq. ft.
1210 Varuna Dr, FORKED RIVER, NJ 08731
MLS# NJOC2045690Listed by: RE/MAX REVOLUTION - New
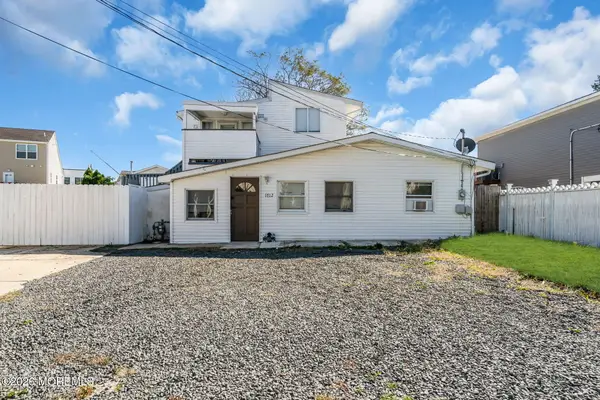 $620,000Active4 beds 3 baths2,216 sq. ft.
1712 Binnacle Road, Forked River, NJ 08731
MLS# 22633270Listed by: RE/MAX AT BARNEGAT BAY - New
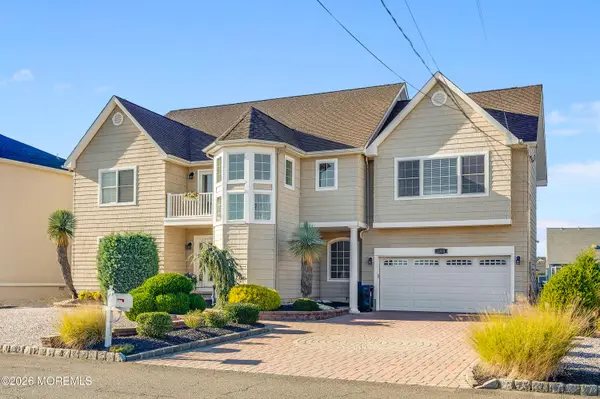 $1,799,000Active5 beds 5 baths4,362 sq. ft.
1116 Capstan Drive, Forked River, NJ 08731
MLS# 22633191Listed by: COLDWELL BANKER RIVIERA REALTY


Protect your home and budget from life's surprises with an Assurant Home Warranty, backed by a partner that supports you through every step of homeownership. Explore Plans.
© 2026 Better Homes and Gardens Real Estate LLC. An Anywhere Real Estate company. All rights reserved. Better Homes and Gardens® Real Estate is a registered trademark owned by Meredith Operations Corporation, licensed to Better Homes and Gardens Real Estate LLC and used with permission. Better Homes and Gardens Real Estate LLC fully supports the principles of the Fair Housing Act and the Equal Opportunity Act. Listing information is deemed reliable but is not guaranteed accurate.
Each office is independently owned and operated.
Any services or products provided by third parties are not provided by, affiliated with or related to Better Homes and Gardens Real Estate LLC, or its affiliated companies.