
320 Kelly Drive, Galloway, NJ 08205
Local realty services provided by:Better Homes and Gardens Real Estate Realty Connect
320 Kelly Drive,Galloway Township, NJ 08205
$574,900
- 4 Beds
- 3 Baths
- - sq. ft.
- Single family
- Active
Upcoming open houses
- Sat, Oct 1012:00 pm - 02:00 pm
- Sun, Oct 1112:00 pm - 02:00 pm
Listed by: catherine colfver
Office: balsley/losco
MLS#:612636
Source:NJ_SJSRMLS
Price summary
- Price:$574,900
About this home
Nestled at the end of the Cul-de-sac on a sprawling 1.2 acre lot. 320 E. Kelly Dr. welcomes you with undeniable warmth and true pride of ownership. This beautifully maintained 4 BD, 2.5 BA two story home offers just under 2,800 square feet of thoughtfully designed living space. The traditional layout flows from a formal dining room and a large living room which goes into the cozy family room centered around a wood burning fireplace. The updated EIK is a chef’s delight, featuring cherry cabinetry, granite countertops, a center island, a double wall oven for the cooking enthusiasts and newer SS appliances. Upstairs, the spacious primary suite offers a private retreat complete with a large jacuzzi tub and separate shower stall, alongside three additional generously sized bedrooms. There is a full bath with a shower/tub combination for the addl 3 bedrooms. For entertaining or storage the full basement provides endless possibilities. Step outside to a backyard oasis featuring a massive 1,600 sq. ft. multi level paver patio, a built in fire pit with a sitting wall, and a beautiful front porch with a custom electric awning. The backyard is perfect for privacy and backs to the woods. There is also a 12 zone irrigation system. The roof is less than a year old and the HVAC is also newer and in great condition. This home is located very close to The Shoppes at Smithville, fine dining and shopping. For the beach lovers you are less than 20 minutes away from the Jersey Shore. Easy to show and the seller can accommodate a quick closing....
Contact an agent
Home facts
- Listing ID #:612636
- Added:1 day(s) ago
- Updated:October 08, 2026 at 04:05 PM
Rooms and interior
- Bedrooms:4
- Total bathrooms:3
- Full bathrooms:2
- Half bathrooms:1
- Rooms Total:8
- Flooring:Hardwood, Tile, Vinyl, W/W Carpet
- Dining Description:On Level M
- Kitchen Description:Dishwasher, Gas Stove, On Main Level, Refrigerator
- Basement Description:Full, Partially Finished
Heating and cooling
- Cooling:Ceiling Fan(s), Central
- Heating:Forced Air, Gas-Natural
Structure and exterior
- Construction Materials:Vinyl
- Exterior Features:Patio, Porch, Shed, Sprinkler System
- Levels:2 Story
Utilities
- Water:Well
- Sewer:Private
Finances and disclosures
- Price:$574,900
- Tax amount:$8,865 (2025)
Features and amenities
- Appliances:Dishwasher, Dryer, Refrigerator, Washer
- Laundry features:Dryer, Laundry/Utility Room, Washer
- Amenities:Carbon Monoxide Detector, Kitchen Center Island, Smoke/Fire Alarm, Storage, Whirlpool
Parking
- Parking description:Blacktop Driveway, Parking Pad, Three or More Cars
New listings near 320 Kelly Drive
- New
 $176,800Active2 beds 2 baths1,336 sq. ft.
152 Club Place, Galloway Township, NJ 08205
MLS# 262892Listed by: COASTAL ELITE REALTY - New
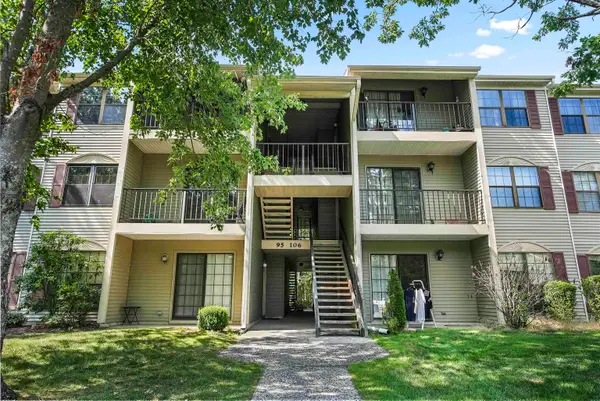 $169,900Active2 beds 1 baths881 sq. ft.
99 Sussex Place #99, Absecon, NJ 08205
MLS# 612617Listed by: EXP REALTY - MARLTON - New
 $437,500Active2 beds 2 baths2,000 sq. ft.
122 Brewster Dr, Galloway Township, NJ 08205-6644
MLS# 612619Listed by: SOLEIL SOTHEBY'S INTERNATIONAL REALTY - A - New
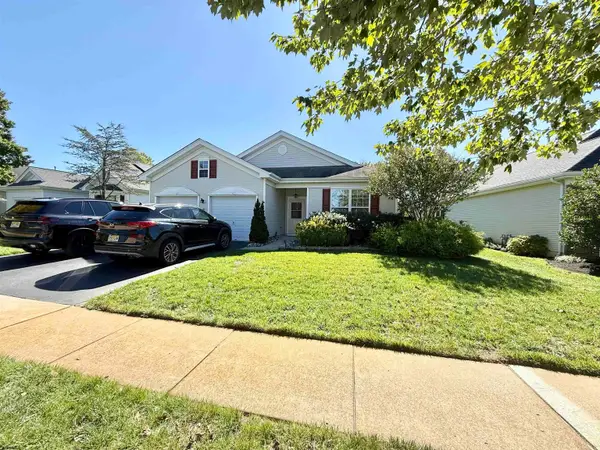 $419,000Active2 beds 2 baths2,000 sq. ft.
564 Carlisle Lane, Smithville, NJ 08205
MLS# 612621Listed by: BHHS DIVERSIFIED REALTY - New
 $249,900Active2 beds 1 baths648 sq. ft.
709 S Liverpool Ave, Galloway Township, NJ 08215-2943
MLS# 612640Listed by: ZONA REAL ESTATE, INC - New
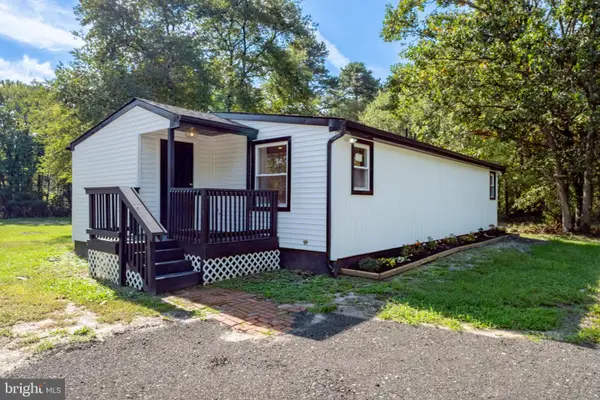 $374,900Active3 beds 1 baths940 sq. ft.
120 S Cologne Ave, EGG HARBOR CITY, NJ 08215
MLS# NJAC2027054Listed by: KELLER WILLIAMS REALTY - ATLANTIC SHORE - New
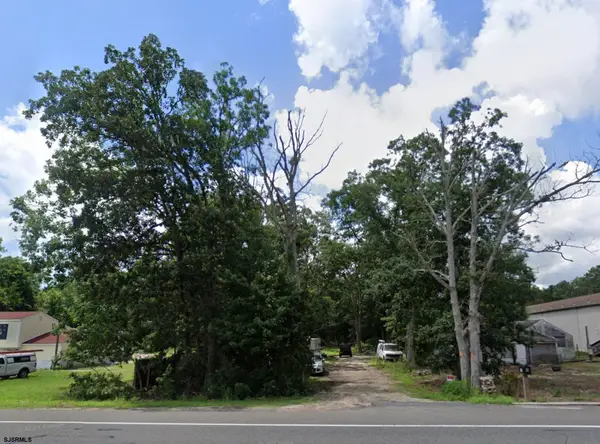 $25,000Active0.96 Acres
200 W White Horse Pike, Galloway Township, NJ 08215
MLS# 612575Listed by: KEVIN CORCORAN REAL ESTATE - New
 $509,999Active3 beds 3 baths1,500 sq. ft.
301 E Elm, Galloway Township, NJ 08205
MLS# 612589Listed by: LPT REALTY - Open Sat, 10am to 1pmNew
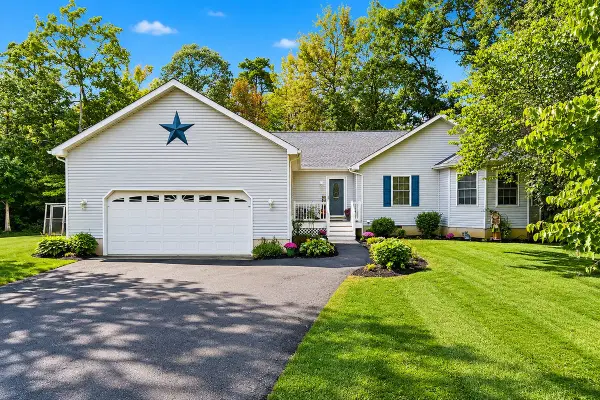 $477,000Active3 beds 2 baths1,700 sq. ft.
559 Motts Creek Road, Galloway, NJ 08205
MLS# 22631415Listed by: WEICHERT REALTORS-SHIP BOTTOM


Protect your home and budget from life's surprises with an Assurant Home Warranty, backed by a partner that supports you through every step of homeownership. Explore Plans.
© 2026 Better Homes and Gardens Real Estate LLC. An Anywhere Real Estate company. All rights reserved. Better Homes and Gardens® Real Estate is a registered trademark owned by Meredith Operations Corporation, licensed to Better Homes and Gardens Real Estate LLC and used with permission. Better Homes and Gardens Real Estate LLC fully supports the principles of the Fair Housing Act and the Equal Opportunity Act. Listing information is deemed reliable but is not guaranteed accurate.
Each office is independently owned and operated.
Any services or products provided by third parties are not provided by, affiliated with or related to Better Homes and Gardens Real Estate LLC, or its affiliated companies.