
109 Lansdowne Ave, Haddonfield, NJ 08033
Local realty services provided by:Better Homes and Gardens Real Estate Murphy & Co.
109 Lansdowne Ave,Haddonfield, NJ 08033
$2,200,000
- 6 Beds
- 4 Baths
- - sq. ft.
- Single family
- Sold
Listed by: jeanne "lisa" wolschina
Office: lisa wolschina & associates, inc.
MLS#:NJCD2121958
Source:BRIGHTMLS
Sorry, we are unable to map this address
Price summary
- Price:$2,200,000
About this home
Absolutely stunning, newly renovated home in the Blue Ribbon Lizzy Haddon neighborhood of Haddonfield! Incredible curb appeal is just the beginning! Covered front porch, huge foyer space and custom mud room are just part of the initial charm. Wood floors throughout, high ceilings, very open flow and a functional, yet fabulous floor plan. Perfect playroom or home office area with built-in bookshelves and a decorative fireplace. Open dining room, kitchen and family room is the best layout for daily living and entertaining. Built-in bar, huge kitchen island with a 3-inch thick quartz counter, seating for five, white cabinetry and stainless appliances- picture perfect space. And, the cutest surprise, is a special eating nook for kids! Such character and charm throughout the home. Plantation shutters, big windows and great light fixtures. First floor also includes the laundry room with cabinetry and a spacious nanny suite! Bedrooms are all large and two hall baths are updated for kids and guests. The primary suite is amazing with a grand entrance, walk-in closet, huge bathroom with marble, a soaking tub and an unmatched bedroom. Overlooking the backyard and with a full sitting area space, it's the best respite on the market! Vaulted ceilings and gorgeous wood floors. Best suite on the market! Basement with poured concrete walls has high ceilings, a professional waterproofing system and is perfect for storage or a kids' hockey rink! Backyard will not disappoint- fully fenced and with a bluestone outdoor kitchen that boasts built-in amenities and a gas fireplace. Great outdoor retreat! Swing set included! Can't beat the value for this 6-bedroom, 4-bathroom home, just a few blocks from Lizzy Haddon Elementary, downtown Haddonfield and the Patco train to Philadelphia!...
Contact an agent
Home facts
- Year built:1944
- Subdivision & Development:ELIZABETH HADDON
- Listing ID #:NJCD2121958
- Added:48 day(s) ago
- Updated:September 03, 2026 at 05:55 AM
Rooms and interior
- Bedrooms:6
- Total bathrooms:4
- Full bathrooms:4
- Flooring:Marble, Tile/Brick, Wood
- Dining Description:Dining Area
- Bathrooms Description:Primary Bath(s), Primary Bathroom
- Kitchen Description:Breakfast Area, Built-Ins, Crown Moldings, Kitchen - Eat-In, Kitchen - Gourmet, Kitchen - Island, Recessed Lighting, Upgraded Countertops, Wet/Dry Bar
- Bedroom Description:Entry Level Bedroom, Primary Bedroom, Walk In Closet(s)
- Basement:Yes
- Basement Description:Partial
Heating and cooling
- Cooling:Central A/C, Zoned
- Heating:Forced Air, Natural Gas, Zoned
Structure and exterior
- Year built:1944
- Architectural Style:Craftsman
- Construction Materials:Frame
- Exterior Features:Exterior Lighting, Patio(s), Sidewalks, Street Lights
- Foundation Description:Concrete Perimeter
- Levels:2 Stories
Utilities
- Water:Public
- Sewer:Public Sewer
Finances and disclosures
- Price:$2,200,000
- Tax amount:$30,023 (2025)
Features and amenities
- Laundry features:Laundry
- Amenities:Bar, Built-Ins, Crown Moldings, Recessed Lighting, Replacement Windows, Wet/Dry Bar, Window Treatments
Parking
- Parking description:Attached Garage, Built In, Garage - Front Entry, Inside Access
- Garage:Yes
- Garage spaces:1
New listings near 109 Lansdowne Ave
- Coming Soon
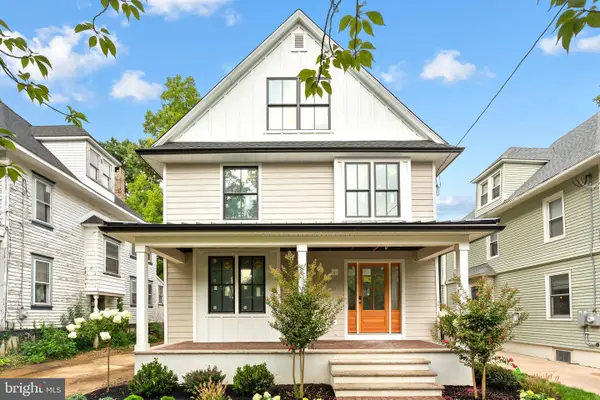 $1,950,000Coming Soon5 beds 5 baths4,245 sq. ft.
216 Centre St, HADDONFIELD, NJ 08033
MLS# NJCD2124606Listed by: LISA WOLSCHINA & ASSOCIATES, INC. - Coming Soon
 $3,895,000Coming Soon5 beds 5 baths6,197 sq. ft.
31 E Elm Ave, HADDONFIELD, NJ 08033
MLS# NJCD2124332Listed by: KINGSGATE REALTY LLC - Coming Soon
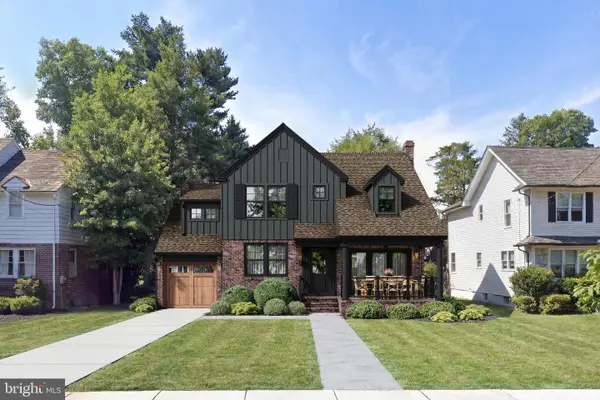 $1,900,000Coming Soon4 beds 5 baths4,187 sq. ft.
741 W Redman Ave, HADDONFIELD, NJ 08033
MLS# NJCD2111606Listed by: WEICHERT REALTORS-HADDONFIELD - Coming Soon
 $1,900,000Coming Soon5 beds 6 baths3,839 sq. ft.
109 S Atlantic Ave, HADDONFIELD, NJ 08033
MLS# NJCD2109500Listed by: COMPASS NEW JERSEY, LLC - HADDON TOWNSHIP - Coming Soon
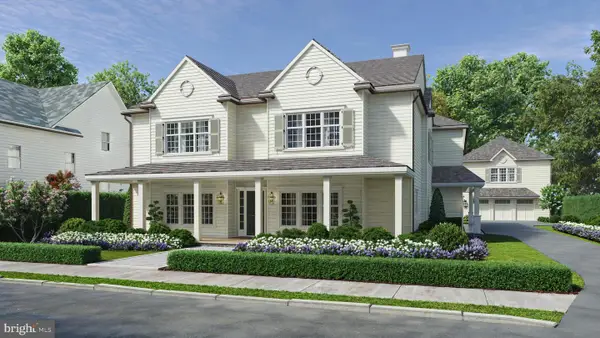 $1,900,000Coming Soon5 beds 6 baths4,938 sq. ft.
33 Estaugh Ave, HADDONFIELD, NJ 08033
MLS# NJCD2100894Listed by: COMPASS NEW JERSEY, LLC - HADDON TOWNSHIP  $875,000Pending3 beds 2 baths2,073 sq. ft.
120 Ardmore Ave, HADDONFIELD, NJ 08033
MLS# NJCD2125068Listed by: PROMINENT PROPERTIES SOTHEBY'S INTL REALTY- New
 $550,000Active0.11 Acres
408 Spruce St, HADDONFIELD, NJ 08033
MLS# NJCD2125316Listed by: PROMINENT PROPERTIES SOTHEBY'S INTL REALTY 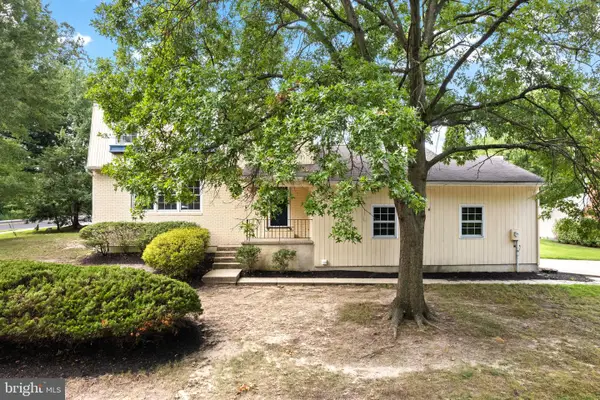 $699,000Active3 beds 3 baths1,960 sq. ft.
260 Village Ct, HADDONFIELD, NJ 08033
MLS# NJCD2123914Listed by: LISA WOLSCHINA & ASSOCIATES, INC. $599,000Pending3 beds 2 baths2,054 sq. ft.
319 Crestwood Ave, HADDONFIELD, NJ 08033
MLS# NJCD2124060Listed by: COMPASS NEW JERSEY, LLC - HADDON TOWNSHIP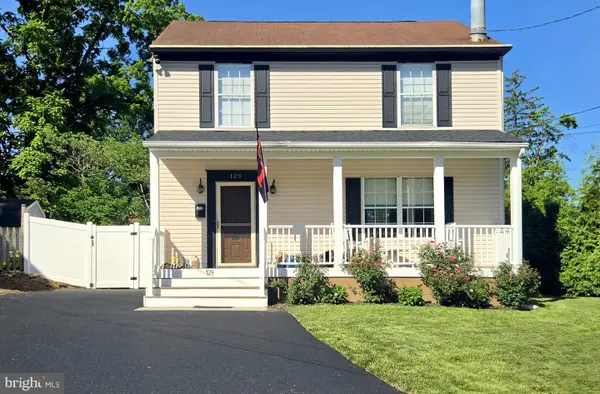 $579,000Active3 beds 2 baths1,296 sq. ft.
129 Ellis St, HADDONFIELD, NJ 08033
MLS# NJCD2124688Listed by: COMPASS NEW JERSEY, LLC - OCEAN CITY


Protect your home and budget from life's surprises with an Assurant Home Warranty, backed by a partner that supports you through every step of homeownership. Explore Plans.
© 2026 Better Homes and Gardens Real Estate LLC. An Anywhere Real Estate company. All rights reserved. Better Homes and Gardens® Real Estate is a registered trademark owned by Meredith Operations Corporation, licensed to Better Homes and Gardens Real Estate LLC and used with permission. Better Homes and Gardens Real Estate LLC fully supports the principles of the Fair Housing Act and the Equal Opportunity Act. Listing information is deemed reliable but is not guaranteed accurate.
Each office is independently owned and operated.
Any services or products provided by third parties are not provided by, affiliated with or related to Better Homes and Gardens Real Estate LLC, or its affiliated companies.