
12 S Hill Dr S, Hamilton, NJ 08610
Local realty services provided by:Better Homes and Gardens Real Estate Realty Connect
12 S Hill Dr S,Hamilton, NJ 08610
$329,000
- 3 Beds
- 3 Baths
- 1,166 sq. ft.
- Townhouse
- Active
Listed by: sribavan somaskanthan
Office: keller williams elite realtors
MLS#:NJME2084204
Source:BRIGHTMLS
Price summary
- Price:$329,000
- Price per sq. ft.:$282.16
- Monthly HOA dues:$235
About this home
Welcome to 12 S Hill Dr, a beautifully updated and spacious end-unit townhome in the highly desirable Pebble Creek community! Offering 3 bedrooms, 3 bathrooms, and three levels of comfortable living space, this move-in-ready home combines style, functionality, and convenience. The main level welcomes you with a formal living room and a bright, open-concept kitchen and dining area—perfect for everyday living and entertaining. Sliding glass doors open to a large deck, creating a wonderful space for relaxing or enjoying the outdoors. A convenient powder room completes this level. Upstairs, you’ll find a spacious primary bedroom, two additional generously sized bedrooms, and a full bathroom. The finished lower level provides even more living space with a large family room featuring sliding glass doors that lead directly to the backyard. This level also includes a half bathroom and a dedicated laundry area. As a corner end unit, this home offers added privacy and is conveniently situated near the rear parking lot, providing ample parking for residents and guests. Recent updates include new flooring, a new roof, and fresh paint, making this home truly move-in ready. Ideally located near major highways and train stations, with convenient access to both New York City and Philadelphia, this home is an excellent choice for commuters while offering the space and comfort you’ve been looking for.
Don’t miss the opportunity to make this beautiful home yours—schedule your private showing today!...
Contact an agent
Home facts
- Year built:1984
- Subdivision & Development:PEBBLE CREEK
- Listing ID #:NJME2084204
- Added:1 day(s) ago
- Updated:September 25, 2026 at 05:34 AM
Rooms and interior
- Bedrooms:3
- Total bathrooms:3
- Full bathrooms:1
- Half bathrooms:2
- Rooms Total:6
- Flooring:Carpet, Vinyl
- Dining Description:Combination Kitchen/Dining
- Kitchen Description:Dishwasher, Exhaust Fan, Oven/Range - Electric, Refrigerator
- Basement:Yes
- Basement Description:Full, Walkout Level
- Living area:1,166 sq. ft.
Heating and cooling
- Cooling:Central A/C
- Heating:Central, Electric
Structure and exterior
- Roof:Asphalt
- Year built:1984
- Building area:1,166 sq. ft.
- Lot area:0.03 Acres
- Architectural Style:Colonial
- Construction Materials:Aluminum Siding, Block
- Exterior Features:Balcony, Patio(s)
- Foundation Description:Block
- Levels:2 Stories
Utilities
- Water:Public
- Sewer:Public Sewer
Finances and disclosures
- Price:$329,000
- Price per sq. ft.:$282.16
- Tax amount:$5,984 (2025)
Features and amenities
- Laundry features:Dryer, Dryer In Unit, Washer, Washer In Unit
Parking
- Parking description:Assigned
New listings near 12 S Hill Dr S
- Coming SoonOpen Sat, 12 to 2pm
 $259,999Coming Soon2 beds 2 baths1,120 sq. ft.
-402 Silver Court, Hamilton, NJ 08690
MLS# 2705076RListed by: SIGNATURE REALTY NJ - Coming Soon
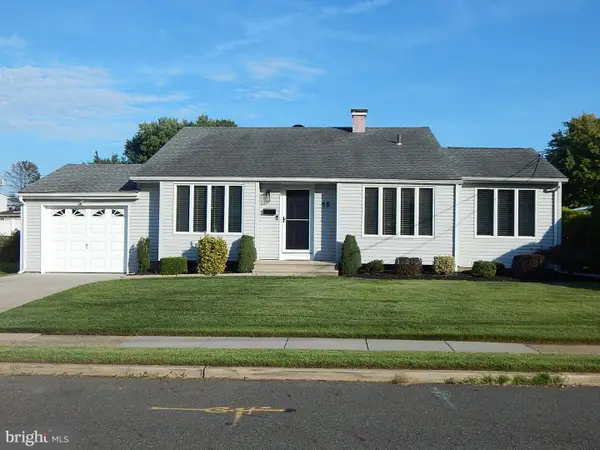 $495,000Coming Soon4 beds 2 baths1,504 sq. ft.
15 Ovington Dr, HAMILTON, NJ 08620
MLS# NJME2082236Listed by: BHHS FOX & ROACH - ROBBINSVILLE - Coming Soon
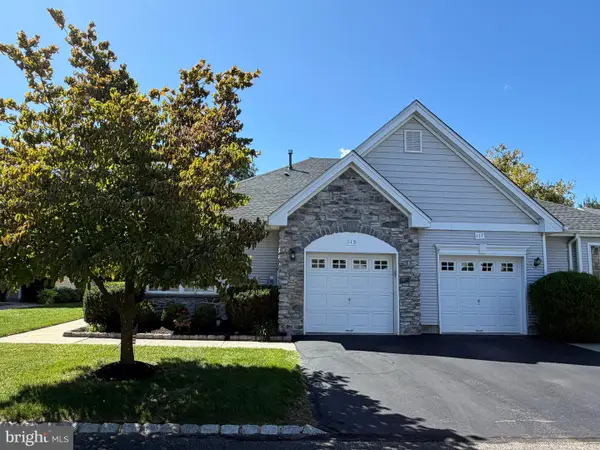 $399,900Coming Soon2 beds 2 baths1,381 sq. ft.
115 Josiah Ln, HAMILTON, NJ 08691
MLS# NJME2083692Listed by: REMAX WELCOME HOME - Coming Soon
 $285,000Coming Soon3 beds 1 baths1,026 sq. ft.
876 S Olden, HAMILTON, NJ 08610
MLS# NJME2083308Listed by: REDFIN - Coming SoonOpen Sun, 1 to 4pm
 $545,000Coming Soon3 beds 2 baths1,380 sq. ft.
3101 Nottingham Way, HAMILTON, NJ 08619
MLS# NJME2083060Listed by: LONG & FOSTER REAL ESTATE, INC. - Coming Soon
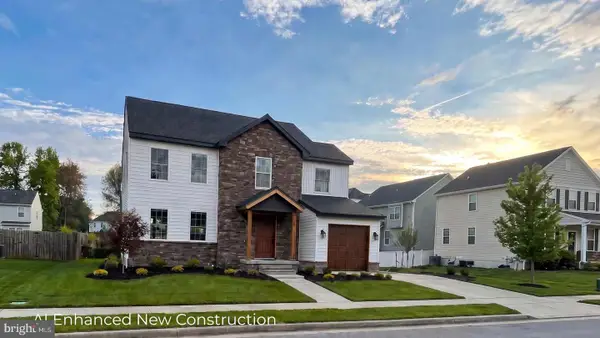 $637,900Coming Soon3 beds 3 baths2,218 sq. ft.
419 Ward Ave, HAMILTON, NJ 08619
MLS# NJME2080930Listed by: HOME JOURNEY REALTY - New
 $925,000Active4 beds 4 baths3,379 sq. ft.
61 Lenox Ave, TRENTON, NJ 08620
MLS# NJME2083598Listed by: KELLER WILLIAMS PREMIER - New
 $399,900Active2 beds 1 baths2,137 sq. ft.
83 Natrona Ave, HAMILTON, NJ 08619
MLS# NJME2083538Listed by: SIGNATURE REALTY NJ 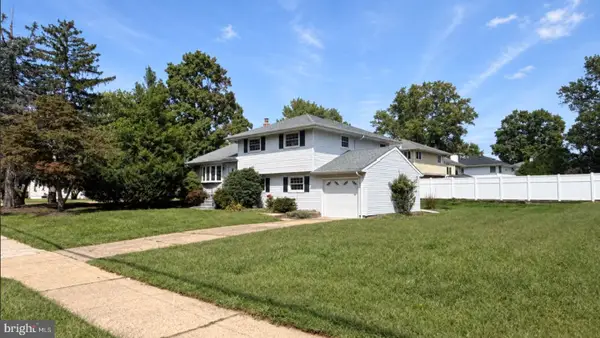 $519,000Active3 beds 2 baths1,757 sq. ft.
2210 Klockner Ave, HAMILTON, NJ 08619
MLS# NJME2083670Listed by: HOME JOURNEY REALTY


Protect your home and budget from life's surprises with an Assurant Home Warranty, backed by a partner that supports you through every step of homeownership. Explore Plans.
© 2026 Better Homes and Gardens Real Estate LLC. An Anywhere Real Estate company. All rights reserved. Better Homes and Gardens® Real Estate is a registered trademark owned by Meredith Operations Corporation, licensed to Better Homes and Gardens Real Estate LLC and used with permission. Better Homes and Gardens Real Estate LLC fully supports the principles of the Fair Housing Act and the Equal Opportunity Act. Listing information is deemed reliable but is not guaranteed accurate.
Each office is independently owned and operated.
Any services or products provided by third parties are not provided by, affiliated with or related to Better Homes and Gardens Real Estate LLC, or its affiliated companies.