
83 Natrona Ave, Hamilton, NJ 08619
Local realty services provided by:Better Homes and Gardens Real Estate Murphy & Co.
83 Natrona Ave,Hamilton, NJ 08619
$399,900
- 2 Beds
- 1 Baths
- 2,137 sq. ft.
- Single family
- Active
Upcoming open houses
- Sun, Oct 0412:00 pm - 02:00 pm
Listed by: sally campuzano
Office: signature realty nj
MLS#:NJME2083538
Source:BRIGHTMLS
Price summary
- Price:$399,900
- Price per sq. ft.:$187.13
About this home
Discover this beautifully renovated ranch-style home in the charming Hamilton neighborhood, where modern updates meet timeless comfort. Thoughtfully renovated this year, this inviting home features 2 spacious bedrooms, a full bath, and beautiful LVP flooring throughout. The gorgeous new kitchen is complete with white shaker cabinetry, quartz countertops, and stainless steel appliances. A cozy wood-burning fireplace adds warmth and character, while the separate dining room and large bonus room off the kitchen provide additional living space with endless possibilities for a family room, home office, playroom, or more. Situated on an expansive 0.36-acre lot, the property offers plenty of outdoor space for relaxing and entertaining. Additional updates include a brand-new HVAC system, new windows, siding and gutters, along with new plumbing and electrical fixtures. Beautifully updated throughout and truly move-in ready!
Contact an agent
Home facts
- Year built:1950
- Subdivision & Development:MERCERVILLE
- Listing ID #:NJME2083538
- Added:1 day(s) ago
- Updated:September 24, 2026 at 05:39 AM
Rooms and interior
- Bedrooms:2
- Total bathrooms:1
- Full bathrooms:1
- Flooring:Luxury Vinyl Plank
- Kitchen Description:Dishwasher, Microwave, Oven/Range - Gas, Refrigerator
- Basement:Yes
- Basement Description:Unfinished
- Living area:2,137 sq. ft.
Heating and cooling
- Cooling:Central A/C
- Heating:Forced Air, Natural Gas
Structure and exterior
- Roof:Asphalt
- Year built:1950
- Building area:2,137 sq. ft.
- Lot area:0.36 Acres
- Architectural Style:Ranch/Rambler
- Construction Materials:Vinyl Siding
- Levels:1 Story
Schools
- High school:HAMILTON NORTH-NOTTINGHAM H.S.
- Middle school:RICHARD C. CROCKETT M.S.
- Elementary school:MERCERVILLE
Utilities
- Water:Public
- Sewer:Public Sewer
Finances and disclosures
- Price:$399,900
- Price per sq. ft.:$187.13
- Tax amount:$9,759 (2025)
Features and amenities
- Amenities:Natural Gas Available
New listings near 83 Natrona Ave
- Coming SoonOpen Sat, 12 to 2pm
 $259,999Coming Soon2 beds 2 baths1,120 sq. ft.
402 Silver Ct, HAMILTON, NJ 08690
MLS# NJME2084098Listed by: SIGNATURE REALTY NJ - Coming SoonOpen Sat, 12:30 to 2:30pm
 $279,900Coming Soon2 beds 1 baths899 sq. ft.
1504 Elm St, MAYS LANDING, NJ 08330
MLS# NJAC2026848Listed by: SERHANT. NEW JERSEY LLC - Coming Soon
 $670,000Coming Soon5 beds 3 baths2,316 sq. ft.
55 New Colony Dr, HAMILTON, NJ 08619
MLS# NJME2084092Listed by: CORCORAN SAWYER SMITH - PRINCETON - Coming Soon
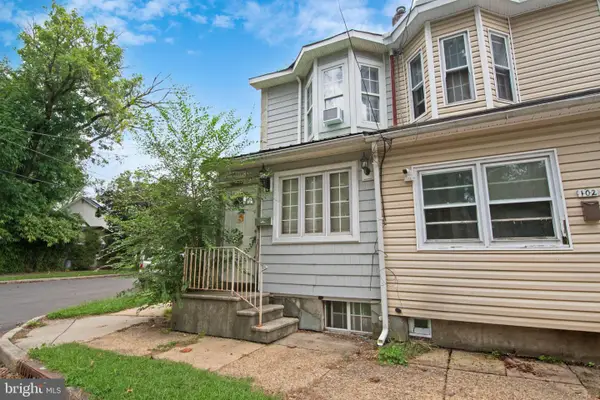 $239,900Coming Soon3 beds 1 baths1,256 sq. ft.
100 Overlook Ave, HAMILTON, NJ 08610
MLS# NJME2083876Listed by: ARYA REALTORS - Coming Soon
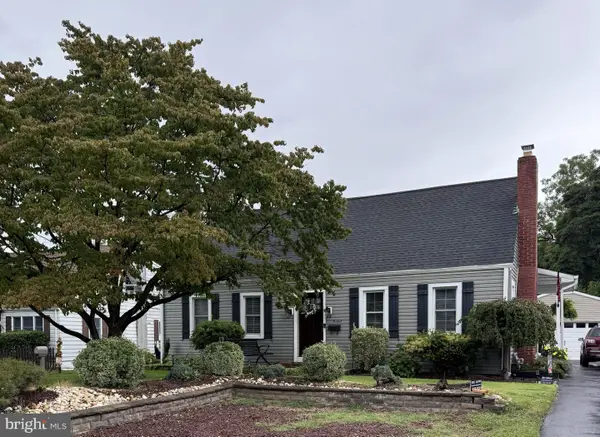 $499,900Coming Soon3 beds 1 baths1,719 sq. ft.
5160 S Broad St, HAMILTON, NJ 08620
MLS# NJME2083978Listed by: KELLER WILLIAMS PREMIER - Coming Soon
 $359,000Coming Soon3 beds 2 baths1,236 sq. ft.
800 Farragut Ave, Mays Landing, NJ 08330
MLS# 612020Listed by: BHHS FOX AND ROACH-MARGATE II - Coming Soon
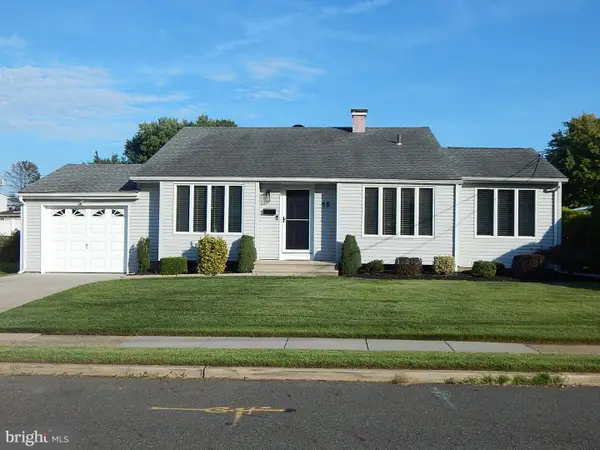 $495,000Coming Soon4 beds 2 baths1,504 sq. ft.
15 Ovington Dr, HAMILTON, NJ 08620
MLS# NJME2082236Listed by: BHHS FOX & ROACH - ROBBINSVILLE - Coming SoonOpen Sun, 11am to 1pm
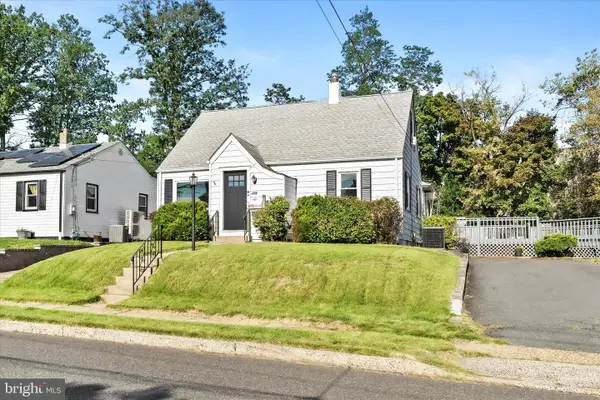 $425,000Coming Soon3 beds 2 baths1,640 sq. ft.
359 Churchill Ave, HAMILTON, NJ 08610
MLS# NJME2083744Listed by: KELLER WILLIAMS PREMIER - Coming Soon
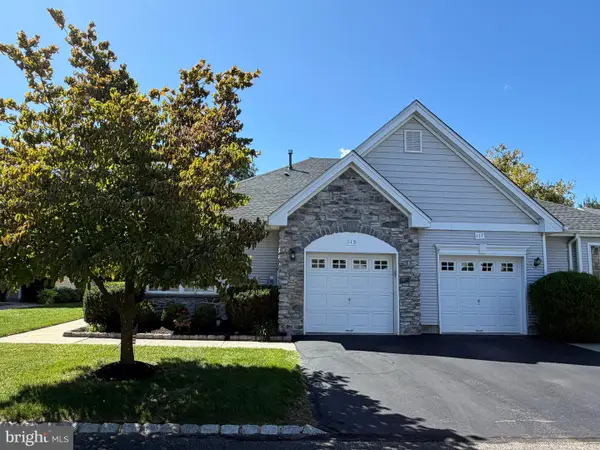 $399,900Coming Soon2 beds 2 baths1,381 sq. ft.
115 Josiah Ln, HAMILTON, NJ 08691
MLS# NJME2083692Listed by: REMAX WELCOME HOME - Coming Soon
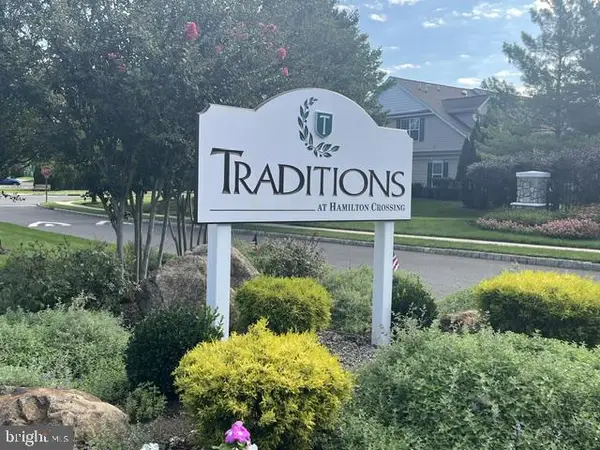 $560,000Coming Soon2 beds 2 baths1,749 sq. ft.
117 Sparrow Dr, HAMILTON, NJ 08690
MLS# NJME2083466Listed by: BHHS FOX & ROACH - ROBBINSVILLE


Protect your home and budget from life's surprises with an Assurant Home Warranty, backed by a partner that supports you through every step of homeownership. Explore Plans.
© 2026 Better Homes and Gardens Real Estate LLC. An Anywhere Real Estate company. All rights reserved. Better Homes and Gardens® Real Estate is a registered trademark owned by Meredith Operations Corporation, licensed to Better Homes and Gardens Real Estate LLC and used with permission. Better Homes and Gardens Real Estate LLC fully supports the principles of the Fair Housing Act and the Equal Opportunity Act. Listing information is deemed reliable but is not guaranteed accurate.
Each office is independently owned and operated.
Any services or products provided by third parties are not provided by, affiliated with or related to Better Homes and Gardens Real Estate LLC, or its affiliated companies.