
80 Locust Ave E, Hamilton, NJ 08620
Local realty services provided by:Better Homes and Gardens Real Estate Maturo
Listed by: christine barrett
Office: remax welcome home
MLS#:NJME2077920
Source:BRIGHTMLS
Price summary
- Price:$388,800
- Price per sq. ft.:$318.95
About this home
Charming Cape Cod nestled in the heart of Yardville, Hamilton Township! This inviting 4-bedroom, 1 full bath home features beautiful hardwood floors, an updated eat-in kitchen, and a cozy den/family room perfect for relaxing or entertaining. Surrounded by mature landscaping and colorful flowering gardens, the property offers wonderful curb appeal in a beautiful established neighborhood. Conveniently located near major roadways, shopping, dining, and everyday conveniences, this home blends comfort, charm, and location perfectly.
Contact an agent
Home facts
- Year built:1950
- Listing ID #:NJME2077920
- Added:1 day(s) ago
- Updated:May 29, 2026 at 09:44 PM
Rooms and interior
- Bedrooms:4
- Total bathrooms:1
- Full bathrooms:1
- Flooring:Hardwood, Tile/Brick
- Kitchen Description:Kitchen - Eat-In, Refrigerator
- Bedroom Description:Primary Bedroom
- Basement:Yes
- Basement Description:Unfinished
- Living area:1,219 sq. ft.
Heating and cooling
- Cooling:Window Unit(s)
- Heating:Baseboard - Hot Water, Natural Gas
Structure and exterior
- Roof:Shingle
- Year built:1950
- Building area:1,219 sq. ft.
- Lot area:0.23 Acres
- Lot Features:Front Yard, Rear Yard
- Architectural Style:Cape Cod
- Construction Materials:Block
- Exterior Features:Exterior Lighting, Street Lights
- Foundation Description:Block
- Levels:2 1/2 Stories
Schools
- High school:STEINERT
- Middle school:GRICE
Utilities
- Water:Public
- Sewer:Public Sewer
Finances and disclosures
- Price:$388,800
- Price per sq. ft.:$318.95
- Tax amount:$6,133 (2025)
Features and amenities
- Laundry features:Dryer, Washer
- Amenities:100 Amp Service, Cable TV Available, Replacement Windows
Parking
- Parking description:Concrete Driveway
New listings near 80 Locust Ave E
- Open Sat, 11am to 2pmNew
 $415,000Active4 beds 2 baths1,087 sq. ft.
46 Grandview Ave, HAMILTON, NJ 08620
MLS# NJME2077860Listed by: KELLER WILLIAMS REAL ESTATE - NEWTOWN - Coming Soon
 $449,000Coming Soon4 beds 3 baths
154 Andrew St, HAMILTON, NJ 08610
MLS# NJME2077900Listed by: HOME JOURNEY REALTY - New
 $450,000Active3 beds 2 baths1,742 sq. ft.
34 Gary Dr, HAMILTON, NJ 08690
MLS# NJME2077758Listed by: KELLER WILLIAMS REAL ESTATE-DOYLESTOWN - New
 $460,000Active5 beds 2 baths1,586 sq. ft.
515 W Park Ave, HAMILTON, NJ 08610
MLS# NJME2077936Listed by: WEICHERT REALTORS-PRINCETON JUNCTION - New
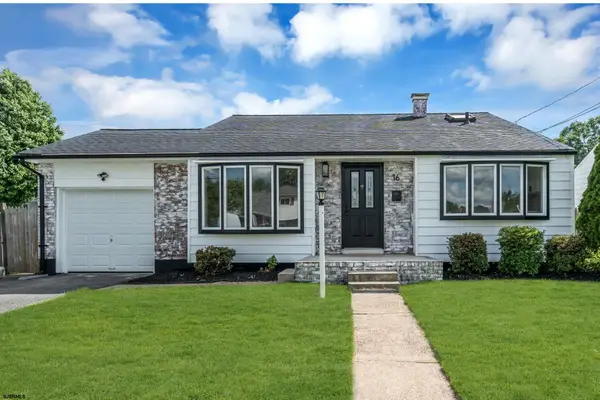 $499,900Active3 beds 2 baths
16 Falmouth Road, Hamilton Township, NJ 08620
MLS# 608286Listed by: GOLDSTONE REALTY - New
 $499,900Active3 beds 2 baths1,324 sq. ft.
16 Falmouth Rd, HAMILTON, NJ 08620
MLS# NJME2077906Listed by: GOLDSTONE RESIDENTIAL LLC - Open Sun, 1 to 4pmNew
 $734,900Active4 beds 3 baths2,184 sq. ft.
3 Emily Pl, HAMILTON, NJ 08690
MLS# NJME2077878Listed by: RE/MAX SELECT - PRINCETON 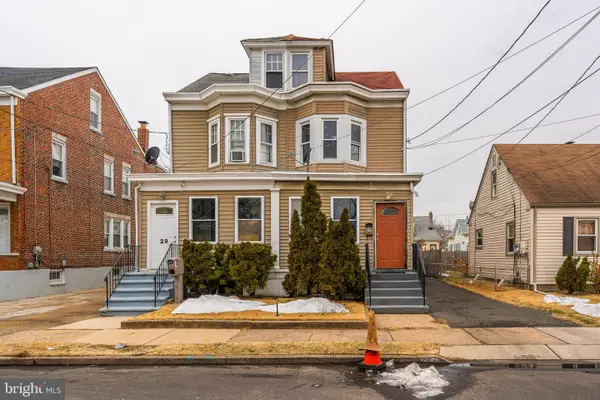 $319,000Active3 beds 1 baths1,458 sq. ft.
27 Marshall Ave W, HAMILTON, NJ 08610
MLS# NJME2076660Listed by: SIGNATURE REALTY NJ- Coming SoonOpen Sat, 12 to 3pm
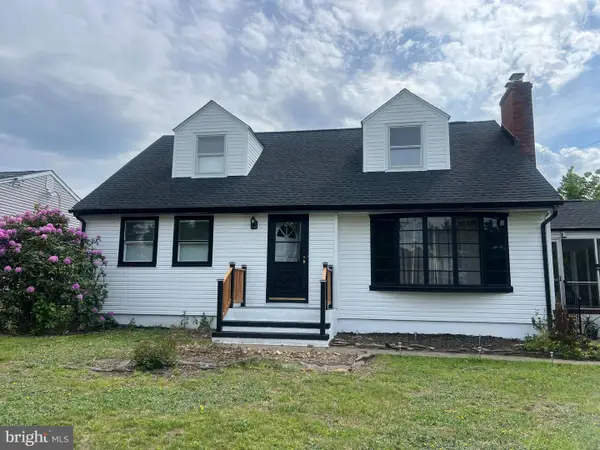 $493,000Coming Soon4 beds 3 baths
3639 State Ext, TRENTON, NJ 08619
MLS# NJME2077766Listed by: BHHS NEW JERSEY PROPERTIES-METUCHEN


Protect your home and budget from life's surprises with an Assurant Home Warranty, backed by a partner that supports you through every step of homeownership. Explore Plans.
© 2026 Better Homes and Gardens Real Estate LLC. An Anywhere Real Estate company. All rights reserved. Better Homes and Gardens® Real Estate is a registered trademark owned by Meredith Operations Corporation, licensed to Better Homes and Gardens Real Estate LLC and used with permission. Better Homes and Gardens Real Estate LLC fully supports the principles of the Fair Housing Act and the Equal Opportunity Act. Listing information is deemed reliable but is not guaranteed accurate.
Each office is independently owned and operated.
Any services or products provided by third parties are not provided by, affiliated with or related to Better Homes and Gardens Real Estate LLC, or its affiliated companies.