
10 Sparrow Dr, Hamilton, NJ 08690
Local realty services provided by:Better Homes and Gardens Real Estate Reserve
10 Sparrow Dr,Hamilton, NJ 08690
$499,900
- 2 Beds
- 2 Baths
- 1,623 sq. ft.
- Single family
- Coming Soon
Listed by: annamarie comforte
Office: keller williams premier
MLS#:NJME2083674
Source:BRIGHTMLS
Price summary
- Price:$499,900
- Price per sq. ft.:$308.01
- Monthly HOA dues:$330
About this home
Welcome to Traditions at Hamilton Crossing! This beautifully maintained 2 bedroom Pearson model is ideally situated on a desirable corner lot and offers a bright, open floorplan. Beautiful engineered hardwood floors extend through most of the home. To the left, the spacious, bright, and open concept living room offers a gas fireplace as a welcoming focal point as well as crown molding. The eat-in kitchen features quartz countertops, stainless steel appliances, and ample cabinetry. The primary suite offers a walk in closet, and a private bath with double sinks and glass stall shower doors. A second bedroom provides comfortable space for guests or additional living needs. Sliding doors off the living room open to a paver patio which backs to the community gardens.The HOA is scheduled to install a new roof. Traditions at Hamilton Crossing offers an impressive selection of amenities, including a clubhouse, fitness room, library, tennis courts, shuffleboard, bocce, community gardens, and greenhouse. Conveniently located near shopping, dining, major roadways, and train transportation. Come experience everything this wonderful home and community have to offer with a private showing!...
Contact an agent
Home facts
- Year built:2005
- Subdivision & Development:TRADITIONS AT HAMILT
- Listing ID #:NJME2083674
- Updated:September 15, 2026 at 05:35 AM
Rooms and interior
- Bedrooms:2
- Total bathrooms:2
- Full bathrooms:2
- Rooms Total:7
- Flooring:Carpet, Ceramic Tile, Engineered Wood
- Dining Description:Dining Room
- Kitchen Description:Dishwasher, Kitchen - Eat-In, Microwave, Refrigerator, Stove
- Bedroom Description:Primary Bedroom, Walk In Closet(s)
- Living area:1,623 sq. ft.
Heating and cooling
- Cooling:Ceiling Fan(s), Central A/C
- Heating:Forced Air, Natural Gas
Structure and exterior
- Roof:Shingle
- Year built:2005
- Building area:1,623 sq. ft.
- Lot area:0.17 Acres
- Architectural Style:Ranch/Rambler
- Construction Materials:Brick Front, Vinyl Siding
- Exterior Features:Patio(s), Sidewalks
- Foundation Description:Slab
- Levels:1 Story
Utilities
- Water:Public
- Sewer:Public Sewer
Finances and disclosures
- Price:$499,900
- Price per sq. ft.:$308.01
- Tax amount:$9,329 (2025)
Features and amenities
- Laundry features:Laundry
- Amenities:Attic, Cable TV Available, Electric Available, Natural Gas Available, Security System, Sliding Windows
Parking
- Parking description:Attached Garage, Concrete Driveway, Garage - Front Entry, Garage Door Opener, Inside Access
- Garage:Yes
- Garage spaces:2
New listings near 10 Sparrow Dr
- Coming SoonOpen Sat, 12 to 2pm
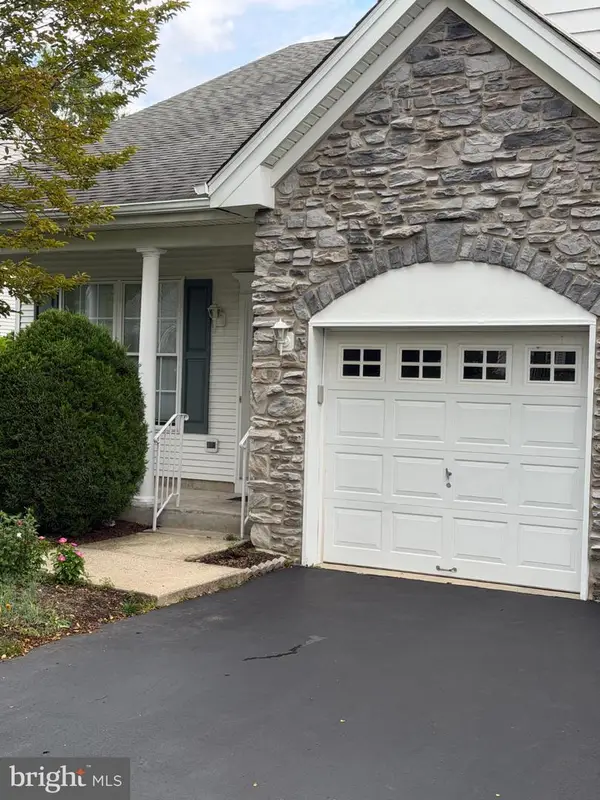 $369,000Coming Soon2 beds 2 baths1,299 sq. ft.
97 Meadowlark Dr, HAMILTON, NJ 08690
MLS# NJME2083728Listed by: KELLER WILLIAMS PREMIER - Coming Soon
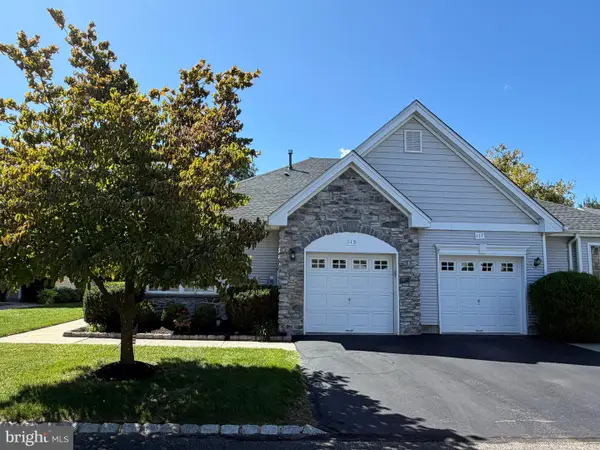 $399,900Coming Soon2 beds 2 baths1,381 sq. ft.
115 Josiah Ln, HAMILTON, NJ 08691
MLS# NJME2083692Listed by: REMAX WELCOME HOME - Coming Soon
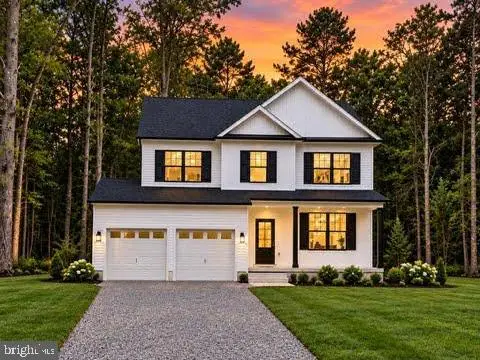 $599,999Coming Soon4 beds 3 baths2,060 sq. ft.
2157 Route 50, MAYS LANDING, NJ 08330
MLS# NJAC2026582Listed by: REAL BROKER, LLC - Coming Soon
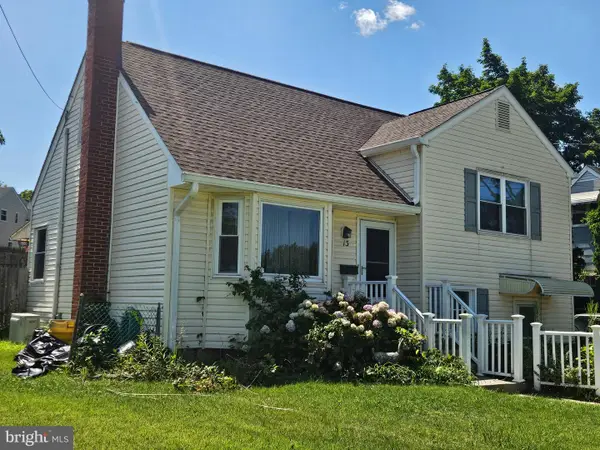 $369,000Coming Soon3 beds 2 baths1,383 sq. ft.
13 Morton Ave, HAMILTON, NJ 08610
MLS# NJME2083640Listed by: NJ CAPITAL REALTY LLC - Coming Soon
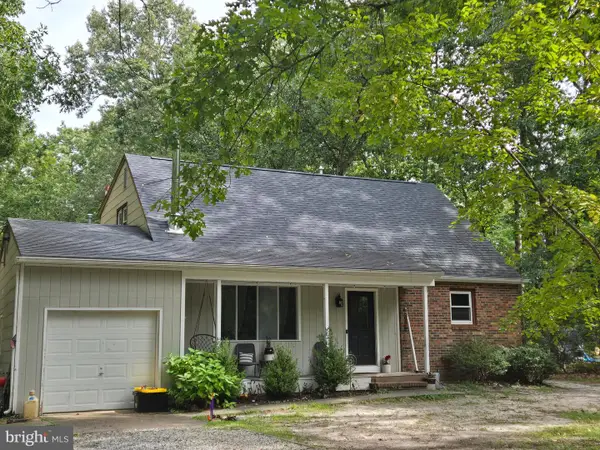 $370,000Coming Soon4 beds 2 baths1,788 sq. ft.
6169 Laurel St, MAYS LANDING, NJ 08330
MLS# NJAC2026594Listed by: EXP REALTY, LLC - Coming Soon
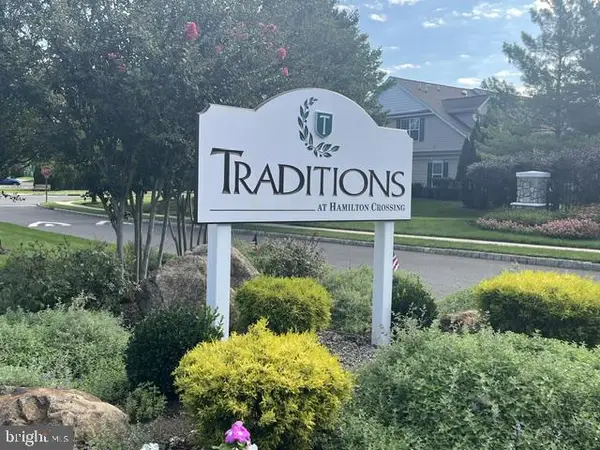 $560,000Coming Soon2 beds 2 baths1,749 sq. ft.
117 Sparrow Dr, HAMILTON, NJ 08690
MLS# NJME2083466Listed by: BHHS FOX & ROACH - ROBBINSVILLE - Coming Soon
 $339,000Coming Soon3 beds 1 baths1,386 sq. ft.
6917 Market Street, Mays Landing, NJ 08342
MLS# 611689Listed by: CENTURY 21 ATLANTIC PROFESSIONAL REALTY - Coming Soon
 $285,000Coming Soon3 beds 1 baths1,026 sq. ft.
876 S Olden, HAMILTON, NJ 08610
MLS# NJME2083308Listed by: REDFIN - Coming SoonOpen Wed, 11am to 1pm
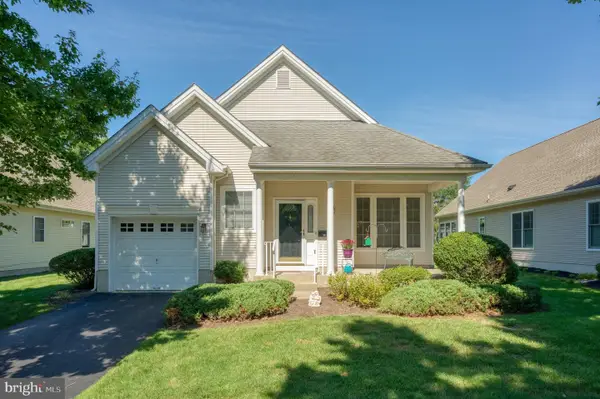 $450,000Coming Soon2 beds 2 baths1,563 sq. ft.
10 Wren Ln, HAMILTON, NJ 08690
MLS# NJME2083462Listed by: WEICHERT REALTORS - PRINCETON


Protect your home and budget from life's surprises with an Assurant Home Warranty, backed by a partner that supports you through every step of homeownership. Explore Plans.
© 2026 Better Homes and Gardens Real Estate LLC. An Anywhere Real Estate company. All rights reserved. Better Homes and Gardens® Real Estate is a registered trademark owned by Meredith Operations Corporation, licensed to Better Homes and Gardens Real Estate LLC and used with permission. Better Homes and Gardens Real Estate LLC fully supports the principles of the Fair Housing Act and the Equal Opportunity Act. Listing information is deemed reliable but is not guaranteed accurate.
Each office is independently owned and operated.
Any services or products provided by third parties are not provided by, affiliated with or related to Better Homes and Gardens Real Estate LLC, or its affiliated companies.