
103 Sparrow Dr, Hamilton, NJ 08690
Local realty services provided by:Better Homes and Gardens Real Estate Cassidon Realty
103 Sparrow Dr,Hamilton, NJ 08690
$475,000
- 2 Beds
- 2 Baths
- 1,421 sq. ft.
- Single family
- Active
Upcoming open houses
- Sun, Sep 2001:00 pm - 03:00 pm
Listed by: john reimann
Office: keller williams premier
MLS#:NJME2083636
Source:BRIGHTMLS
Price summary
- Price:$475,000
- Price per sq. ft.:$334.27
- Monthly HOA dues:$330
About this home
Welcome to Traditions at Hamilton, one of the most sought-after active adult communities in Hamilton. This Crosswick model is move in ready and features 2 bedrooms and 2 bathrooms. As you enter the front door you come into the large dining room which features crown molding and hardwood flooring but this space could also function as an office or den area as well. Through the door on the left you will find your large eat in kitchen which has a pantry and tons of cabinet space as well as a lots of countertop space for food prep. From the kitchen you can see into your large living room that has a cathedral ceiling and sliding glass doors leading out to your back patio which lets in lots of natural light. You enter the large primary bedroom from the living room which has a large private bathroom with double sinks and walk in shower as well as your linen closet and large walk-in closet. Down the hallway you will find the second bedroom and updated hall bathroom. The home also has a separate laundry room and next to that is your door out to the attached garage which has a mechanical room for your HVAC system and water heater as well as some storage and pull down stairs to access the attic and some more storage possibilities. Traditions is centrally located and nearby, you will find plenty of shopping, restaurants and entertainment possibilities. It is close to rt 33, 130, 195, 295 and the NJ Turnpike as well as being about 4.5 miles to the Hamilton train station which can take you to NYC or Philly. You can do as much as you wish to do in Traditions as there is a large pond in the middle of the development with a walking path, a clubhouse for activities, a pool, tennis courts, pickleball courts, bocce, shuffle board, horseshoe pits a putting green and a community garden as well. This home is a possible short sale....
Contact an agent
Home facts
- Year built:2005
- Subdivision & Development:TRADITIONS AT HAMILT
- Listing ID #:NJME2083636
- Added:2 day(s) ago
- Updated:September 15, 2026 at 02:08 PM
Rooms and interior
- Bedrooms:2
- Total bathrooms:2
- Full bathrooms:2
- Rooms Total:6
- Flooring:Carpet, Hardwood, Vinyl
- Dining Description:Dining Room
- Bedroom Description:Primary Bedroom
- Living area:1,421 sq. ft.
Heating and cooling
- Cooling:Central A/C
- Heating:Forced Air, Natural Gas
Structure and exterior
- Year built:2005
- Building area:1,421 sq. ft.
- Architectural Style:Contemporary, Ranch/Rambler
- Construction Materials:Brick Front
- Foundation Description:Slab
- Levels:1 Story
Utilities
- Water:Public
- Sewer:Public Sewer
Finances and disclosures
- Price:$475,000
- Price per sq. ft.:$334.27
- Tax amount:$7,968 (2025)
Features and amenities
- Laundry features:Laundry
Parking
- Parking description:Additional Storage Area, Attached Garage
- Garage:Yes
- Garage spaces:1
New listings near 103 Sparrow Dr
- Coming SoonOpen Sat, 12 to 2pm
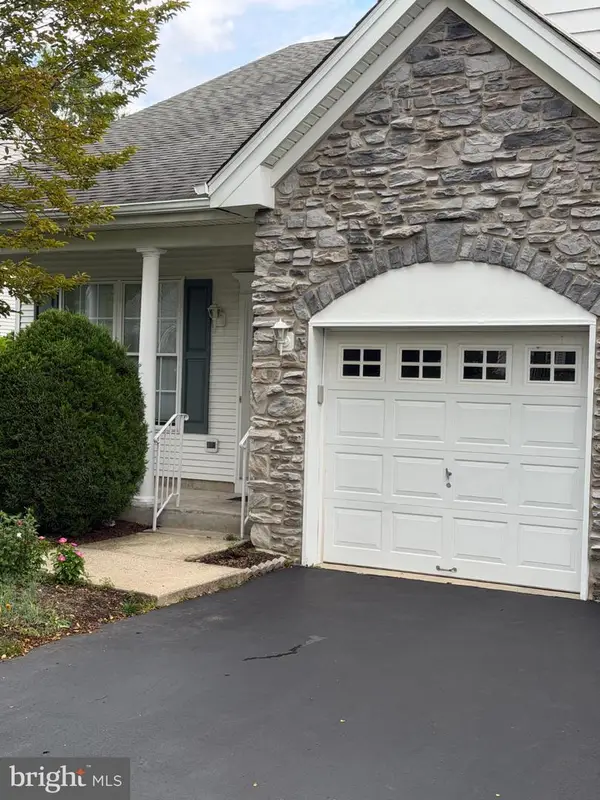 $369,000Coming Soon2 beds 2 baths1,299 sq. ft.
97 Meadowlark Dr, HAMILTON, NJ 08690
MLS# NJME2083728Listed by: KELLER WILLIAMS PREMIER - Coming Soon
 $499,900Coming Soon2 beds 2 baths1,623 sq. ft.
10 Sparrow Drive, Hamilton, NJ 08690
MLS# 22628979Listed by: KELLER WILLIAMS PREMIER OFFICE - Coming Soon
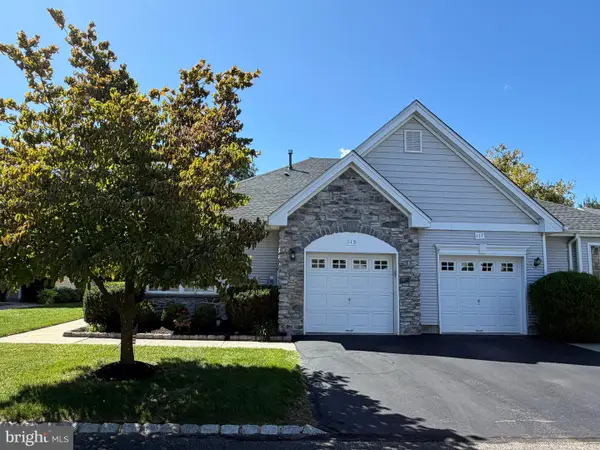 $399,900Coming Soon2 beds 2 baths1,381 sq. ft.
115 Josiah Ln, HAMILTON, NJ 08691
MLS# NJME2083692Listed by: REMAX WELCOME HOME - Coming Soon
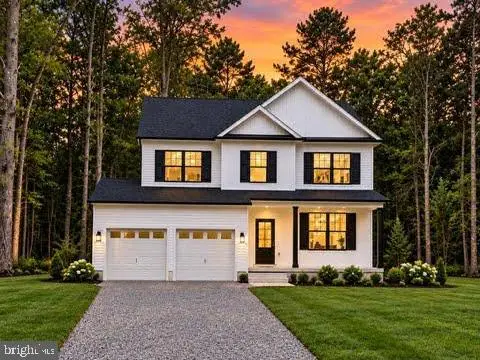 $599,999Coming Soon4 beds 3 baths2,060 sq. ft.
2157 Route 50, MAYS LANDING, NJ 08330
MLS# NJAC2026582Listed by: REAL BROKER, LLC - Coming Soon
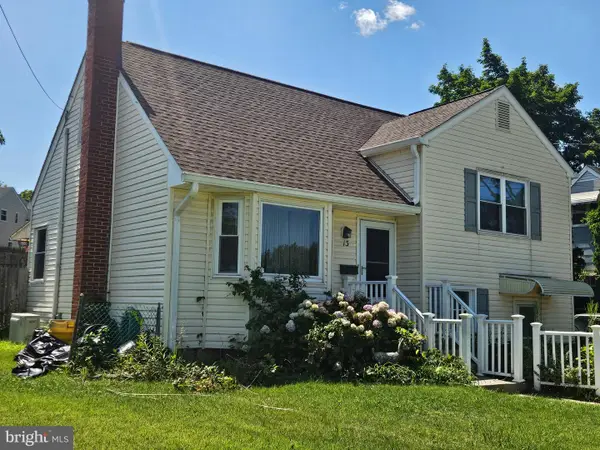 $369,000Coming Soon3 beds 2 baths1,383 sq. ft.
13 Morton Ave, HAMILTON, NJ 08610
MLS# NJME2083640Listed by: NJ CAPITAL REALTY LLC - Coming Soon
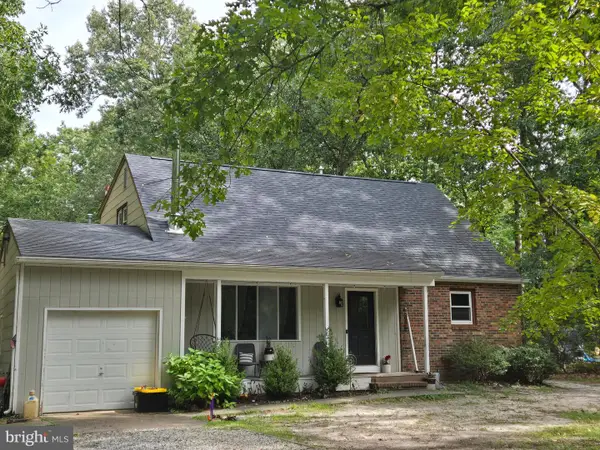 $370,000Coming Soon4 beds 2 baths1,788 sq. ft.
6169 Laurel St, MAYS LANDING, NJ 08330
MLS# NJAC2026594Listed by: EXP REALTY, LLC - Coming Soon
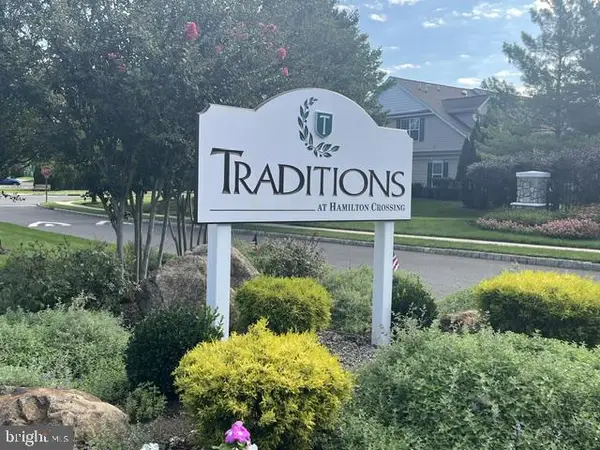 $560,000Coming Soon2 beds 2 baths1,749 sq. ft.
117 Sparrow Dr, HAMILTON, NJ 08690
MLS# NJME2083466Listed by: BHHS FOX & ROACH - ROBBINSVILLE - Coming Soon
 $339,000Coming Soon3 beds 1 baths1,386 sq. ft.
6917 Market Street, Mays Landing, NJ 08342
MLS# 611689Listed by: CENTURY 21 ATLANTIC PROFESSIONAL REALTY - Coming Soon
 $285,000Coming Soon3 beds 1 baths1,026 sq. ft.
876 S Olden, HAMILTON, NJ 08610
MLS# NJME2083308Listed by: REDFIN - Coming SoonOpen Wed, 11am to 1pm
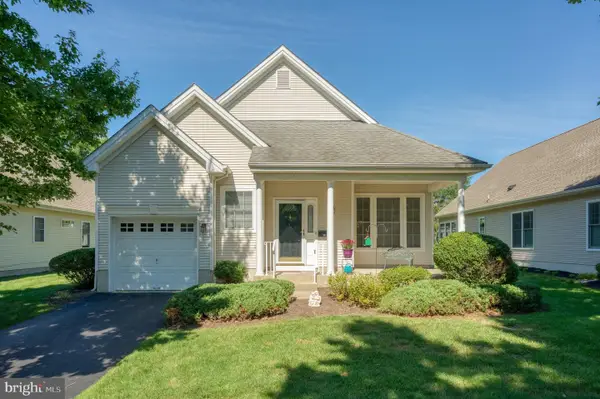 $450,000Coming Soon2 beds 2 baths1,563 sq. ft.
10 Wren Ln, HAMILTON, NJ 08690
MLS# NJME2083462Listed by: WEICHERT REALTORS - PRINCETON


Protect your home and budget from life's surprises with an Assurant Home Warranty, backed by a partner that supports you through every step of homeownership. Explore Plans.
© 2026 Better Homes and Gardens Real Estate LLC. An Anywhere Real Estate company. All rights reserved. Better Homes and Gardens® Real Estate is a registered trademark owned by Meredith Operations Corporation, licensed to Better Homes and Gardens Real Estate LLC and used with permission. Better Homes and Gardens Real Estate LLC fully supports the principles of the Fair Housing Act and the Equal Opportunity Act. Listing information is deemed reliable but is not guaranteed accurate.
Each office is independently owned and operated.
Any services or products provided by third parties are not provided by, affiliated with or related to Better Homes and Gardens Real Estate LLC, or its affiliated companies.