
36 Arbor Ave, Hamilton, NJ 08619
Local realty services provided by:Better Homes and Gardens Real Estate Reserve
36 Arbor Ave,Hamilton, NJ 08619
$319,500
- 3 Beds
- 1 Baths
- 896 sq. ft.
- Single family
- Active
Listed by: olga st.pierre
Office: keller williams real estate-langhorne
MLS#:NJME2080282
Source:BRIGHTMLS
Price summary
- Price:$319,500
- Price per sq. ft.:$356.58
About this home
Welcome to this 3-bedroom, 1-bath home featuring a comfortable and functional layout. The main level offers a spacious living room, an eat-in kitchen with a designated dining area, and three bedrooms. A large covered back porch provides the perfect spot for relaxing, entertaining, or enjoying the outdoors in any weather. The unfinished basement offers ample storage space and future possibilities. The central AC was recently installed. The roof was replaced. This home is ready for its next owner to make it their own. Schedule your appointment today!
Contact an agent
Home facts
- Year built:1925
- Subdivision & Development:GOLDEN CREST
- Listing ID #:NJME2080282
- Added:63 day(s) ago
- Updated:September 23, 2026 at 01:57 PM
Rooms and interior
- Bedrooms:3
- Total bathrooms:1
- Full bathrooms:1
- Dining Description:Combination Kitchen/Dining, Dining Room
- Kitchen Description:Built-In Microwave, Dishwasher, Oven/Range - Gas, Recessed Lighting, Upgraded Countertops
- Bedroom Description:Primary Bedroom
- Basement:Yes
- Basement Description:Sump Pump, Unfinished, Windows
- Living area:896 sq. ft.
Heating and cooling
- Cooling:Central A/C
- Heating:Forced Air, Natural Gas
Structure and exterior
- Roof:Shingle
- Year built:1925
- Building area:896 sq. ft.
- Lot area:0.09 Acres
- Architectural Style:Cottage
- Construction Materials:Frame
- Exterior Features:Awning(s), Porch(es), Sidewalks
- Foundation Description:Block
- Levels:2 Stories
Utilities
- Water:Public
- Sewer:Public Septic
Finances and disclosures
- Price:$319,500
- Price per sq. ft.:$356.58
- Tax amount:$5,028 (2025)
Features and amenities
- Laundry features:Dryer, Washer
- Amenities:Attic, Recessed Lighting
New listings near 36 Arbor Ave
- Coming Soon
 $670,000Coming Soon5 beds 3 baths2,316 sq. ft.
55 New Colony Dr, HAMILTON, NJ 08619
MLS# NJME2084092Listed by: CORCORAN SAWYER SMITH - PRINCETON - Coming Soon
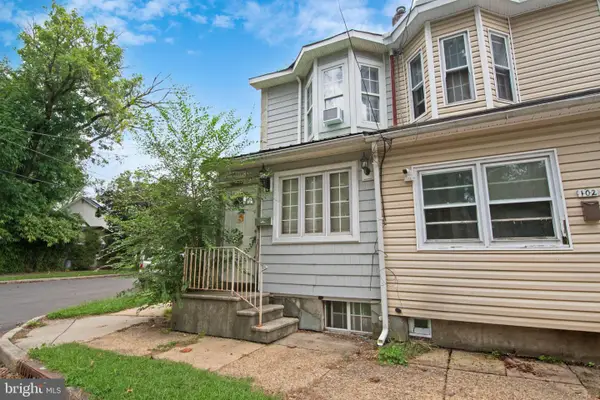 $239,900Coming Soon3 beds 1 baths1,256 sq. ft.
100 Overlook Ave, HAMILTON, NJ 08610
MLS# NJME2083876Listed by: ARYA REALTORS - Coming Soon
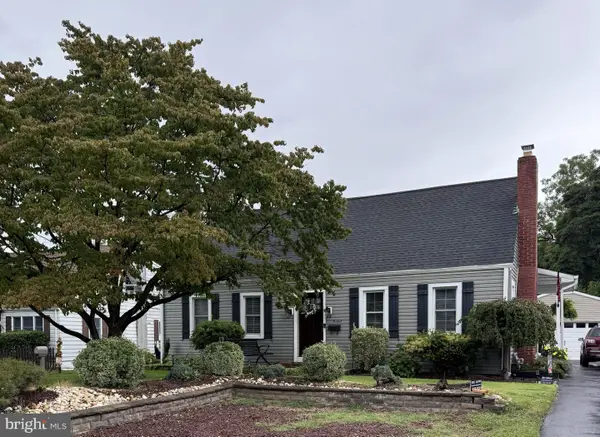 $499,900Coming Soon3 beds 1 baths1,719 sq. ft.
5160 S Broad St, HAMILTON, NJ 08620
MLS# NJME2083978Listed by: KELLER WILLIAMS PREMIER - Coming Soon
 $359,000Coming Soon3 beds 2 baths1,236 sq. ft.
800 Farragut Ave, Mays Landing, NJ 08330
MLS# 612020Listed by: BHHS FOX AND ROACH-MARGATE II - Coming Soon
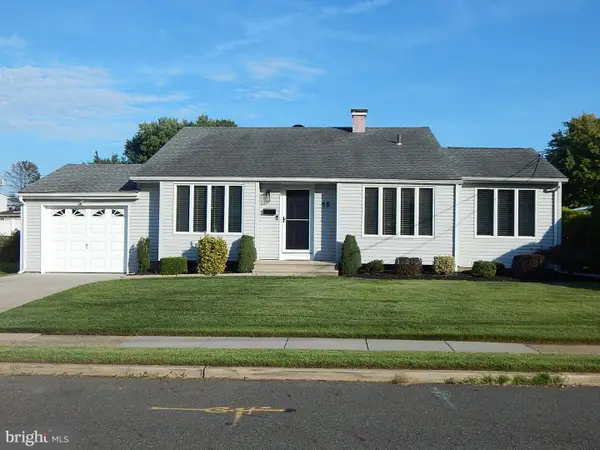 $495,000Coming Soon4 beds 2 baths1,504 sq. ft.
15 Ovington Dr, HAMILTON, NJ 08620
MLS# NJME2082236Listed by: BHHS FOX & ROACH - ROBBINSVILLE - Coming Soon
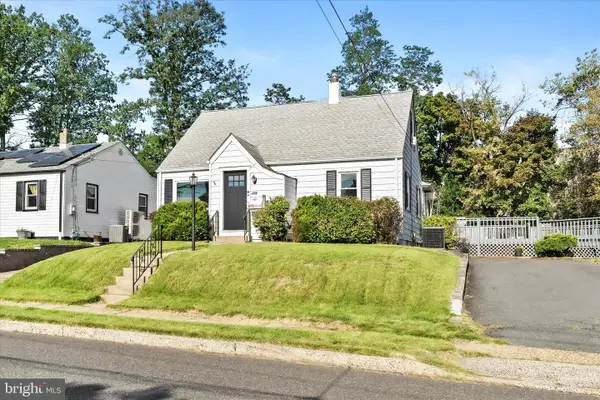 $425,000Coming Soon3 beds 2 baths1,640 sq. ft.
359 Churchill Ave, HAMILTON, NJ 08610
MLS# NJME2083744Listed by: KELLER WILLIAMS PREMIER - Coming Soon
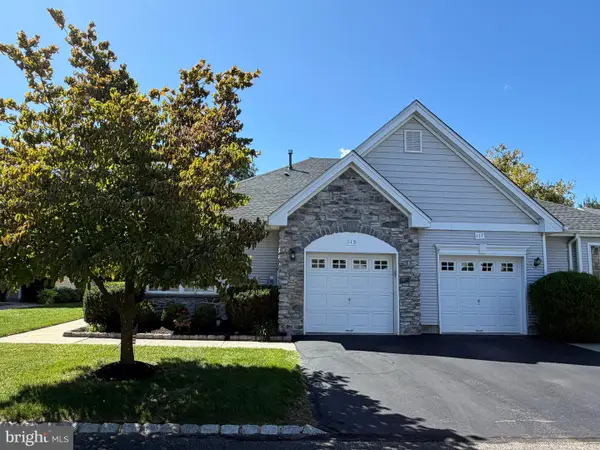 $399,900Coming Soon2 beds 2 baths1,381 sq. ft.
115 Josiah Ln, HAMILTON, NJ 08691
MLS# NJME2083692Listed by: REMAX WELCOME HOME - Coming Soon
 $560,000Coming Soon2 beds 2 baths1,749 sq. ft.
117 Sparrow Dr, HAMILTON, NJ 08690
MLS# NJME2083466Listed by: BHHS FOX & ROACH - ROBBINSVILLE - Coming Soon
 $285,000Coming Soon3 beds 1 baths1,026 sq. ft.
876 S Olden, HAMILTON, NJ 08610
MLS# NJME2083308Listed by: REDFIN - Coming SoonOpen Sun, 1 to 3pm
 $545,000Coming Soon3 beds 2 baths1,380 sq. ft.
3101 Nottingham Way, HAMILTON, NJ 08619
MLS# NJME2083060Listed by: LONG & FOSTER REAL ESTATE, INC.


Protect your home and budget from life's surprises with an Assurant Home Warranty, backed by a partner that supports you through every step of homeownership. Explore Plans.
© 2026 Better Homes and Gardens Real Estate LLC. An Anywhere Real Estate company. All rights reserved. Better Homes and Gardens® Real Estate is a registered trademark owned by Meredith Operations Corporation, licensed to Better Homes and Gardens Real Estate LLC and used with permission. Better Homes and Gardens Real Estate LLC fully supports the principles of the Fair Housing Act and the Equal Opportunity Act. Listing information is deemed reliable but is not guaranteed accurate.
Each office is independently owned and operated.
Any services or products provided by third parties are not provided by, affiliated with or related to Better Homes and Gardens Real Estate LLC, or its affiliated companies.