
37 Ventana Ct, Hamilton, NJ 08619
Local realty services provided by:Better Homes and Gardens Real Estate Community Realty
37 Ventana Ct,Hamilton, NJ 08619
$439,000
- 3 Beds
- 3 Baths
- 1,746 sq. ft.
- Townhouse
- Pending
Listed by: carla z campanella
Office: remax welcome home
MLS#:NJME2080538
Source:BRIGHTMLS
Price summary
- Price:$439,000
- Price per sq. ft.:$251.43
- Monthly HOA dues:$250
About this home
Welcome to the lovely Hamilton Chase community of spacious low maintenance Townhomes. Located in Hamilton with close proximity to the train station and all major roads, including 295, 195 and the Turnpike. This Roxbury model is well kept through out featuring 3 nice sized bedrooms and 2.5 baths. Both the 1st and 2nd floors have an 8 ft extension when built. Open floor plan is great for entertaining with gourmet kitchen with granite countertops and stainless appliances. The primary bedroom's en-suite bathroom is a spa-like-, upgraded ceramic tile with a soaking tub, dual sinks, and a walk-in shower. Full ceramic tiled hall bath. A laundry room/utility room, and floored attic space provide plenty of room for all your storage needs. The private patio overlooking natural woods is great for barbecuing on those summer nights. The one car garage and extra long driveway (parks 2 vehicles) is an added bonus. Close to restaurants, shopping and schools is also a nice convenience. Make your showing today!...
Contact an agent
Home facts
- Year built:2015
- Subdivision & Development:HAMILTON CHASE
- Listing ID #:NJME2080538
- Added:45 day(s) ago
- Updated:August 28, 2026 at 10:53 AM
Rooms and interior
- Bedrooms:3
- Total bathrooms:3
- Full bathrooms:2
- Half bathrooms:1
- Flooring:Carpet, Ceramic Tile, Hardwood
- Dining Description:Dining Room
- Kitchen Description:Dishwasher, Kitchen - Island, Kitchen - Table Space, Microwave, Oven - Self Cleaning, Refrigerator
- Bedroom Description:Primary Bedroom, Walk In Closet(s)
- Living area:1,746 sq. ft.
Heating and cooling
- Cooling:Attic Fan, Ceiling Fan(s), Central A/C
- Heating:Forced Air, Natural Gas
Structure and exterior
- Roof:Asphalt, Shingle
- Year built:2015
- Building area:1,746 sq. ft.
- Lot Features:Cul-de-sac
- Architectural Style:Side-by-Side
- Construction Materials:Brick Front, Vinyl Siding
- Exterior Features:Patio(s)
- Foundation Description:Slab
- Levels:2 Stories
Utilities
- Water:Public
- Sewer:Public Sewer
Finances and disclosures
- Price:$439,000
- Price per sq. ft.:$251.43
- Tax amount:$10,137 (2025)
Features and amenities
- Amenities:Cable TV, Ceiling Fan(s), Natural Gas Available, Underground Utilities
Parking
- Parking description:Attached Garage, Garage - Front Entry, Garage Door Opener, Inside Access, Paved Driveway, Unassigned
- Garage:Yes
- Garage spaces:1
New listings near 37 Ventana Ct
- Coming SoonOpen Sun, 1 to 3pm
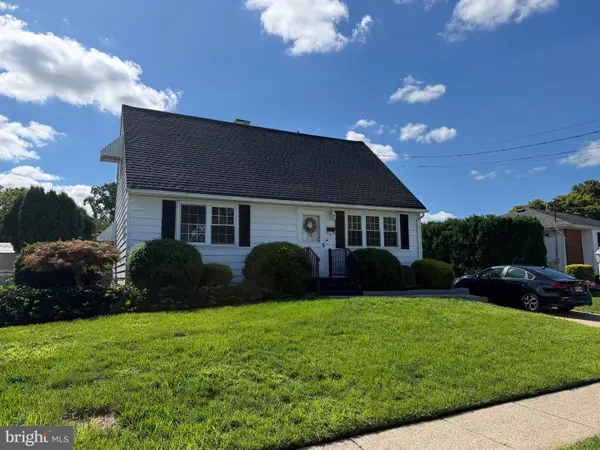 $425,000Coming Soon4 beds 1 baths1,080 sq. ft.
6 Brandywine Way, HAMILTON, NJ 08690
MLS# NJME2082770Listed by: KELLER WILLIAMS PREMIER - Coming SoonOpen Sat, 1 to 4pm
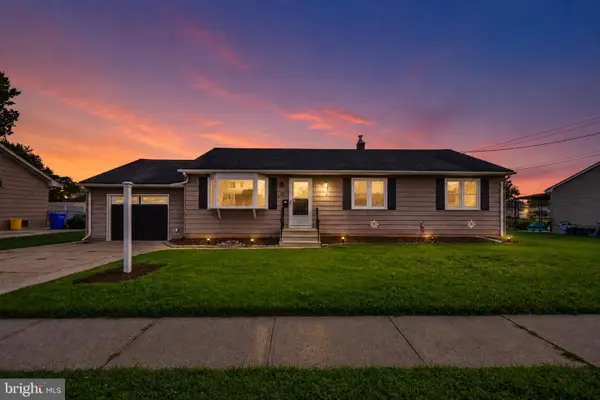 $459,900Coming Soon3 beds 3 baths1,288 sq. ft.
115 Quimby Ave, HAMILTON, NJ 08610
MLS# NJME2082748Listed by: COMPASS NEW JERSEY LLC - SUMMIT - Coming Soon
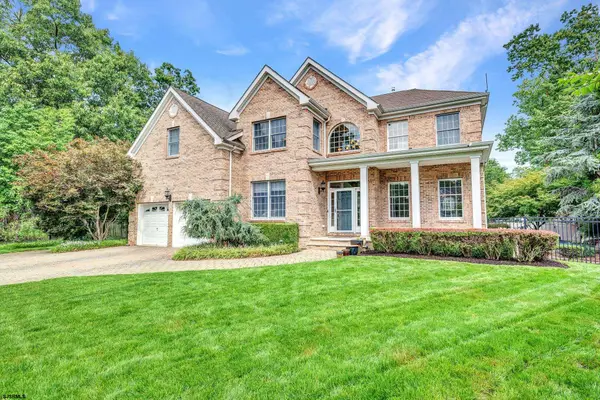 $829,000Coming Soon4 beds 5 baths3,534 sq. ft.
44 Monet Dr, Mays Landing, NJ 08330
MLS# 611168Listed by: KELLER WILLIAMS REALTY JERSEY SHORE - MARGATE - Coming Soon
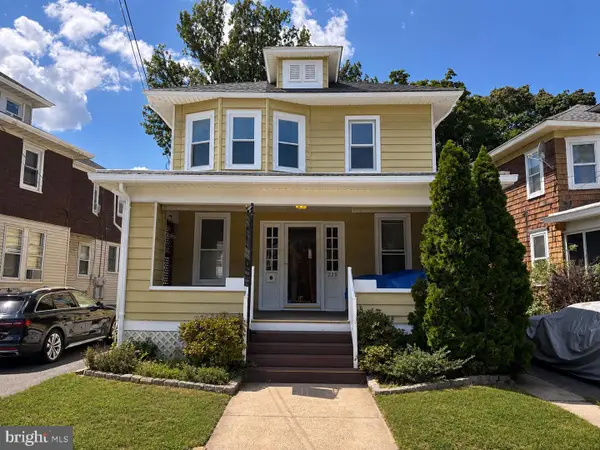 $385,000Coming Soon3 beds 2 baths1,685 sq. ft.
220 Hollywood Dr, HAMILTON, NJ 08609
MLS# NJME2082486Listed by: KELLER WILLIAMS MAIN LINE - Coming Soon
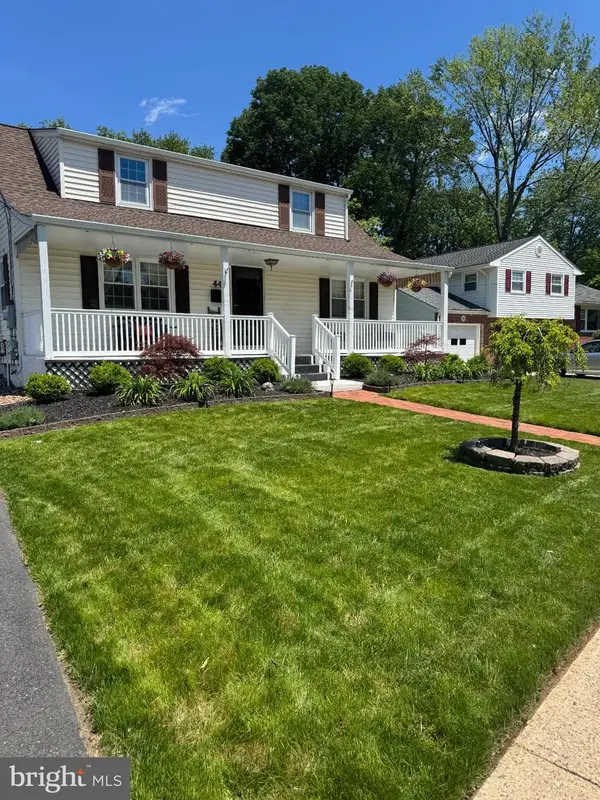 $568,000Coming Soon4 beds 2 baths1,432 sq. ft.
44 Pintinalli Dr, HAMILTON, NJ 08619
MLS# NJME2082020Listed by: BHHS FOX & ROACH - PRINCETON - Coming Soon
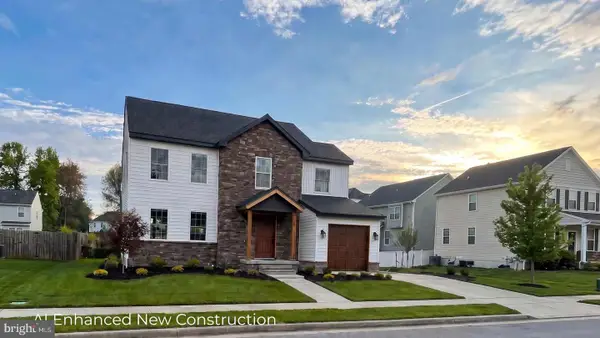 $637,900Coming Soon3 beds 3 baths2,218 sq. ft.
419 Ward Ave, HAMILTON, NJ 08619
MLS# NJME2080930Listed by: HOME JOURNEY REALTY - Coming Soon
 $350,000Coming Soon2 beds 2 baths1,104 sq. ft.
119 Smith Ave, HAMILTON, NJ 08619
MLS# NJME2079776Listed by: WEICHERT REALTORS - PRINCETON - New
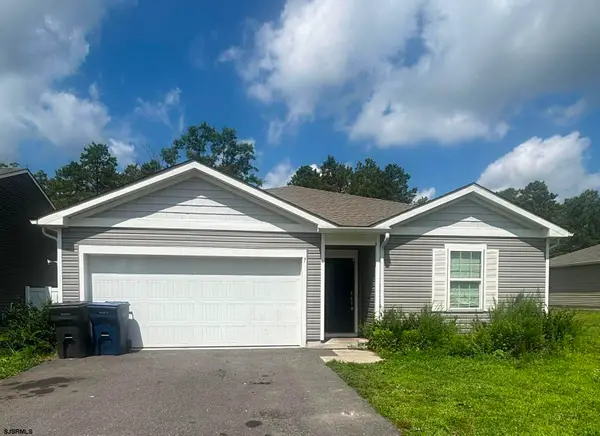 $415,000Active4 beds 2 baths
7 Pin Oak Drive, Mays Landing, NJ 08330
MLS# 611294Listed by: GARDEN STATE PROPERTIES GROUP - New
 $500,000Active4 beds 4 baths2,747 sq. ft.
18 Chancellor Park Dr, Mays Landing, NJ 08330
MLS# 611266Listed by: ARENA COMMERCIAL BROKERAGE, LLC - Open Sat, 11am to 2pmNew
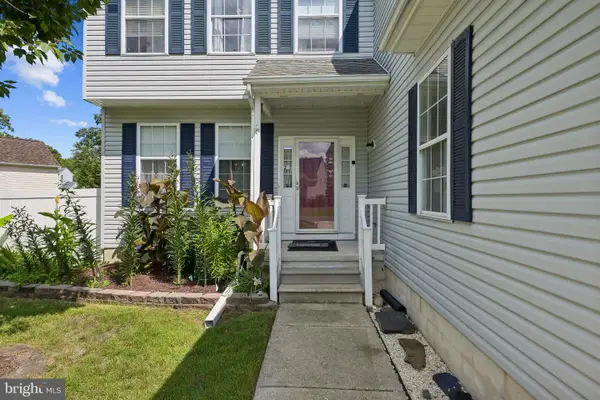 $425,000Active4 beds 3 baths1,712 sq. ft.
26 Croydon St, MAYS LANDING, NJ 08330
MLS# NJAC2026160Listed by: WEICHERT REALTORS-TURNERSVILLE


Protect your home and budget from life's surprises with an Assurant Home Warranty, backed by a partner that supports you through every step of homeownership. Explore Plans.
© 2026 Better Homes and Gardens Real Estate LLC. An Anywhere Real Estate company. All rights reserved. Better Homes and Gardens® Real Estate is a registered trademark owned by Meredith Operations Corporation, licensed to Better Homes and Gardens Real Estate LLC and used with permission. Better Homes and Gardens Real Estate LLC fully supports the principles of the Fair Housing Act and the Equal Opportunity Act. Listing information is deemed reliable but is not guaranteed accurate.
Each office is independently owned and operated.
Any services or products provided by third parties are not provided by, affiliated with or related to Better Homes and Gardens Real Estate LLC, or its affiliated companies.