
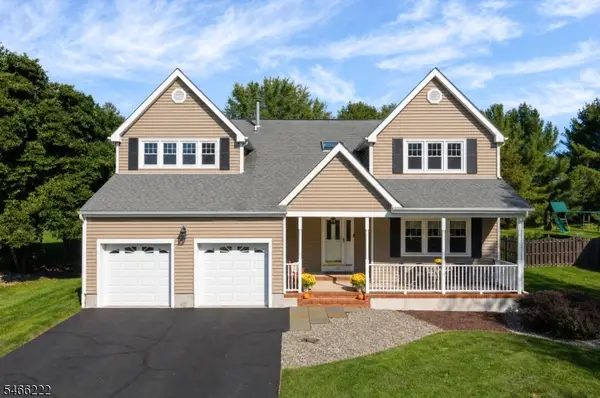
3 Dogwood Dr, Hillsborough, NJ 08844
Local realty services provided by:Better Homes and Gardens Real Estate Green Team
3 Dogwood Dr,Hillsborough Twp., NJ 08844
$935,000
- 4 Beds
- 4 Baths
- - sq. ft.
- Single family
- Pending
Listed by: patricia crivello
Office: weichert realtors908-526-5444
MLS#:4039814
Source:NJ_GSMLS
Price summary
- Price:$935,000
About this home
Welcome to this exceptional newly renovated colonial offering beautiful finishes & outstanding design. An impressive foyer opens to the living rm and dining rooms, both with bay windows & wood floors. The first floor office offers a perfect work from home space or a relaxing den. In the center of the home, a bright kitchen featuring wood cabinetry, quartz countertops, stainless appliances & expansive center island make food preparation and entertaining a breeze. The massive family room with cathedral ceiling & soaring floor to ceiling gas fireplace offers a place to relax after a long day. A roomy laundry/mudroom with outside entrance offers a perfect drop zone for packages & backpacks. Just off the kitchen and family rm is an expansive deck made for entertaining with views of mature trees & sprawling lawn. Proceed to the second level spacious primary suite w/walk-in closet & on-suite bath with oversized glass enclosed shower & vanity w/double sinks. Three additional bedrooms & new hall bath complete the second level. Proceed to the lower level finished basement flex space perfect for recreation, media or exercise room with a convenient powder room & ample storage. Whole house generator. Located on a cul-de-sac street & just under one acre wooded lot, this home is not to be missed. Chimney "as-is" no known defects. NEW PRICE!...
Contact an agent
Home facts
- Year built:1986
- Subdivision & Development:The Foothills
- Listing ID #:4039814
- Added:95 day(s) ago
- Updated:October 14, 2026 at 08:55 AM
Rooms and interior
- Bedrooms:4
- Total bathrooms:4
- Full bathrooms:2
- Half bathrooms:2
- Rooms Total:9
- Flooring:Carpeting, Laminate, Tile, Wood
- Dining Description:Formal Dining Room, On First Floor
- Bathrooms Description:Stall Shower
- Kitchen Description:Carbon Monoxide Detector, Center Island, Dishwasher, Eat-In Kitchen, Microwave Oven, Pantry, Range/Oven-Gas, Refrigerator, Self Cleaning Oven, Separate Dining Area
- Bedroom Description:Full Bath, Walk-In Closet
- Basement Description:Basement, Finished, Full
Heating and cooling
- Cooling:1 Unit, Central Air
- Heating:1 Unit, Forced Hot Air
Structure and exterior
- Roof:Asphalt Shingle
- Year built:1986
- Lot area:0.83 Acres
- Lot Features:Level Lot, Open Lot, Wooded Lot
- Architectural Style:Colonial
- Construction Materials:Wood
- Exterior Features:Curbs, Deck, Sidewalk, Storage Shed, Storm Door(s), Thermal Windows/Doors, Underground Lawn Sprinkler
Schools
- High school:HILLSBORO
- Middle school:HILLSBORO
- Elementary school:WOODFERN
Utilities
- Water:Public Water
- Sewer:Public Sewer
Finances and disclosures
- Price:$935,000
- Tax amount:$18,024 (2025)
Features and amenities
- Appliances:Carbon Monoxide Detector, Microwave Oven, Range/Oven-Gas, Refrigerator, Self Cleaning Oven
- Amenities:All Utilities Underground, Carbon Monoxide Detector, Cathedral Ceiling, Gas-Natural, Skylight, Smoke Detectors, Stall Shower, TubShowr, Walk - In Closet
Parking
- Parking description:1 Car Width, Attached, Blacktop Driveway, Paver Block
- Garage spaces:2
New listings near 3 Dogwood Dr
- New
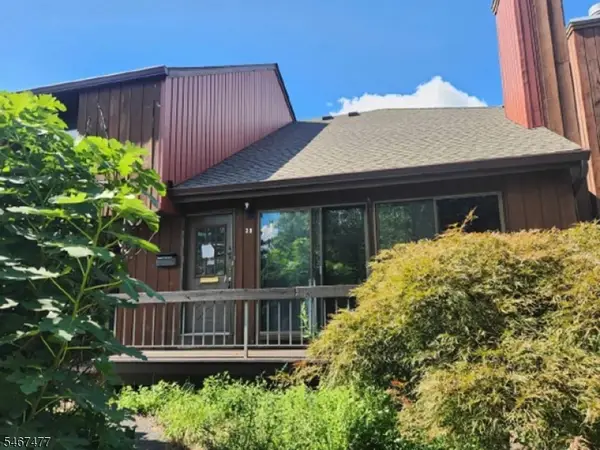 $301,600Active2 beds 3 baths1,343 sq. ft.
498 Auten Rd #3-B, Hillsborough Twp., NJ 08844
MLS# 4058691Listed by: REALHOME SERVICES & SOLUTIONS INC - New
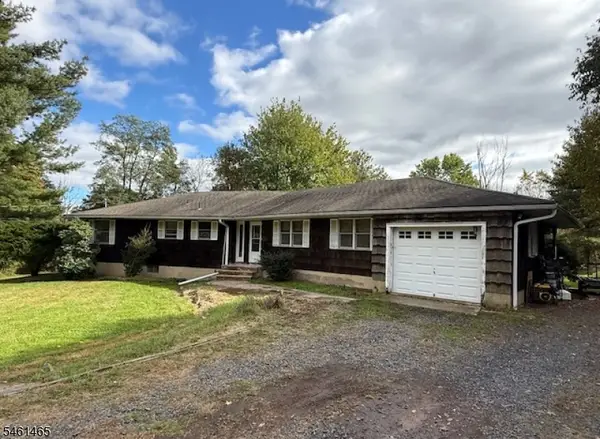 $535,000Active3 beds 2 baths
732 Amwell Road, Hillsborough Twp., NJ 08844
MLS# 4058486Listed by: COLDWELL BANKER REALTY - Open Sun, 1 to 3pmNew
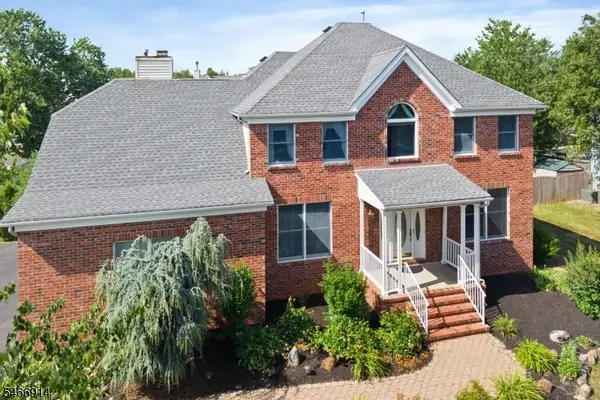 $969,900Active4 beds 3 baths2,800 sq. ft.
22 Wesley Rd, Hillsborough Twp., NJ 08844
MLS# 4058246Listed by: RE/MAX INSTYLE - Open Sat, 2 to 4pmNew
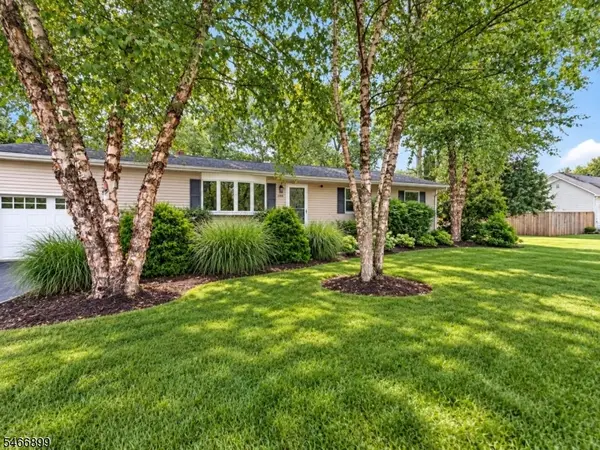 $639,000Active3 beds 2 baths
108 S Triangle Rd, Hillsborough Twp., NJ 08844
MLS# 4058234Listed by: EXP REALTY, LLC - New
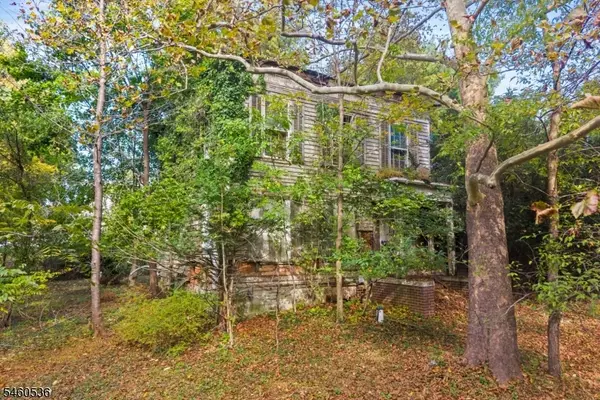 $299,800Active-- beds -- baths
432 Roycefield Rd, Hillsborough Twp., NJ 08844
MLS# 4057996Listed by: COLDWELL BANKER REALTY - New
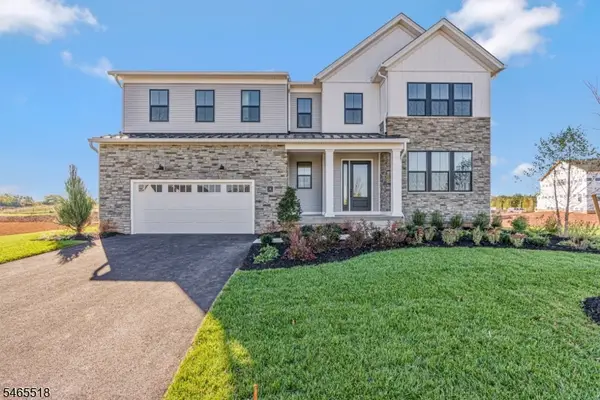 $1,995,000Active5 beds 5 baths5,881 sq. ft.
3 Yeuzar Way, Hillsborough Twp., NJ 08844
MLS# 4058021Listed by: WEINIGER REALTY - New
 $340,000Active2 beds 2 baths1,024 sq. ft.
3411 Richmond Ct #3411, HILLSBOROUGH, NJ 08844
MLS# NJSO2006138Listed by: KELLER WILLIAMS CORNERSTONE REALTY - New
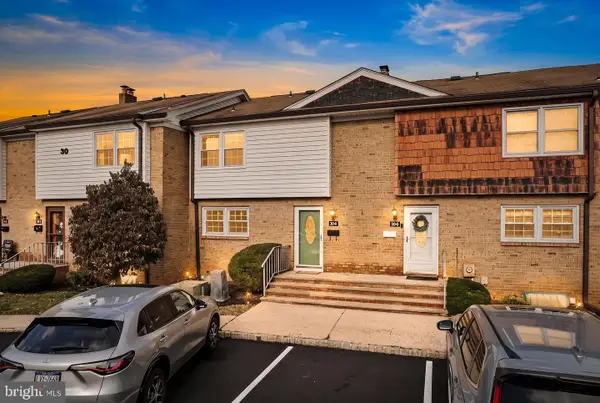 $329,900Active2 beds 3 baths1,290 sq. ft.
30 Farm Rd #4, HILLSBOROUGH, NJ 08844
MLS# NJSO2006158Listed by: REMAX WELCOME HOME - Open Sat, 12 to 2:30pmNew
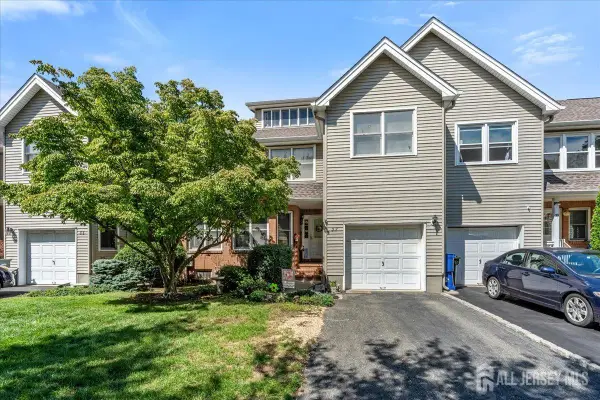 $729,000Active3 beds 3 baths2,588 sq. ft.
-37 Flemming Drive, Hillsborough, NJ 08844
MLS# 2705726RListed by: RE/MAX OUR TOWN - Open Sun, 1:30 to 3:30pmNew
 $950,000Active4 beds 3 baths3,056 sq. ft.
47 Amerman Ln, Hillsborough Twp., NJ 08844
MLS# 4057589Listed by: RE/MAX INSTYLE


Protect your home and budget from life's surprises with an Assurant Home Warranty, backed by a partner that supports you through every step of homeownership. Explore Plans.
© 2026 Better Homes and Gardens Real Estate LLC. An Anywhere Real Estate company. All rights reserved. Better Homes and Gardens® Real Estate is a registered trademark owned by Meredith Operations Corporation, licensed to Better Homes and Gardens Real Estate LLC and used with permission. Better Homes and Gardens Real Estate LLC fully supports the principles of the Fair Housing Act and the Equal Opportunity Act. Listing information is deemed reliable but is not guaranteed accurate.
Each office is independently owned and operated.
Any services or products provided by third parties are not provided by, affiliated with or related to Better Homes and Gardens Real Estate LLC, or its affiliated companies.