
149 Kelly Driver Rd, Laurel Springs, NJ 08021
Local realty services provided by:Better Homes and Gardens Real Estate Valley Partners
149 Kelly Driver Rd,Laurel Springs, NJ 08021
$425,000
- 4 Beds
- 2 Baths
- 2,068 sq. ft.
- Single family
- Active
Listed by: nicole echelberger
Office: homesmart first advantage realty
MLS#:NJCD2125130
Source:BRIGHTMLS
Price summary
- Price:$425,000
- Price per sq. ft.:$205.51
About this home
Laurel Hills bi-level where the expensive stuff is already handled: roof and solar (2019), furnace (2020), privacy fence, gutters, upstairs windows and both exterior doors (2021), A/C (2024). That leaves you the fun part! UP: A bay window pours light into a flow that just works. The first of TWO living spaces, a large kitchen with real counter and cabinet space, and a dining room with an inset-blind door to the patio. Living, dining and hall in Petersburg Ash wire-brushed solid hardwood. Three bedrooms and the full bath with tub/shower finish this level. DOWN: Your second living space, warmed by a floor-to-ceiling brick gas fireplace and recessed lighting. A fourth bedroom that makes an easy home office, an adorable powder room in board-and-batten wainscoting, laundry and interior garage access. All that, AND a RainSoft water softener/filtration system, French drain, six-panel doors and neutral palette. OUT: Front yard featuring underground sprinklers, level back yard wrapped in vinyl privacy fencing, patio plumbed with a gas line for a grill, large shed and playset. Tons of parking, and perfectly situated in a suburban setting, just minutes from public transportation and an easy commute into Philadelphia!...
Contact an agent
Home facts
- Year built:1968
- Subdivision & Development:LAUREL HILLS
- Listing ID #:NJCD2125130
- Added:2 day(s) ago
- Updated:September 14, 2026 at 01:49 PM
Rooms and interior
- Bedrooms:4
- Total bathrooms:2
- Full bathrooms:1
- Half bathrooms:1
- Rooms Total:11
- Dining Description:Dining Room
- Bathrooms Description:Full Bath, Half Bath
- Kitchen Description:Built-In Range, Dishwasher, Disposal, Kitchen - Table Space, Recessed Lighting
- Bedroom Description:Primary Bedroom
- Living area:2,068 sq. ft.
Heating and cooling
- Cooling:Central A/C
- Heating:Central, Natural Gas
Structure and exterior
- Year built:1968
- Building area:2,068 sq. ft.
- Lot area:0.22 Acres
- Lot Features:Level, Rear Yard, Suburban
- Architectural Style:Bi-level
- Exterior Features:Patio(s), Play Equipment, Underground Lawn Sprinkler
- Foundation Description:Slab
- Levels:2 Stories
Schools
- Elementary school:GLOUCESTER TOWNSHIP
Utilities
- Water:Public
- Sewer:Public Sewer
Finances and disclosures
- Price:$425,000
- Price per sq. ft.:$205.51
- Tax amount:$8,540 (2026)
Features and amenities
- Laundry features:Laundry
- Amenities:100 Amp Service, Above Ground Utilities, Bay/Bow Windows, Carbon Monoxide Detector(s), Ceiling Fan(s), Double Hung Windows, Recessed Lighting, Replacement Windows, Smoke Detector
- Pool features:Above Ground
Parking
- Parking description:Attached Garage, Concrete Driveway, Garage - Front Entry, Inside Access, Private
- Garage:Yes
- Garage spaces:1
New listings near 149 Kelly Driver Rd
- Coming SoonOpen Sat, 11am to 1pm
 $439,900Coming Soon4 beds 3 baths1,930 sq. ft.
10 Bull Run Rd, LAUREL SPRINGS, NJ 08021
MLS# NJCD2124150Listed by: EXP REALTY, LLC - New
 $299,777Active5 beds 2 baths1,800 sq. ft.
242 Trenton Ave, LAUREL SPRINGS, NJ 08021
MLS# NJCD2126354Listed by: HOMESMART FIRST ADVANTAGE REALTY - New
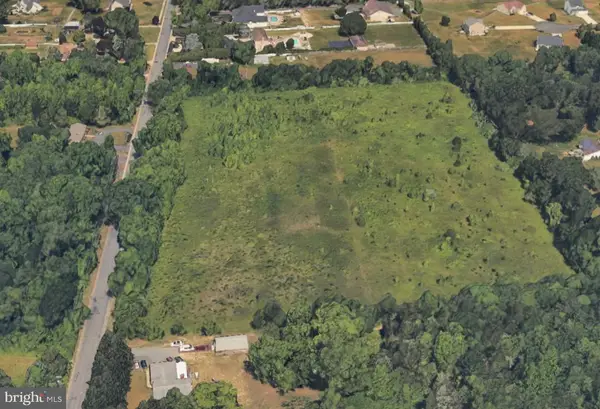 $675,000Active11.5 Acres
63 Kelly Driver Rd, LAUREL SPRINGS, NJ 08021
MLS# NJCD2126288Listed by: RE/MAX ACCESS  $499,999Active8.42 Acres
120 Kelly Driver Rd, LAUREL SPRINGS, NJ 08021
MLS# NJCD2125426Listed by: OVATION REALTY LLC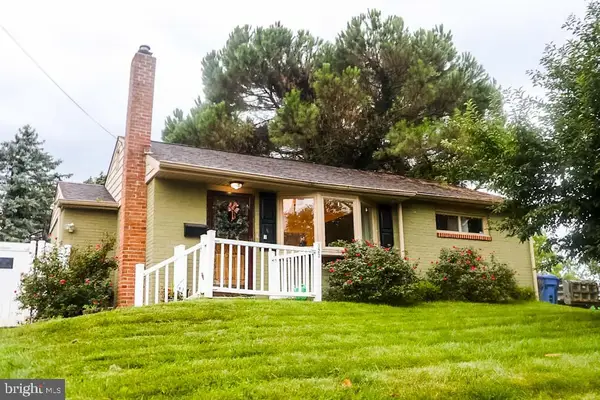 $285,000Active3 beds 2 baths848 sq. ft.
323 Mount Vernon Ave, LAUREL SPRINGS, NJ 08021
MLS# NJCD2125284Listed by: PREMISIEN REALTY SOLUTIONS, LLC $425,000Pending4 beds 3 baths2,980 sq. ft.
80 Little Mill, LAUREL SPRINGS, NJ 08021
MLS# NJCD2124438Listed by: REAL BROKER, LLC $299,000Pending3 beds 1 baths1,600 sq. ft.
127 Hemlock Ave, LAUREL SPRINGS, NJ 08021
MLS# NJCD2124500Listed by: KELLER WILLIAMS HOMETOWN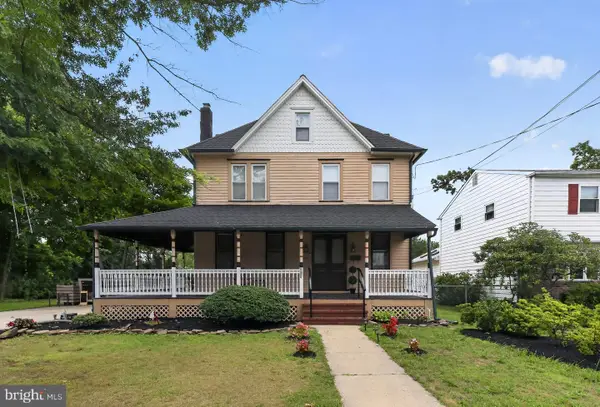 $468,000Pending4 beds 2 baths3,023 sq. ft.
524 Beech Ave, LAUREL SPRINGS, NJ 08021
MLS# NJCD2123204Listed by: QUARTERMAN REALTY GROUP INC.- Open Sun, 1 to 3pm
 $574,900Active4 beds 3 baths2,589 sq. ft.
15 Saint Andrews Dr, LAUREL SPRINGS, NJ 08021
MLS# NJCD2122924Listed by: BHHS FOX & ROACH-WASHINGTON-GLOUCESTER


Protect your home and budget from life's surprises with an Assurant Home Warranty, backed by a partner that supports you through every step of homeownership. Explore Plans.
© 2026 Better Homes and Gardens Real Estate LLC. An Anywhere Real Estate company. All rights reserved. Better Homes and Gardens® Real Estate is a registered trademark owned by Meredith Operations Corporation, licensed to Better Homes and Gardens Real Estate LLC and used with permission. Better Homes and Gardens Real Estate LLC fully supports the principles of the Fair Housing Act and the Equal Opportunity Act. Listing information is deemed reliable but is not guaranteed accurate.
Each office is independently owned and operated.
Any services or products provided by third parties are not provided by, affiliated with or related to Better Homes and Gardens Real Estate LLC, or its affiliated companies.