
J5-#5 Shirley Ln, Lawrence, NJ 08648
Local realty services provided by:Better Homes and Gardens Real Estate Community Realty
J5-#5 Shirley Ln,Lawrence Twp, NJ 08648
$425,000
- 4 Beds
- 3 Baths
- 1,520 sq. ft.
- Townhouse
- Coming Soon
Upcoming open houses
- Sun, Oct 1801:00 pm - 03:00 pm
Listed by: darlene mayernik
Office: keller williams premier
MLS#:NJME2084884
Source:BRIGHTMLS
Price summary
- Price:$425,000
- Price per sq. ft.:$279.61
- Monthly HOA dues:$210
About this home
Welcome to J5 Shirley Lane in Lawrence Township! This spacious 4-bedroom, 3-full-bathroom end-unit townhome offers generous living space, a versatile floor plan, and plenty of opportunity to make it your own! Step inside to a bright and spacious living room featuring hardwood flooring, abundant natural light, and plenty of room for comfortable everyday living and entertaining. The adjoining dining room continues the hardwood flooring and features a contemporary chandelier and sliding glass doors leading to the fenced patio, creating an inviting connection between indoor and outdoor living. The kitchen offers abundant oak cabinetry, generous countertop space, stainless steel appliances, including a side-by-side refrigerator and electric range, and hardwood flooring. Its functional layout provides plenty of storage and workspace for everyday cooking. Upstairs, you’ll find three generously sized bedrooms, including a spacious primary bedroom, along with two full bathrooms. Hardwood flooring, ceiling fans, and ample closet space add to the appeal. Convenient upper-level laundry makes everyday living that much easier. The finished basement adds another dimension to this home! Featuring a spacious family room with carpeting and recessed lighting, a fourth bedroom, and a third full bathroom with a tiled shower, this level offers wonderful flexibility for guests, extended living arrangements, a home office, or recreation. Additional storage and a separate exterior entrance further enhance the functionality of this space. Step outside to enjoy the fenced patio, offering a comfortable setting for morning coffee, outdoor dining, or entertaining. The desirable end-unit location provides additional outdoor space and a sense of openness. Conveniently located in Lawrence Township, with access to shopping, dining, parks, major commuting routes, and nearby Princeton and Trenton. With three bedrooms upstairs, a fourth bedroom and full bathroom in the finished basement, generous living areas, hardwood flooring, and fenced outdoor space, this home offers the room and flexibility you’ve been looking for. Bring your vision and make it your own!...
Contact an agent
Home facts
- Year built:1981
- Subdivision & Development:VILLAGE OF LAWRENC
- Listing ID #:NJME2084884
- Updated:October 14, 2026 at 05:46 AM
Rooms and interior
- Bedrooms:4
- Total bathrooms:3
- Full bathrooms:3
- Flooring:Carpet, Hardwood
- Dining Description:Dining Area, Dining Room
- Bathrooms Description:Full Bath
- Kitchen Description:Carpet, Dishwasher, Refrigerator, Stove
- Bedroom Description:Carpet
- Basement:Yes
- Basement Description:Interior Access
- Living area:1,520 sq. ft.
Heating and cooling
- Cooling:Central A/C
- Heating:Electric, Heat Pump - Electric BackUp
Structure and exterior
- Roof:Pitched, Shingle
- Year built:1981
- Building area:1,520 sq. ft.
- Construction Materials:Brick, Wood Siding
- Exterior Features:Patio(s), Sidewalks, Street Lights
- Foundation Description:Block
- Levels:2 Stories
Schools
- High school:LAWRENCE H.S.
- Middle school:LAWRENCE M.S.
Utilities
- Water:Public
- Sewer:Public Sewer
Finances and disclosures
- Price:$425,000
- Price per sq. ft.:$279.61
- Tax amount:$6,504 (2025)
Features and amenities
- Laundry features:Laundry
- Amenities:Carpet, Ceiling Fan(s)
Parking
- Parking description:Parking Lot
New listings near J5-#5 Shirley Ln
- Coming SoonOpen Sat, 12 to 2pm
 $750,000Coming Soon4 beds 2 baths1,728 sq. ft.
29 Craven Lane Ln, LAWRENCE TWP, NJ 08648
MLS# NJME2084990Listed by: BHHS FOX & ROACH - PRINCETON - Coming SoonOpen Sat, 1 to 4pm
 $432,900Coming Soon2 beds 3 baths2,058 sq. ft.
30 Catbird Ct, Lawrence Twp., NJ 08648
MLS# 4058180Listed by: RE/MAX INNOVATION - Coming Soon
 $899,000Coming Soon4 beds 3 baths2,728 sq. ft.
13 Edith Dr, LAWRENCE, NJ 08648
MLS# NJME2069484Listed by: BHHS FOX & ROACH - PRINCETON - New
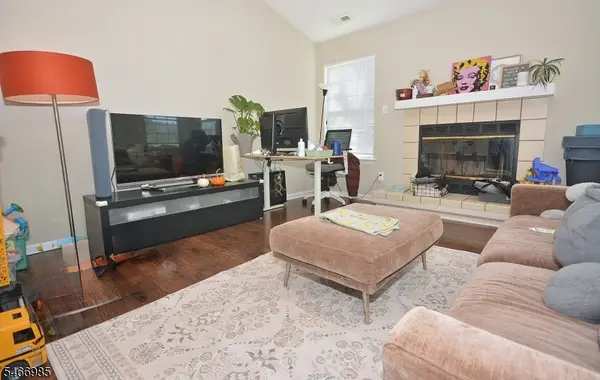 $370,000Active2 beds 2 baths
1312 Rustic Ct, Lawrence Twp., NJ 08648
MLS# 4058513Listed by: REALTY ONE GROUP CENTRAL - New
 $399,900Active3 beds 2 baths1,376 sq. ft.
G14 Shirley Ln, LAWRENCE TOWNSHIP, NJ 08648
MLS# NJME2084766Listed by: BHHS FOX & ROACH - PRINCETON - New
 $370,000Active2 beds 3 baths1,312 sq. ft.
22 Abelia Ct, LAWRENCE TWP, NJ 08648
MLS# NJME2084920Listed by: RE/MAX INSTYLE REALTY CORP - Open Sun, 11am to 1pm
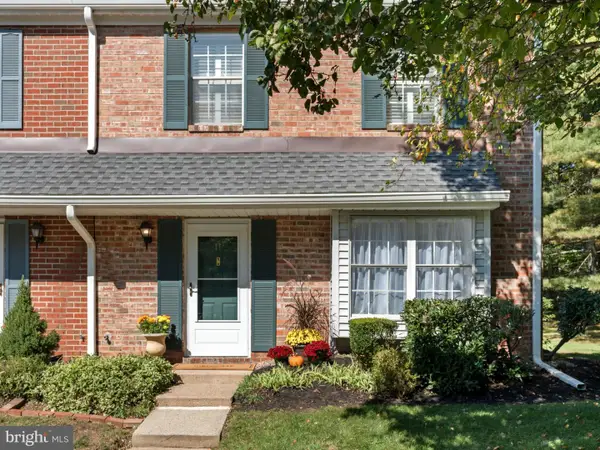 $398,900Pending2 beds 3 baths1,614 sq. ft.
11 Viburnum Ct, TRENTON, NJ 08648
MLS# NJME2084898Listed by: COLDWELL BANKER HEARTHSIDE - New
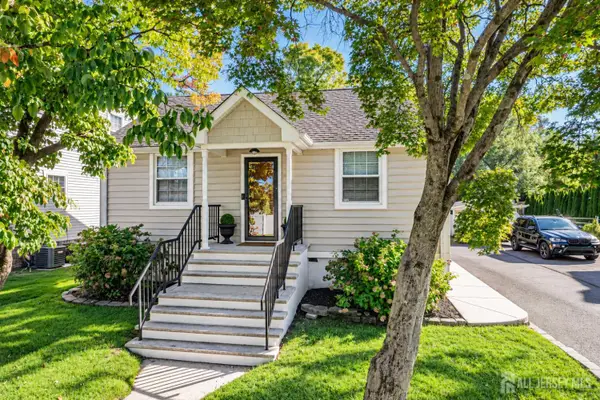 $550,000Active4 beds 2 baths1,504 sq. ft.
-45 Betts Avenue, Lawrence, NJ 08648
MLS# 2706074RListed by: ACTION PLUS REALTY C-21 - New
 $1,395,000Active4 beds 3 baths3,975 sq. ft.
24 Buckingham Dr, PRINCETON, NJ 08540
MLS# NJME2083500Listed by: CALLAWAY HENDERSON SOTHEBY'S INT'L-PRINCETON


Protect your home and budget from life's surprises with an Assurant Home Warranty, backed by a partner that supports you through every step of homeownership. Explore Plans.
© 2026 Better Homes and Gardens Real Estate LLC. An Anywhere Real Estate company. All rights reserved. Better Homes and Gardens® Real Estate is a registered trademark owned by Meredith Operations Corporation, licensed to Better Homes and Gardens Real Estate LLC and used with permission. Better Homes and Gardens Real Estate LLC fully supports the principles of the Fair Housing Act and the Equal Opportunity Act. Listing information is deemed reliable but is not guaranteed accurate.
Each office is independently owned and operated.
Any services or products provided by third parties are not provided by, affiliated with or related to Better Homes and Gardens Real Estate LLC, or its affiliated companies.