
11 Viburnum Ct, Trenton, NJ 08648
Local realty services provided by:Better Homes and Gardens Real Estate Realty Connect
11 Viburnum Ct,Trenton, NJ 08648
$398,900
- 2 Beds
- 3 Baths
- 1,614 sq. ft.
- Townhouse
- Pending
Upcoming open houses
- Sun, Oct 1811:00 am - 01:00 pm
Listed by: tara dibianca
Office: coldwell banker hearthside
MLS#:NJME2084898
Source:BRIGHTMLS
Price summary
- Price:$398,900
- Price per sq. ft.:$247.15
- Monthly HOA dues:$260
About this home
**Welcome to 11 Viburnum Court — your opportunity to enjoy the comfort, convenience, and lifestyle of the desirable Society Hill community in Lawrence Township!** This inviting 2-bedroom, 2.5-bath end-unit home offers 1,614 square feet of comfortable living space, abundant natural light, and a lovely corner-lot setting with a wooded backdrop. Freshly and professionally painted throughout in a soft, neutral palette, this home is ready for you to move in, unpack, and bring your own vision to life!
Step inside to discover beautiful hardwood floors throughout the first floor, an updated kitchen, and welcoming living and dining areas designed for everyday comfort and entertaining. A warm, cozy fireplace creates an inviting focal point for relaxing evenings, while generous windows fill the interior with natural light.
One of the home's standout features is the sunroom, providing wonderful additional living space with endless possibilities. Create a peaceful reading retreat, a bright home office, a comfortable sitting room, or the perfect spot to enjoy your morning coffee while taking in the surrounding greenery. Recent improvements include a **new heating system (11-9-2021), dual set of sliding glass doors (estimated 2023), and a new storm door (August 2026).
The end-unit location offers the added benefit of a side yard, providing convenient outdoor space for a little playtime, gardening, or walking your four-legged companion. The corner setting and wooded area behind the home create a pleasant backdrop for outdoor enjoyment and entertaining. Two dedicated indoor storage closets offer valuable extra space to keep everything organized, and a second refrigerator is included for added convenience. A dedicated parking space, along with ample guest parking, makes welcoming friends and family easy.
Enjoy the many lifestyle benefits of Society Hill, including a community clubhouse, outdoor swimming pool, tennis courts, and beautifully maintained common areas. Nature lovers and outdoor enthusiasts will appreciate the community's proximity to **62-acre Village Park** and access to the **20-mile Lawrenceville-Hopewell Trail**, offering wonderful opportunities to walk, bike, and enjoy the outdoors. Lawrenceville's charming shops, restaurants, and everyday conveniences are nearby, with convenient access to major roadways and Hamilton Train Station for commuting throughout Mercer County and beyond. Princeton is minutes away and boasts many shops, restaturants and landmarks for your enjoyment.
Offered as part of an estate sale, this home presents a wonderful opportunity for its next owner. The windows appear to be original, and the asking price reflects their age and potential future updating. The Administrator does not plan to undertake window repairs or replacement, allowing the next homeowner to make updates according to their own preferences and vision. The fireplace has been used and has passed a Level 1 inspection. While no known issues have been identified with the fireplace or chimney, both are being offered in their present condition, with the asking price taking these considerations into account.
With its inviting layout, fresh neutral paint, meaningful updates, sunroom, outdoor space, and desirable community amenities, **11 Viburnum Court offers an exceptional opportunity to settle into a wonderful neighborhood and make this home your own.** Purchase, unpack, and relax — your next chapter in Society Hill awaits!
**Come see it for yourself — you'll love the possibilities!**...
Contact an agent
Home facts
- Year built:1984
- Subdivision & Development:SOCIETY HILL LAWRENC
- Listing ID #:NJME2084898
- Added:3 day(s) ago
- Updated:October 14, 2026 at 10:12 AM
Rooms and interior
- Bedrooms:2
- Total bathrooms:3
- Full bathrooms:2
- Half bathrooms:1
- Flooring:Carpet, Ceramic Tile, Hardwood
- Dining Description:Dining Room
- Bathrooms Description:Bathroom 2, Primary Bathroom
- Kitchen Description:Kitchen - Eat-In
- Bedroom Description:Primary Bedroom
- Living area:1,614 sq. ft.
Heating and cooling
- Cooling:Central A/C
- Heating:Forced Air, Natural Gas
Structure and exterior
- Year built:1984
- Building area:1,614 sq. ft.
- Architectural Style:Traditional
- Construction Materials:Brick Front, Vinyl Siding
- Foundation Description:Slab
- Levels:2 Stories
Utilities
- Water:Public
- Sewer:Public Sewer
Finances and disclosures
- Price:$398,900
- Price per sq. ft.:$247.15
- Tax amount:$6,962 (2025)
Features and amenities
- Laundry features:Laundry
- Amenities:Ceiling Fan(s)
Parking
- Parking description:Assigned
New listings near 11 Viburnum Ct
- Coming Soon
 $350,000Coming Soon4 beds 1 baths1,254 sq. ft.
16 Dodge Dr, TRENTON, NJ 08610
MLS# NJME2084928Listed by: THE REAL ESTATE COMPANY - Coming Soon
 $315,000Coming Soon4 beds 2 baths1,662 sq. ft.
162 Hamilton Ave, TRENTON, NJ 08609
MLS# NJME2084298Listed by: KELLER WILLIAMS REAL ESTATE TRI-COUNTY - New
 $280,000Active3 beds 2 baths1,539 sq. ft.
22 Newell Ave, TRENTON, NJ 08618
MLS# NJME2084982Listed by: ERA CENTRAL REALTY GROUP - BORDENTOWN - New
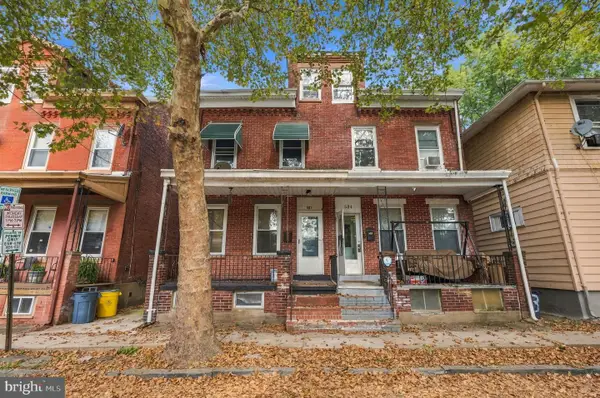 $340,000Active1 beds -- baths1,280 sq. ft.
532 Tyler St, TRENTON, NJ 08609
MLS# NJME2084974Listed by: WEICHERT REALTORS-CHERRY HILL - New
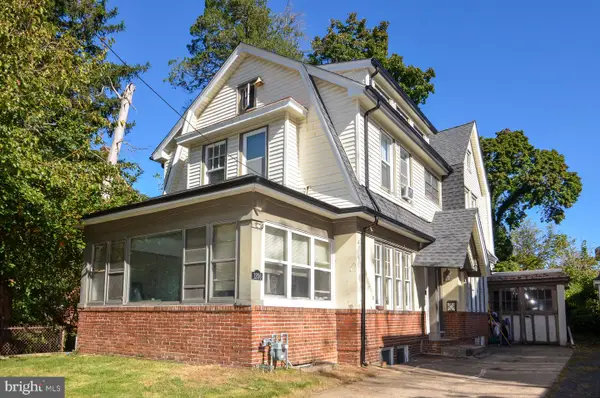 $275,000Active5 beds 2 baths1,886 sq. ft.
1206 Stuyvesant Ave, TRENTON, NJ 08618
MLS# NJME2084946Listed by: ERA CENTRAL REALTY GROUP - BORDENTOWN - New
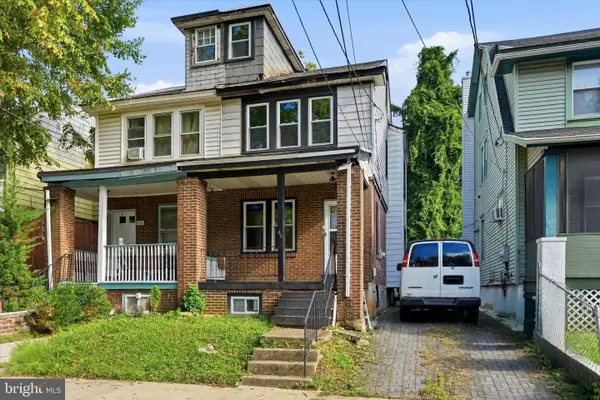 $239,000Active4 beds 2 baths1,224 sq. ft.
46 Edgemere Ave, TRENTON, NJ 08618
MLS# NJME2084950Listed by: CENTURY 21 ACTION PLUS REALTY - CREAM RIDGE  $185,000Active2 beds 2 baths1,025 sq. ft.
350 S Broad St #202, TRENTON, NJ 08609
MLS# NJME2084138Listed by: KELLER WILLIAMS PREMIER- New
 $225,000Active2 beds 2 baths1,800 sq. ft.
16 Steel St, TRENTON, NJ 08611
MLS# NJME2084694Listed by: MID-STATE REALTY - New
 $89,900Active2 beds 2 baths816 sq. ft.
733 Adeline St, TRENTON, NJ 08611
MLS# NJME2084628Listed by: KELLER WILLIAMS - MAIN STREET


Protect your home and budget from life's surprises with an Assurant Home Warranty, backed by a partner that supports you through every step of homeownership. Explore Plans.
© 2026 Better Homes and Gardens Real Estate LLC. An Anywhere Real Estate company. All rights reserved. Better Homes and Gardens® Real Estate is a registered trademark owned by Meredith Operations Corporation, licensed to Better Homes and Gardens Real Estate LLC and used with permission. Better Homes and Gardens Real Estate LLC fully supports the principles of the Fair Housing Act and the Equal Opportunity Act. Listing information is deemed reliable but is not guaranteed accurate.
Each office is independently owned and operated.
Any services or products provided by third parties are not provided by, affiliated with or related to Better Homes and Gardens Real Estate LLC, or its affiliated companies.