
H 12 Shirley Ln, Lawrenceville, NJ 08648
Local realty services provided by:Better Homes and Gardens Real Estate Community Realty
H 12 Shirley Ln,Lawrenceville, NJ 08648
$387,000
- 3 Beds
- 2 Baths
- 1,396 sq. ft.
- Townhouse
- Active
Listed by: janet taylor
Office: coldwell banker residential brokerage - princeton
MLS#:NJME2081312
Source:BRIGHTMLS
Price summary
- Price:$387,000
- Price per sq. ft.:$277.22
- Monthly HOA dues:$210
About this home
Spacious three bedroom, two bath end-unit located in The Village Townhomes of Lawrenceville. A ceramic-floor entry welcomes you to a large living room with a cozy wood-burning fireplace, a sunny dining room and kitchen with ceramic flooring, wainscotting, a pantry and sliders that lead to a fully-fenced patio. A full bath with a shower stall completes this level. The upstairs features a primary bedroom with a ceiling fan and two large closets. Two additional bedrooms also have good storage space. A full bath with a tub/shower combo completes this level. The basement has a finished rec/playroom and a separate work/storage room. There is also an outside entrance to the patio.
The HVAC is brand new, installed in July 2026 and this home also has newer vinyl siding and replacement windows.
Community Perks: A beautiful community pool (plus a tot pool), two playgrounds, walking paths and open green space. The back of the development is located across from Village Park—a 60 acre community park with trails, picnic areas, a dog park and sports fields—and a short stroll to Mercer Meadows, offering miles of hiking and biking trails. Minutes from charming Lawrenceville Main Street with premiere restaurants, cafes and boutique shopping. Commuter friendly—a short drive to the Princeton or Hamilton train stations, major highways and approximately a 10 minute drive to downtown Princeton. Bonus: the community has 4 EV charging stations.
(There are no known issues with the fireplace but it is being sold "as is." It was cleaned and certified about 6 years ago and hasn't been used since)....
Contact an agent
Home facts
- Year built:1982
- Subdivision & Development:VILLAGE OF LAWRENC
- Listing ID #:NJME2081312
- Added:54 day(s) ago
- Updated:September 20, 2026 at 02:02 PM
Rooms and interior
- Bedrooms:3
- Total bathrooms:2
- Full bathrooms:2
- Flooring:Carpet, Ceramic Tile
- Dining Description:Dining Room
- Bathrooms Description:Full Bath
- Kitchen Description:Dishwasher, Oven/Range - Electric, Pantry, Refrigerator
- Bedroom Description:Primary Bedroom, Walk In Closet(s)
- Basement:Yes
- Basement Description:Partially Finished
- Living area:1,396 sq. ft.
Heating and cooling
- Cooling:Ceiling Fan(s), Central A/C
- Heating:Electric, Forced Air
Structure and exterior
- Year built:1982
- Building area:1,396 sq. ft.
- Lot area:0.03 Acres
- Architectural Style:Traditional
- Construction Materials:Brick, Vinyl Siding
- Foundation Description:Concrete Perimeter
- Levels:2 Stories
Schools
- High school:LAWRENCE H.S.
- Middle school:LAWRENCE M.S.
- Elementary school:LAWRENCEVILLE
Utilities
- Water:Public
- Sewer:Public Sewer
Finances and disclosures
- Price:$387,000
- Price per sq. ft.:$277.22
- Tax amount:$6,383 (2025)
Features and amenities
- Laundry features:Dryer, Washer
- Amenities:Ceiling Fan(s), Replacement Windows
Parking
- Parking description:Assigned, Parking Lot
New listings near H 12 Shirley Ln
- New
 $500,000Active2 beds 3 baths1,642 sq. ft.
86 Gordon Avenue #3858, Lawrence, NJ 08648
MLS# 22629061Listed by: COLDWELL BANKER REALTY - Open Sun, 2 to 4pmNew
 $500,000Active3 beds 3 baths2,442 sq. ft.
86 Gordon, LAWRENCE TOWNSHIP, NJ 08648
MLS# NJME2083740Listed by: COLDWELL BANKER REALTY - Open Sun, 2 to 4pmNew
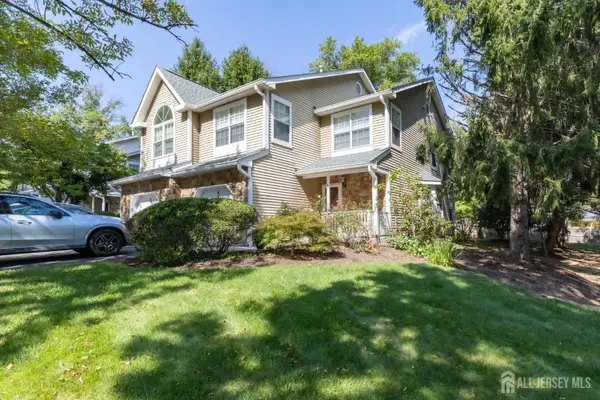 $500,000Active2 beds 3 baths1,642 sq. ft.
-86 Gordon Avenue, Lawrence, NJ 08648
MLS# 2704526RListed by: COLDWELL BANKER REALTY - New
 $319,900Active2 beds 2 baths1,181 sq. ft.
35 Kite Ct, LAWRENCEVILLE, NJ 08648
MLS# NJME2083688Listed by: EXP REALTY, LLC  $275,000Active2 beds 2 baths1,208 sq. ft.
1419 Colts Cir, LAWRENCEVILLE, NJ 08648
MLS# NJME2083322Listed by: RE/MAX SELECT - PRINCETON $410,000Pending2 beds 3 baths1,502 sq. ft.
22 Pagoda Ct, LAWRENCE TWP, NJ 08648
MLS# NJME2082964Listed by: KELLER WILLIAMS REAL ESTATE-LANGHORNE- Open Sun, 1 to 3pm
 $375,000Active2 beds 2 baths1,228 sq. ft.
29 Barclay Ct, Lawrence Twp., NJ 08648
MLS# 4050032Listed by: REALTY ONE GROUP CENTRAL 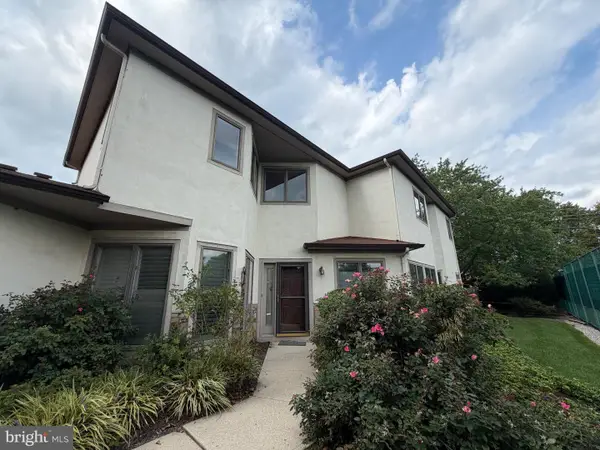 $490,000Active3 beds 4 baths2,452 sq. ft.
10 Jackie Dr, LAWRENCEVILLE, NJ 08648
MLS# NJME2083064Listed by: REMAX WELCOME HOME- Open Sun, 12 to 2pm
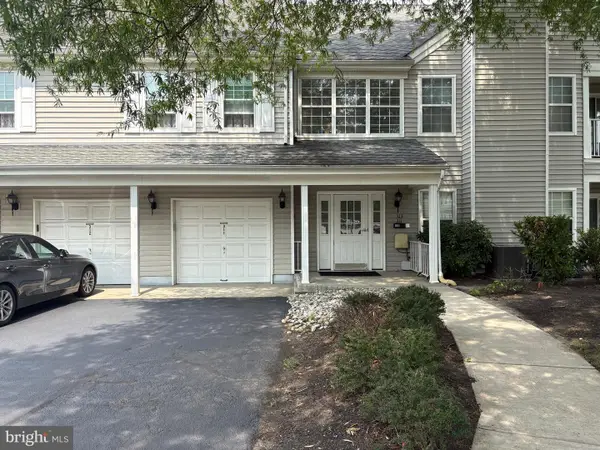 $370,000Active2 beds 2 baths1,254 sq. ft.
313 American Eagle, LAWRENCEVILLE, NJ 08648
MLS# NJME2082162Listed by: WEICHERT REALTORS - PRINCETON - Open Sun, 1 to 3pm
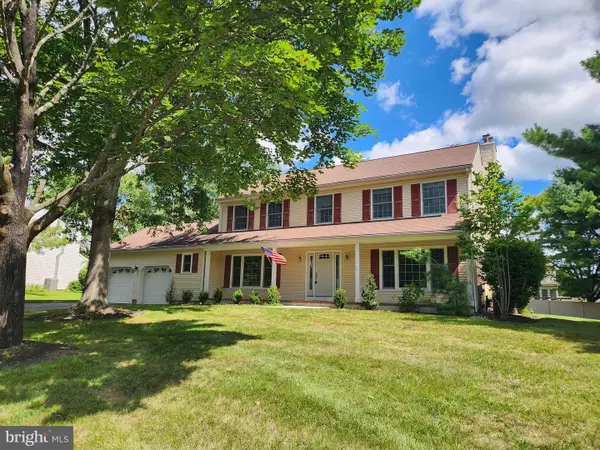 $785,000Active4 beds 3 baths2,248 sq. ft.
20 Nassau Dr, LAWRENCEVILLE, NJ 08648
MLS# NJME2082768Listed by: KELLER WILLIAMS REAL ESTATE - PRINCETON


Protect your home and budget from life's surprises with an Assurant Home Warranty, backed by a partner that supports you through every step of homeownership. Explore Plans.
© 2026 Better Homes and Gardens Real Estate LLC. An Anywhere Real Estate company. All rights reserved. Better Homes and Gardens® Real Estate is a registered trademark owned by Meredith Operations Corporation, licensed to Better Homes and Gardens Real Estate LLC and used with permission. Better Homes and Gardens Real Estate LLC fully supports the principles of the Fair Housing Act and the Equal Opportunity Act. Listing information is deemed reliable but is not guaranteed accurate.
Each office is independently owned and operated.
Any services or products provided by third parties are not provided by, affiliated with or related to Better Homes and Gardens Real Estate LLC, or its affiliated companies.