
1 Ashbourne Lane, Lincroft, NJ 07738
Local realty services provided by:Better Homes and Gardens Real Estate Elite
1 Ashbourne Lane,Lincroft, NJ 07738
$2,799,910
- 5 Beds
- 5 Baths
- 5,497 sq. ft.
- Single family
- Pending
Listed by: david ten hoeve
Office: prive haus llc.
MLS#:22615112
Source:NJ_MOMLS
Price summary
- Price:$2,799,910
- Price per sq. ft.:$509.35
- Monthly HOA dues:$76.67
About this home
Some addresses simply announce themselves. One Ashbourne Lane is one of them. Set on a premier 1.08-acre lot -- originally commanding a $150k lot premium from Toll Brothers -- within the Estates at Bamm Hollow, this 5,500sf Hollister with Woodbury elevation is among the development's most coveted floorplans. Five bedrooms, all with en suite baths(2 BRs with study), turn-key throughout, & an additional 2,879 square feet of unfinished basement waiting to become whatever you can imagine. Outside, an expansive paver patio with built-in fire pit & outdoor kitchen, fully fenced & ready for your backyard plans. Five minutes to GSP exits 109 & 114, Bell Works, Park'n Ride, Lifetime Fitness. Middletown South schools. Some homes check boxes. This one resets the bar.
Contact an agent
Home facts
- Year built:2021
- Listing ID #:22615112
- Added:49 day(s) ago
- Updated:July 10, 2026 at 09:05 AM
Rooms and interior
- Bedrooms:5
- Total bathrooms:5
- Full bathrooms:5
- Rooms Total:14
- Flooring:Engineered Hardwood
- Basement:Yes
- Basement Description:Ceilings - High, Full, Unfinished, Walk-Out Access
- Living area:5,497 sq. ft.
Heating and cooling
- Cooling:4 Zone AC, Central Air
- Heating:3+ Zoned Heat
- Central air:Yes
Structure and exterior
- Roof:Shingle
- Year built:2021
- Building area:5,497 sq. ft.
- Lot area:1.08 Acres
- Architectural Style:Custom
Schools
- Middle school:Thompson
- Elementary school:Nut Swamp
Utilities
- Water:Public
- Sewer:Public Sewer
Finances and disclosures
- Price:$2,799,910
- Price per sq. ft.:$509.35
- Tax amount:$35,080 (2025)
Features and amenities
- Amenities:Ceilings - 9Ft+ 1st Flr, Ceilings - 9Ft+ 2nd Flr, Center Hall, Dec Molding
Parking
- Garage:Yes
- Garage spaces:3
New listings near 1 Ashbourne Lane
- New
 $975,000Active4 beds 3 baths2,200 sq. ft.
94 Leedsville Drive, Lincroft, NJ 07738
MLS# 22620847Listed by: PREFERRED PROPERTIES REAL ESTATE - Open Sun, 12 to 2pmNew
 $879,900Active4 beds 3 baths3,106 sq. ft.
282 Parkview Terrace, Lincroft, NJ 07738
MLS# 22620661Listed by: WELLINGTON REALTY INT'L - Open Sat, 12 to 3pmNew
 $999,999Active3 beds 3 baths2,772 sq. ft.
73 Lawley Drive, Lincroft, NJ 07738
MLS# 22620616Listed by: EXP REALTY - New
 $924,900Active4 beds 3 baths2,082 sq. ft.
30 Coronet Avenue, Lincroft, NJ 07738
MLS# 22620319Listed by: RE/MAX REVOLUTION - New
 $1,075,000Active5 beds 4 baths2,292 sq. ft.
28 Branson Drive, Lincroft, NJ 07738
MLS# 22620132Listed by: BERKSHIRE HATHAWAY HOMESERVICES FOX & ROACH - HOLMDEL 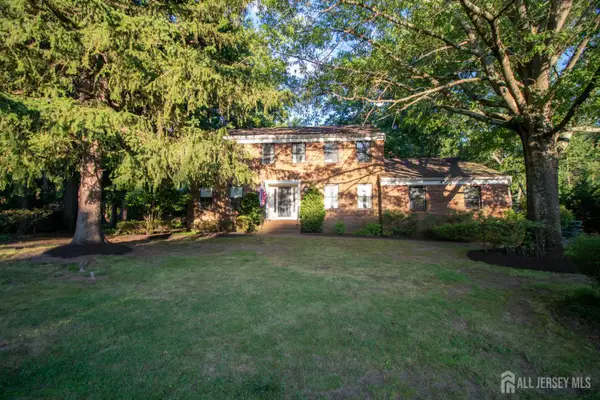 $1,150,000Active5 beds 3 baths2,921 sq. ft.
-7 Mcelroy Drive, Lincroft, NJ 07738
MLS# 2618212RListed by: ORANGE KEY REALTY, INC.- Open Sat, 12 to 2pm
 $1,550,000Active4 beds 4 baths3,031 sq. ft.
216 Yale Drive, Lincroft, NJ 07738
MLS# 22618827Listed by: DIANE TURTON, REALTORS-SPRING LAKE 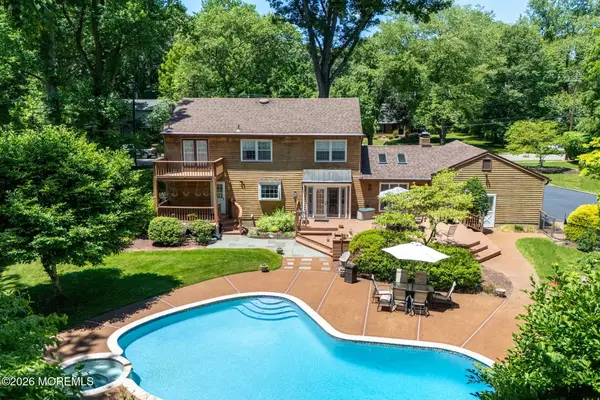 $1,399,000Active4 beds 3 baths2,763 sq. ft.
89 Pine Street, Lincroft, NJ 07738
MLS# 22618757Listed by: DIANE TURTON, REALTORS-WALL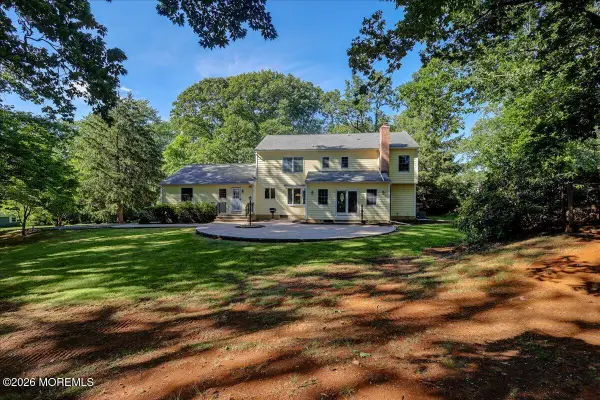 $1,275,000Active5 beds 3 baths2,804 sq. ft.
6 Rimwood Drive, Lincroft, NJ 07738
MLS# 22618415Listed by: REALTY ONE GROUP EMERGE- Open Sun, 12 to 2pm
 $919,000Active3 beds 2 baths2,000 sq. ft.
443 Newman Springs Road, Lincroft, NJ 07738
MLS# 22617884Listed by: O'BRIEN REALTY, LLC


Protect your home and budget from life's surprises with an Assurant Home Warranty, backed by a partner that supports you through every step of homeownership. Explore Plans.
© 2026 Better Homes and Gardens Real Estate LLC. An Anywhere Real Estate company. All rights reserved. Better Homes and Gardens® Real Estate is a registered trademark owned by Meredith Operations Corporation, licensed to Better Homes and Gardens Real Estate LLC and used with permission. Better Homes and Gardens Real Estate LLC fully supports the principles of the Fair Housing Act and the Equal Opportunity Act. Listing information is deemed reliable but is not guaranteed accurate.
Each office is independently owned and operated.
Any services or products provided by third parties are not provided by, affiliated with or related to Better Homes and Gardens Real Estate LLC, or its affiliated companies.