
282 Parkview Terrace, Lincroft, NJ 07738
Local realty services provided by:Better Homes and Gardens Real Estate Murphy & Co.
Listed by: donald j rindner
Office: wellington realty int'l
MLS#:22620661
Source:NJ_MOMLS
Price summary
- Price:$879,900
- Price per sq. ft.:$283.29
About this home
Unique Ranch style home on a quiet cul-de-sac in the Lincroft Estates area of desirable Lincroft. This home offers spacious, comfortable living. First floor has large kitchen with center island, dining room, family room, office, 3 bedrooms and 2 full baths. The next level has an additional bedroom and living area. As a bonus, this house has a another level which includes a kitchen area, a family room, a full bathoom and an additional room with a closet. Could possibly be used as a Mother/Daughter. Big beautiful fenced in back yard with a deck and above ground pool. This a lot of house. A must see.
Contact an agent
Home facts
- Year built:1954
- Subdivision & Development:Lincroft Ests
- Listing ID #:22620661
- Added:50 day(s) ago
- Updated:August 28, 2026 at 10:53 AM
Rooms and interior
- Bedrooms:4
- Total bathrooms:3
- Full bathrooms:3
- Flooring:Ceramic Tile, Laminate
- Basement:Yes
- Basement Description:Bilco Style Doors
- Living area:3,106 sq. ft.
Heating and cooling
- Cooling:Central Air
- Heating:Forced Air, Natural Gas
- Central air:Yes
Structure and exterior
- Roof:Timberline
- Year built:1954
- Building area:3,106 sq. ft.
- Lot area:0.39 Acres
- Lot Features:Cul-De-Sac
- Architectural Style:Ranch
Utilities
- Water:Public
- Sewer:Public Sewer
Finances and disclosures
- Price:$879,900
- Price per sq. ft.:$283.29
- Tax amount:$11,487 (2025)
Features and amenities
- Pool features:Above Ground
Parking
- Parking description:Driveway
- Garage:Yes
- Garage spaces:1
New listings near 282 Parkview Terrace
- Open Sat, 11am to 1pmNew
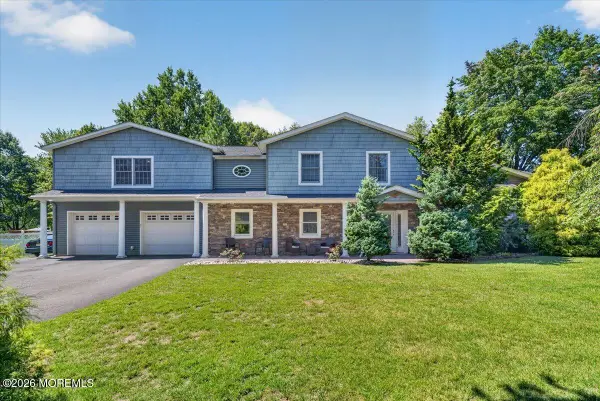 $1,299,999Active5 beds 6 baths4,840 sq. ft.
76 Swimming River Road, Lincroft, NJ 07738
MLS# 22626893Listed by: REAL BROKER, LLC- FAIRFIELD - Open Sun, 12 to 3pmNew
 $899,000Active3 beds 4 baths3,034 sq. ft.
56 ECKERT DRIVE, MIDDLETOWN TOWNSHIP, NJ 07738
MLS# 260016952Listed by: PROMINENT PROPERTIES SOTHEBY'S INTERNATIONAL REALTY - New
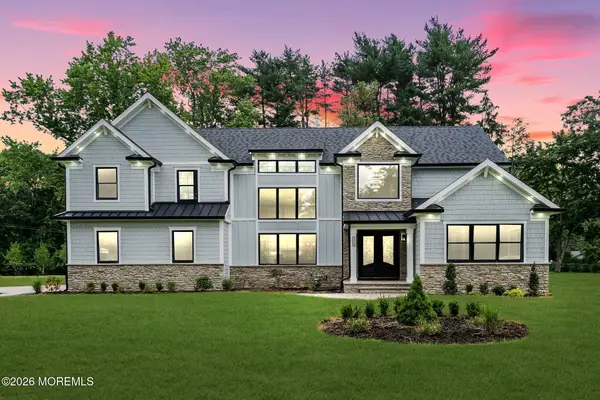 $1,599,000Active4 beds 4 baths
1348 Front Street, Lincroft, NJ 07738
MLS# 22625999Listed by: EXP REALTY - Open Sun, 3 to 5pmNew
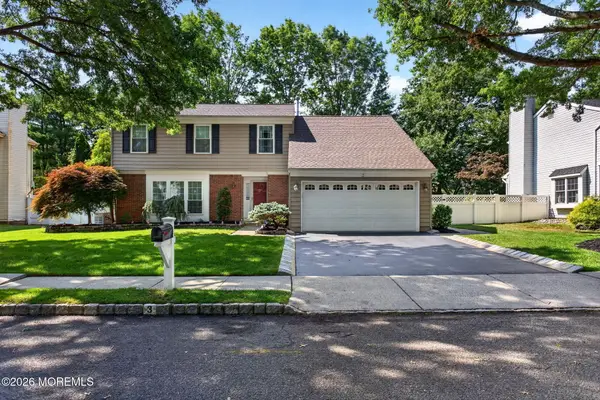 $975,000Active4 beds 3 baths1,925 sq. ft.
3 Branson Drive, Lincroft, NJ 07738
MLS# 22624938Listed by: COLDWELL BANKER REALTY  $1,049,900Pending3 beds 2 baths2,298 sq. ft.
9 Emory Drive, Lincroft, NJ 07738
MLS# 22624286Listed by: SACKMAN REALTY $1,125,000Pending4 beds 3 baths2,208 sq. ft.
22 Braeburn Drive, Lincroft, NJ 07738
MLS# 22624229Listed by: HERITAGE HOUSE SOTHEBY'S INTERNATIONAL REALTY $849,900Pending3 beds 2 baths2,182 sq. ft.
31 Circle Place, Lincroft, NJ 07738
MLS# 22623928Listed by: O'BRIEN REALTY, LLC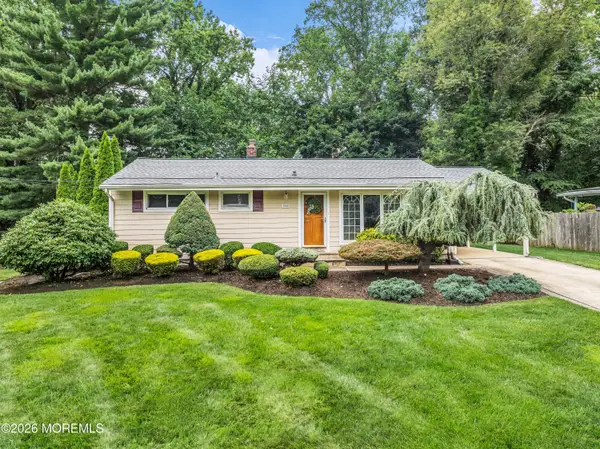 $625,000Pending3 beds 1 baths
154 Parkview Terrace, Lincroft, NJ 07738
MLS# 22623887Listed by: PREFERRED PROPERTIES REAL ESTATE $1,149,999Active4 beds 3 baths2,635 sq. ft.
14 Silverbrook Place, Lincroft, NJ 07738
MLS# 22623664Listed by: ROBERT DEFALCO REALTY INC.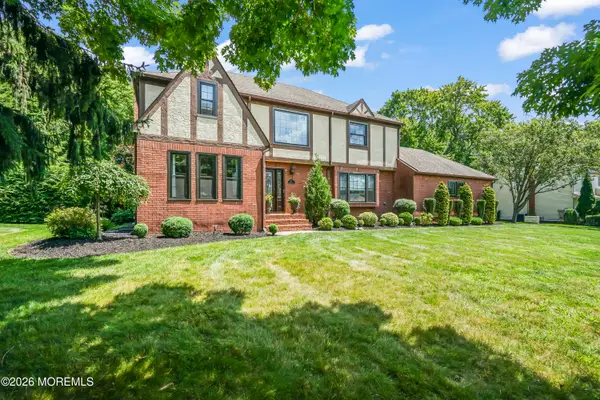 $1,399,000Pending4 beds 3 baths2,678 sq. ft.
57 Redfield Road, Lincroft, NJ 07738
MLS# 22623620Listed by: WEICHERT REALTORS-RUMSON


Protect your home and budget from life's surprises with an Assurant Home Warranty, backed by a partner that supports you through every step of homeownership. Explore Plans.
© 2026 Better Homes and Gardens Real Estate LLC. An Anywhere Real Estate company. All rights reserved. Better Homes and Gardens® Real Estate is a registered trademark owned by Meredith Operations Corporation, licensed to Better Homes and Gardens Real Estate LLC and used with permission. Better Homes and Gardens Real Estate LLC fully supports the principles of the Fair Housing Act and the Equal Opportunity Act. Listing information is deemed reliable but is not guaranteed accurate.
Each office is independently owned and operated.
Any services or products provided by third parties are not provided by, affiliated with or related to Better Homes and Gardens Real Estate LLC, or its affiliated companies.