
1130 Woodlynne Blvd, Linwood, NJ 08221
Local realty services provided by:Better Homes and Gardens Real Estate Community Realty
1130 Woodlynne Blvd,Linwood, NJ 08221
$985,000
- 4 Beds
- 3 Baths
- 3,905 sq. ft.
- Single family
- Pending
Listed by: gary wade
Office: exp realty, llc.
MLS#:NJAC2026218
Source:BRIGHTMLS
Price summary
- Price:$985,000
- Price per sq. ft.:$252.24
About this home
Welcome to this Gold Coast Section Linwood Stunner!
This home is meticulously maintained and shows pride in ownership.
This Rancher Style home features 4 bedrooms and 3 full bathrooms, highlighted by Two (2) separate Primary Bedroom Suites which bookend the 1st Floor living space.
This home has a modern and open floorplan designed to entertain, a chef's kitchen, a very large dining room with a fireplace with mantle and built-ins, an eat-in kitchen area, a huge family room, a 955 square feet finished basement with an office and guest quarters, 3 natural gas fireplaces (one in each primary bedroom suite), a rear covered screened in porch with ceiling fans and a tankless on demand energy efficient water heater.
The home is equipped with a circular asphalt driveway that was recently refreshed, two car garage with pull downstairs for storage, lush landscaping and an oversized rear open yard.
On the market and available for showings August 25th, 2026, don't miss the opportunity to live in Linwood....
Contact an agent
Home facts
- Year built:1950
- Subdivision & Development:GOLD COAST
- Listing ID #:NJAC2026218
- Added:48 day(s) ago
- Updated:October 08, 2026 at 08:47 AM
Rooms and interior
- Bedrooms:4
- Total bathrooms:3
- Full bathrooms:3
- Dining Description:Dining Area, Formal/Separate Dining Room
- Kitchen Description:Breakfast Area, Built-Ins, Butlers Pantry, Crown Moldings, Kitchen - Galley, Kitchen - Gourmet, Pantry, Recessed Lighting
- Basement:Yes
- Basement Description:Fully Finished, Heated, Interior Access, Side Entrance, Sump Pump, Walkout Stairs
- Living area:3,905 sq. ft.
Heating and cooling
- Cooling:Central A/C
- Heating:Forced Air, Natural Gas
Structure and exterior
- Year built:1950
- Building area:3,905 sq. ft.
- Architectural Style:Ranch/Rambler
- Construction Materials:Frame
- Foundation Description:Block
- Levels:2 Stories
Utilities
- Water:Public
- Sewer:Public Sewer
Finances and disclosures
- Price:$985,000
- Price per sq. ft.:$252.24
- Tax amount:$21,381 (2025)
Features and amenities
- Amenities:Built-Ins, Central Vacuum, Crown Moldings, Recessed Lighting, Sauna, Skylight(s), Sprinkler System
Parking
- Parking description:Additional Storage Area, Attached Garage, Garage - Rear Entry, Garage - Side Entry, Garage Door Opener, Inside Access, On Street, Oversized
- Garage:Yes
- Garage spaces:2
New listings near 1130 Woodlynne Blvd
- New
 $649,000Active3 beds 3 baths
27 Creek Ln, Linwood, NJ 08221
MLS# 612581Listed by: COMPASS NEW JERSEY-OCEAN CITY (O463E) - Open Sun, 11am to 2pmNew
 $699,900Active3 beds 3 baths
31 Creek Ln, Linwood, NJ 08221
MLS# 612471Listed by: COMPASS NEW JERSEY-OCEAN CITY (O463E) - New
 $640,000Active4 beds 2 baths2,137 sq. ft.
108 Carol Rd, Linwood, NJ 08221
MLS# 612303Listed by: COMPASS NEW JERSEY-OCEAN CITY (O463E)  $299,000Active2 beds 2 baths
550 Central Ave #B6, Linwood, NJ 08221
MLS# 612172Listed by: BALSLEY/LOSCO- Open Sun, 12 to 2pm
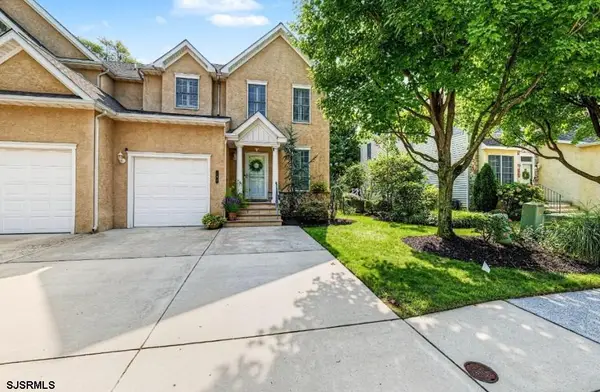 $549,900Active3 beds 3 baths1,836 sq. ft.
334 W Ocean Heights Ave #107, Linwood, NJ 08221
MLS# 612096Listed by: BALSLEY/LOSCO 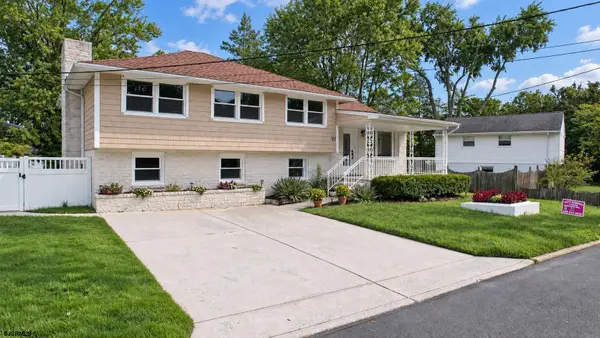 $685,000Active4 beds 2 baths2,418 sq. ft.
102 Myrtle Ave, Linwood, NJ 08221
MLS# 612128Listed by: PLATINUM REAL ESTATE- New
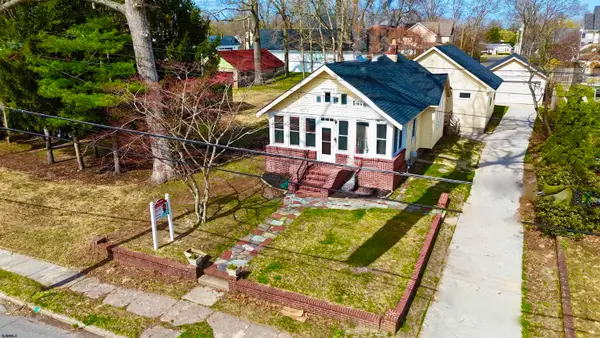 $449,000Active4 beds 2 baths
921 Oak Grove, Linwood, NJ 08221
MLS# 612496Listed by: KELLER WILLIAMS REALTY ATLANTIC SHORE-NORTHFIELD 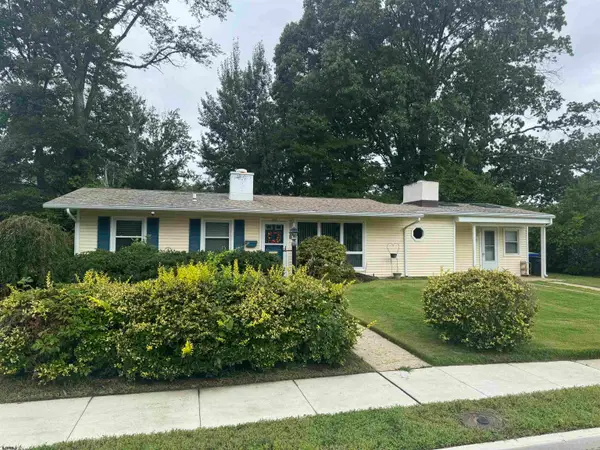 $439,000Active3 beds 2 baths1,312 sq. ft.
200 Barr, Linwood, NJ 08221
MLS# 611841Listed by: PLATINUM REAL ESTATE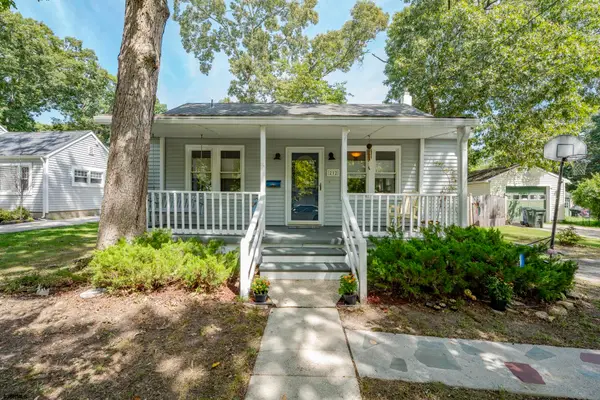 $475,000Active4 beds 2 baths1,320 sq. ft.
212 Davis Ave, Linwood, NJ 08221
MLS# 611848Listed by: EXP REALTY - OCEAN CITY S382K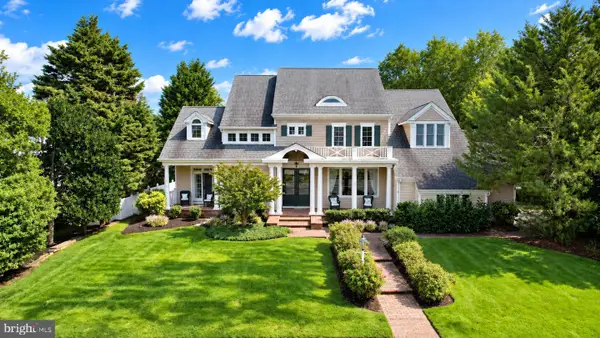 $1,790,000Active5 beds 5 baths4,601 sq. ft.
1262 Franklin, LINWOOD, NJ 08221
MLS# NJAC2026572Listed by: BALSLEY-LOSCO REALTORS


Protect your home and budget from life's surprises with an Assurant Home Warranty, backed by a partner that supports you through every step of homeownership. Explore Plans.
© 2026 Better Homes and Gardens Real Estate LLC. An Anywhere Real Estate company. All rights reserved. Better Homes and Gardens® Real Estate is a registered trademark owned by Meredith Operations Corporation, licensed to Better Homes and Gardens Real Estate LLC and used with permission. Better Homes and Gardens Real Estate LLC fully supports the principles of the Fair Housing Act and the Equal Opportunity Act. Listing information is deemed reliable but is not guaranteed accurate.
Each office is independently owned and operated.
Any services or products provided by third parties are not provided by, affiliated with or related to Better Homes and Gardens Real Estate LLC, or its affiliated companies.