
1634 Somerset Ave, Linwood, NJ 08221
Local realty services provided by:Better Homes and Gardens Real Estate Realty Connect
Listed by: dean tridente
Office: keller williams realty jersey shore - ocean city
MLS#:611148
Source:NJ_SJSRMLS
Price summary
- Price:$1,999,999
About this home
Few properties on Linwood’s Gold Coast bring together this level of architecture, scale, privacy and waterfront setting. Occupying nearly an acre along Linwood’s coveted Gold Coast, this exceptional custom residence stands in a category entirely its own. Approximately 4,500 square feet of understated coastal elegance unfold against a remarkable natural backdrop, with sweeping views across the marsh and open bay to the Atlantic City skyline. The setting is not merely scenic; it defines the experience of the home. Inside, artisan millwork, newly refinished hardwood floors, shiplap ceilings, exposed beams and custom built-ins establish a level of craftsmanship rarely encountered. The light-filled main living spaces flow effortlessly into a beautifully appointed kitchen featuring honed Carrara marble, designer cabinetry, a farmhouse sink, 48-inch Wolf range and Sub-Zero refrigeration. A substantial stone fireplace anchors the great room, creating a sophisticated but inviting heart of the home. Privately positioned on the first floor, the primary suite is a true retreat, complete with an adjoining office or dressing room, marble fireplace, direct patio access and a richly finished bath with marble surfaces, glass-enclosed spa shower and vintage claw-foot tub. Upstairs, three en-suite bedrooms are joined by a second living area, flexible workspace and a balcony overlooking the water. Dual staircases and a thoughtfully designed mudroom with Dutch doors further distinguish the home’s architecture and functionality. Beyond the French doors, the property transforms into a private waterfront resort. A broad slate terrace surrounds the saltwater pool and spa, while the outdoor kitchen, fireplace, expansive fenced grounds and panoramic coastal views create an extraordinary setting for both intimate evenings and large-scale entertaining. The three-car finished garage is equally exceptional, enhanced by an automobile lift and EV charging port. Owned solar panels, professionally installed solar-control window film and an average electric bill at approximately $6 per month bring meaningful efficiency to a home of this caliber. Timeless rather than trendy, impressive without excess, and impossible to reproduce by comparison alone, 1634 Somerset Avenue represents one of the Gold Coast’s most distinctive residential offerings. This is not simply a home with a view—it is a property whose architecture, grounds and setting exist in rare harmony. Virtual tour link included. Agents: See Remarks for additional information....
Contact an agent
Home facts
- Listing ID #:611148
- Added:1 day(s) ago
- Updated:August 23, 2026 at 03:29 PM
Rooms and interior
- Bedrooms:4
- Total bathrooms:5
- Full bathrooms:4
- Half bathrooms:1
- Rooms Total:11
- Flooring:Hardwood
- Kitchen Description:Dishwasher, Disposal, Gas Stove, Microwave, Refrigerator, Self Cleaning Oven
- Basement Description:Crawl Space
Heating and cooling
- Cooling:Ceiling Fan(s), Central, Multi-Zoned
- Heating:Gas-Natural, Multi-Zoned
Structure and exterior
- Construction Materials:Fiber Cement Board Siding
- Exterior Features:Curbs, Deck, Fenced Yard, Outside Shower, Patio, Porch, Sidewalks, Sprinkler System
- Levels:2 Story
Utilities
- Water:Public
- Sewer:Public Sewer
Finances and disclosures
- Price:$1,999,999
- Tax amount:$39,003 (2025)
Features and amenities
- Appliances:Burglar Alarm, Dishwasher, Disposal, Dryer, Microwave, Refrigerator, Self Cleaning Oven, Washer
- Laundry features:Dryer, Laundry/Utility Room, Washer
- Amenities:Carbon Monoxide Detector, Kitchen Center Island, Security System, Smoke/Fire Alarm, Storage, Walk In Closet
- Pool features:In Ground Pool
Parking
- Parking description:Concrete Driveway, Three or More Cars
New listings near 1634 Somerset Ave
- Coming SoonOpen Fri, 5 to 7pm
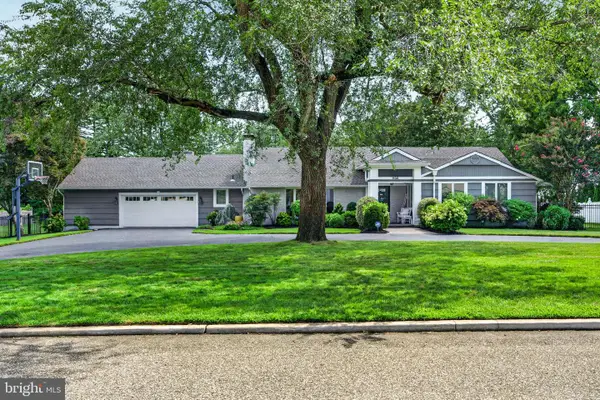 $985,000Coming Soon4 beds 3 baths3,905 sq. ft.
1130 Woodlynne Blvd, LINWOOD, NJ 08221
MLS# NJAC2026218Listed by: EXP REALTY, LLC - New
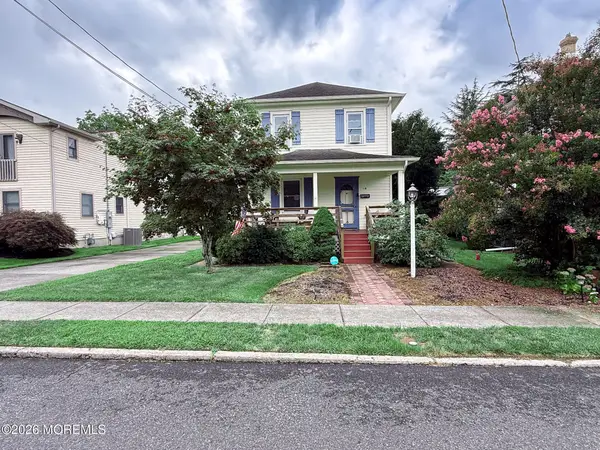 $415,000Active3 beds 2 baths1,680 sq. ft.
15 Elm Avenue, Linwood, NJ 08221
MLS# 22626319Listed by: GOLDSTONE REALTY - New
 $699,000Active7 beds 3 baths
1049 Maple Ave, Linwood, NJ 08221
MLS# 611082Listed by: EXP REALTY - MONTCLAIR - New
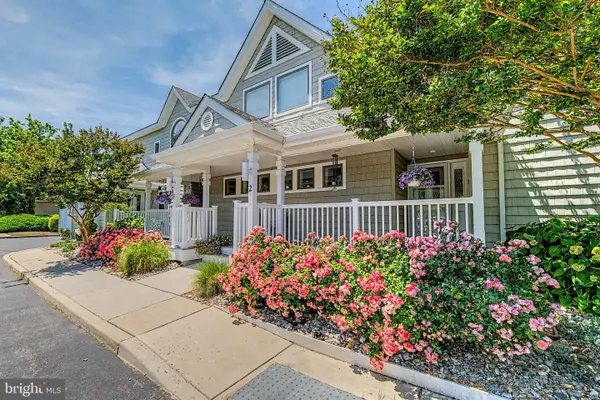 $439,900Active2 beds 2 baths1,041 sq. ft.
2 Catalina Dr, LINWOOD, NJ 08221
MLS# NJAC2026216Listed by: BALSLEY-LOSCO REALTORS - New
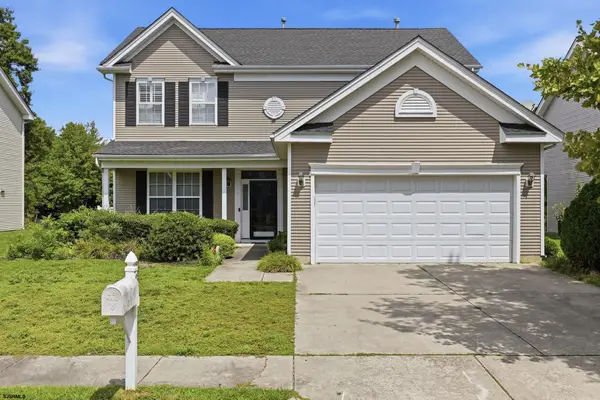 $599,000Active4 beds 3 baths2,184 sq. ft.
6 Fallingwater Dr, Linwood, NJ 08201
MLS# 611019Listed by: CENTURY 21 ATLANTIC PROFESSIONAL REALTY - New
 $299,000Active2 beds 2 baths
550 Central Avenue #N-13, Linwood, NJ 08221
MLS# 610988Listed by: BALSLEY/LOSCO - New
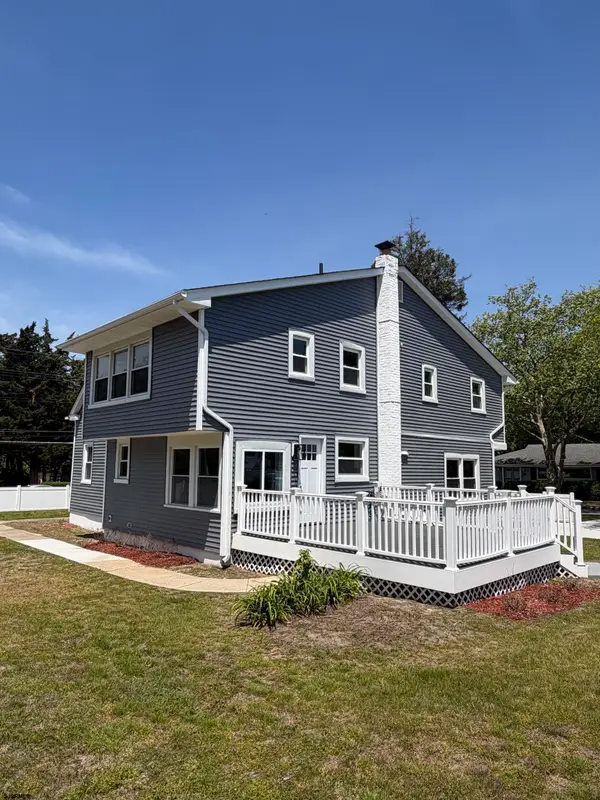 $489,000Active5 beds 3 baths2,339 sq. ft.
1804 Shore Rd Road, Linwood, NJ 08221
MLS# 610887Listed by: BHHS FOX AND ROACH-NORTHFIELD 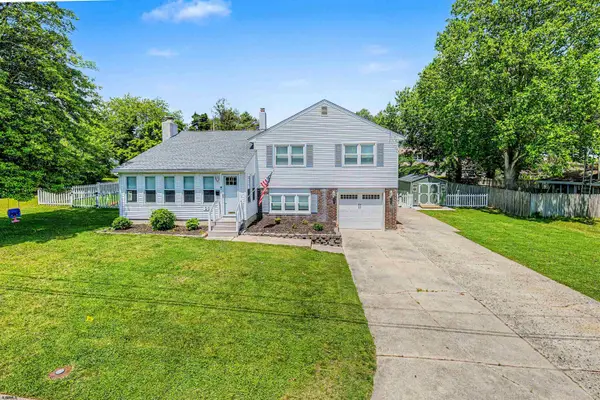 $649,900Active3 beds 3 baths1,900 sq. ft.
202 Helena Dr, Linwood, NJ 08221
MLS# 610736Listed by: COLDWELL BANKER ARGUS REAL ESTATE-VENTNOR $399,000Active3 beds 3 baths
550 Central Ave #J3, Linwood, NJ 08221
MLS# 610748Listed by: LPT REALTY


Protect your home and budget from life's surprises with an Assurant Home Warranty, backed by a partner that supports you through every step of homeownership. Explore Plans.
© 2026 Better Homes and Gardens Real Estate LLC. An Anywhere Real Estate company. All rights reserved. Better Homes and Gardens® Real Estate is a registered trademark owned by Meredith Operations Corporation, licensed to Better Homes and Gardens Real Estate LLC and used with permission. Better Homes and Gardens Real Estate LLC fully supports the principles of the Fair Housing Act and the Equal Opportunity Act. Listing information is deemed reliable but is not guaranteed accurate.
Each office is independently owned and operated.
Any services or products provided by third parties are not provided by, affiliated with or related to Better Homes and Gardens Real Estate LLC, or its affiliated companies.