
6 Fallingwater Dr, Linwood, NJ 08221
Local realty services provided by:Better Homes and Gardens Real Estate Realty Connect
6 Fallingwater Dr,Linwood, NJ 08221
$599,000
- 4 Beds
- 3 Baths
- 2,184 sq. ft.
- Single family
- Active
Listed by: dana schairer
Office: century 21 atlantic professional realty
MLS#:611019
Source:NJ_SJSRMLS
Price summary
- Price:$599,000
- Price per sq. ft.:$274.27
- Monthly HOA dues:$125
About this home
$10,000 SELLER CREDIT OFFERED TOWARDS BUYERS CLOSING COSTS with an agreed upon and acceptable offer. Use the credit for closing costs or to bring down the rate. Don't let interest rates get in between something you love! Welcome to this stunning 4-bedroom, 2.5-bathroom, 2-story home located in the highly desirable subdivision of The Meadows at Linwood. Step inside to discover luxury hardwood floors throughout the entire home, highlighted by a thoughtfully designed iron staircase. The heart of this residence is a true “wow factor” kitchen, featuring a striking white and gold quartz waterfall island with a built-in sink. This chef-inspired space is equipped with all-new stainless steel appliances, a GE 6-burner gas stove, and custom-upgraded white shaker cabinets and a touch of blue to highlight the beautifully designed backsplash. Make mornings a breeze with a dedicated corner coffee bar with glass face cabinets. The home continues to impress with elegant details, including custom faux wood shutters in the dining room and primary suite, as well as recessed lighting that creates an inviting atmosphere in the family room and kitchen. The primary suite offers a spacious walk-in closet and a en-suite bathroom with a double vanity and upgraded tile shower. The hallway bathroom is equally impressive, featuring impeccable floor-to-ceiling tile work, a unique rock-floor shower, and sleek all-glass doors. Added convenience is found in the spacious laundry room, which includes a new GE washer and dryer. Peace of mind is provided by a 2-car attached garage and a new dual-zoned HVAC system (2024). Outdoor living is a delight; enjoy peaceful mornings on your back patio with serene water views, or utilize the fenced-off section of the yard—perfect for garden enthusiasts or your furry friends. Ideally situated directly across from Mainland High School and centrally located to Belhaven Middle School and Seaview Elementary, this home truly checks every box. Fall in love, Make an Offer, and Live Happily Ever After!...
Contact an agent
Home facts
- Year built:2001
- Listing ID #:611019
- Added:47 day(s) ago
- Updated:October 06, 2026 at 03:55 PM
Rooms and interior
- Bedrooms:4
- Total bathrooms:3
- Full bathrooms:2
- Half bathrooms:1
- Rooms Total:8
- Flooring:Hardwood
- Kitchen Description:Dishwasher, Disposal, Gas Stove, Microwave, Refrigerator, Self Cleaning Oven
- Basement Description:Crawl Space
- Living area:2,184 sq. ft.
Heating and cooling
- Cooling:Central, Multi-Zoned
- Heating:Forced Air, Gas-Natural
Structure and exterior
- Year built:2001
- Building area:2,184 sq. ft.
- Construction Materials:Vinyl
- Exterior Features:Curbs, Fenced Yard, Paved Road, Porch, Sidewalks
- Levels:2 Story
Utilities
- Water:Public
- Sewer:Public Sewer
Finances and disclosures
- Price:$599,000
- Price per sq. ft.:$274.27
- Tax amount:$11,575 (2025)
Features and amenities
- Appliances:Dishwasher, Disposal, Dryer, Microwave, Refrigerator, Self Cleaning Oven, Washer
- Laundry features:Dryer, Laundry/Utility Room, Washer
- Amenities:Carbon Monoxide Detector, Kitchen Center Island, Smoke/Fire Alarm, Storage, Walk In Closet
Parking
- Parking description:Concrete Driveway, Three or More Cars
New listings near 6 Fallingwater Dr
- New
 $649,000Active3 beds 3 baths
27 Creek Ln, Linwood, NJ 08221
MLS# 612581Listed by: COMPASS NEW JERSEY-OCEAN CITY (O463E) - New
 $699,900Active3 beds 3 baths
31 Creek Ln, Linwood, NJ 08221
MLS# 612471Listed by: COMPASS NEW JERSEY-OCEAN CITY (O463E) - New
 $640,000Active4 beds 2 baths2,137 sq. ft.
108 Carol Rd, Linwood, NJ 08221
MLS# 612303Listed by: COMPASS NEW JERSEY-OCEAN CITY (O463E)  $299,000Active2 beds 2 baths
550 Central Ave #B6, Linwood, NJ 08221
MLS# 612172Listed by: BALSLEY/LOSCO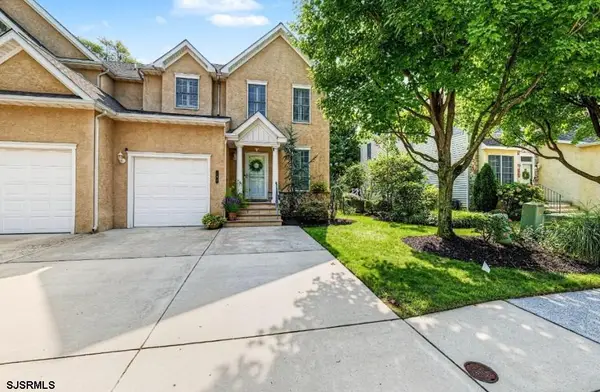 $549,900Active3 beds 3 baths1,836 sq. ft.
334 W Ocean Heights Ave #107, Linwood, NJ 08221
MLS# 612096Listed by: BALSLEY/LOSCO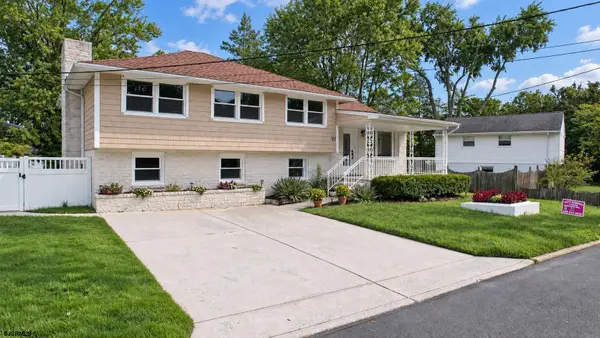 $685,000Active4 beds 2 baths2,418 sq. ft.
102 Myrtle Ave, Linwood, NJ 08221
MLS# 612128Listed by: PLATINUM REAL ESTATE- New
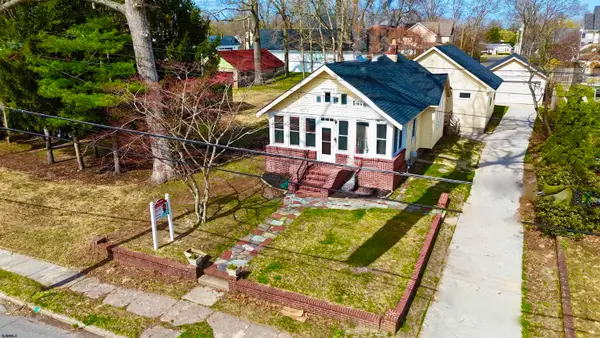 $449,000Active4 beds 2 baths
921 Oak Grove, Linwood, NJ 08221
MLS# 612496Listed by: KELLER WILLIAMS REALTY ATLANTIC SHORE-NORTHFIELD 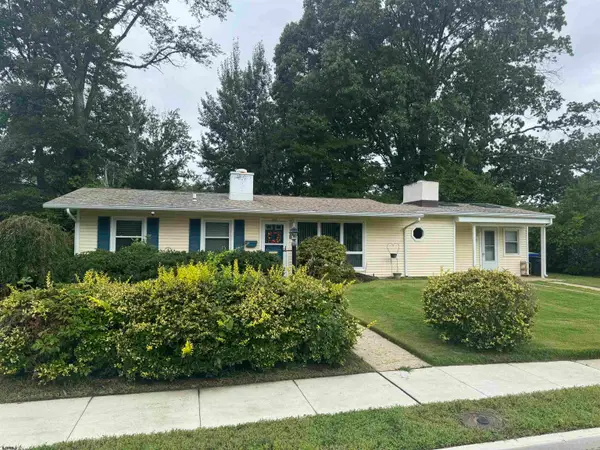 $439,000Active3 beds 2 baths1,312 sq. ft.
200 Barr, Linwood, NJ 08221
MLS# 611841Listed by: PLATINUM REAL ESTATE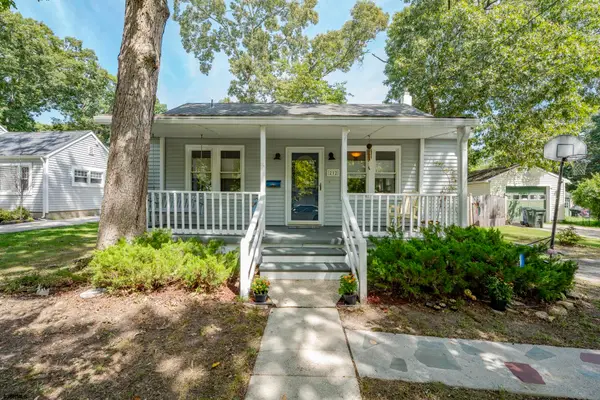 $475,000Active4 beds 2 baths1,320 sq. ft.
212 Davis Ave, Linwood, NJ 08221
MLS# 611848Listed by: EXP REALTY - OCEAN CITY S382K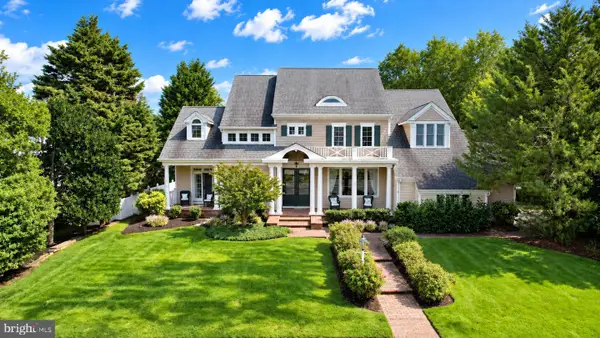 $1,790,000Active5 beds 5 baths4,601 sq. ft.
1262 Franklin, LINWOOD, NJ 08221
MLS# NJAC2026572Listed by: BALSLEY-LOSCO REALTORS


Protect your home and budget from life's surprises with an Assurant Home Warranty, backed by a partner that supports you through every step of homeownership. Explore Plans.
© 2026 Better Homes and Gardens Real Estate LLC. An Anywhere Real Estate company. All rights reserved. Better Homes and Gardens® Real Estate is a registered trademark owned by Meredith Operations Corporation, licensed to Better Homes and Gardens Real Estate LLC and used with permission. Better Homes and Gardens Real Estate LLC fully supports the principles of the Fair Housing Act and the Equal Opportunity Act. Listing information is deemed reliable but is not guaranteed accurate.
Each office is independently owned and operated.
Any services or products provided by third parties are not provided by, affiliated with or related to Better Homes and Gardens Real Estate LLC, or its affiliated companies.