
546 S Forklanding Rd, Maple Shade, NJ 08052
Local realty services provided by:Better Homes and Gardens Real Estate Murphy & Co.
546 S Forklanding Rd,Maple Shade, NJ 08052
$425,000
- 3 Beds
- 1 Baths
- 1,440 sq. ft.
- Single family
- Coming Soon
Upcoming open houses
- Sun, Nov 0101:00 pm - 03:00 pm
Listed by: regina marie parks
Office: garden state properties group - merchantville
MLS#:NJBL2123240
Source:BRIGHTMLS
Price summary
- Price:$425,000
- Price per sq. ft.:$295.14
About this home
Some homes simply have a way of making you feel at home the moment you arrive. This is one of them. Welcome to a truly special find in the heart of Maple Shade, where exceptional care, character, and nearly an acre of beautifully maintained property all come together to create something remarkable. From the moment you step inside, the warmth of this home is undeniable. Beautiful hardwood floors, generously sized bedrooms, abundant natural light, and an inviting layout create spaces that feel as comfortable as they are welcoming. And then there's the kitchen...the undeniable heart of this home! Expansive, beautifully laid out, and designed for both everyday living and gathering with the people you love, this incredible space features stainless steel appliances, premium ceramic tile flooring, and plenty of room to cook, entertain, and make memories. But what truly sets this home apart are the spaces that invite you to slow down and stay awhile. The breezeway offers a peaceful, cool retreat on warm summer afternoons, where a gentle breeze, a shady spot, and a view of the backyard make even the simplest moments feel special. Across the way, a wonderful screened-in sunporch brings the outdoors in, offering yet another inviting place to enjoy your morning coffee, unwind after a long day, or spend an evening surrounded by the sights and sounds of your own backyard. And what a backyard it is! Situated on nearly an acre, this remarkable property offers a combination of space, privacy, and beauty that is increasingly difficult to find in Maple Shade. Meticulously maintained gardens and landscaping showcase years of thoughtful care, while the oversized, level lawn provides endless possibilities for outdoor enjoyment. Spend summer afternoons relaxing beside the large above-ground pool, soak up the sunshine on the adjoining deck, or gather with friends and family on the lovely patio. And here's something you might not expect — the property continues well beyond the fenced portion along the back of the yard! All pool equipment and chemicals will remain, making it that much easier for the next owners to enjoy their own backyard oasis. Just when you think you've seen everything this home has to offer, there's the basement! With impressively high ceilings, abundant lighting, separate heating and air conditioning, and a walkout to the rear yard, this large unfinished space is anything but ordinary. Already enjoyed by the current owners as an additional gathering and relaxation area, it offers incredible versatility today and exciting potential for future finishing. Whether you envision a recreation room, home gym, workshop, hobby space, or simply room to spread out, the possibilities are tremendous. An oversized garage, a roof approximately six years young, a newer retaining wall, and a history of attentive maintenance add even more value to this exceptional property. From properly permitted improvements to the ongoing care of major systems, the pride of ownership is evident throughout. But perhaps the most beautiful thing about this home isn't something you can measure in square feet. It's the feeling of a home that has been genuinely loved. The care in the gardens. The peaceful afternoons spent in the breezeway. The summer days by the pool. The meals shared in the kitchen. The little moments that, over time, become the memories that matter most. Homes with this much land, this much character, and this many wonderful spaces to enjoy don't come along often in Maple Shade. This isn't simply a house with extraordinary features. It's a home that's ready for its next chapter and the memories yet to be made. Welcome home!!...
Contact an agent
Home facts
- Year built:1950
- Subdivision & Development:NONE AVAILABLE
- Listing ID #:NJBL2123240
- Updated:October 24, 2026 at 10:39 AM
Rooms and interior
- Bedrooms:3
- Total bathrooms:1
- Full bathrooms:1
- Flooring:Vinyl, Wood
- Kitchen Description:Dishwasher, Kitchen - Eat-In, Oven/Range - Gas, Range Hood, Refrigerator, Stainless Steel Appliances
- Basement:Yes
- Basement Description:Full, Unfinished, Walkout Stairs
- Living area:1,440 sq. ft.
Heating and cooling
- Cooling:Attic Fan, Ceiling Fan(s), Central A/C, Ductless/Mini-Split
- Heating:Natural Gas, Radiator
Structure and exterior
- Roof:Architectural Shingle
- Year built:1950
- Building area:1,440 sq. ft.
- Lot area:0.79 Acres
- Lot Features:Front Yard, Landscaping, Level, Rear Yard, SideYard(s)
- Architectural Style:Ranch/Rambler
- Construction Materials:Block, Brick
- Exterior Features:Breezeway, Patio(s), Porch(es), Screened, Sidewalks, Street Lights
- Foundation Description:Block
- Levels:1 Story
Utilities
- Water:Public
- Sewer:Public Sewer
Finances and disclosures
- Price:$425,000
- Price per sq. ft.:$295.14
- Tax amount:$7,575 (2025)
Features and amenities
- Laundry features:Dryer, Washer
- Amenities:200+ Amp Service
- Pool features:Above Ground
Parking
- Parking description:Concrete Driveway, Detached Garage, Garage - Front Entry, Garage Door Opener, Oversized, Paved Driveway
- Garage:Yes
- Garage spaces:1
New listings near 546 S Forklanding Rd
- Coming Soon
 $574,700Coming Soon4 beds 3 baths2,165 sq. ft.
211 S Lippincott Ave, MAPLE SHADE, NJ 08052
MLS# NJBL2122258Listed by: BHHS FOX & ROACH-MT LAUREL - Coming Soon
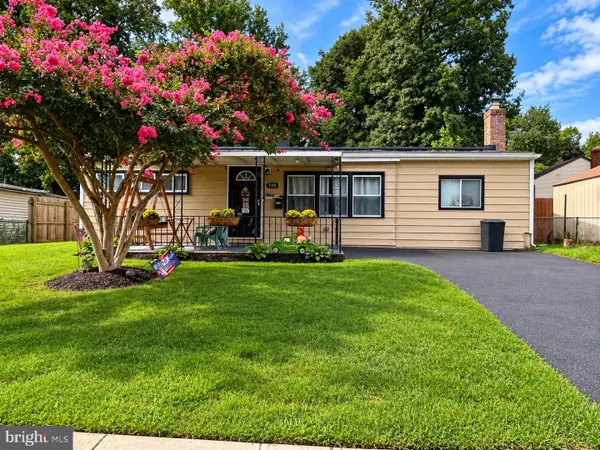 $300,000Coming Soon3 beds 1 baths1,011 sq. ft.
508 Estate Rd, MAPLE SHADE, NJ 08052
MLS# NJBL2120678Listed by: REAL BROKER, LLC - New
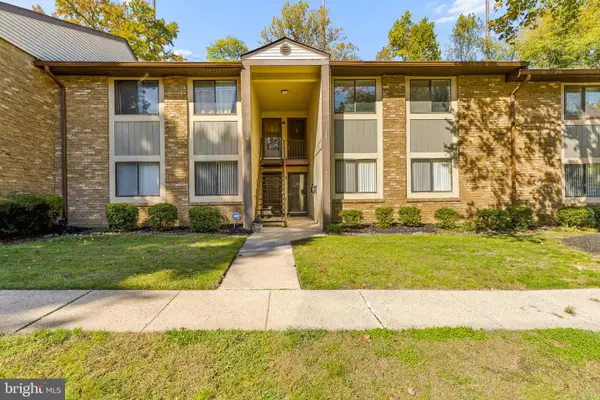 $159,777Active2 beds 1 baths1,136 sq. ft.
115 E Kings Hwy #354, MAPLE SHADE, NJ 08052
MLS# NJBL2123090Listed by: HOF REALTY - Open Sat, 11am to 1pmNew
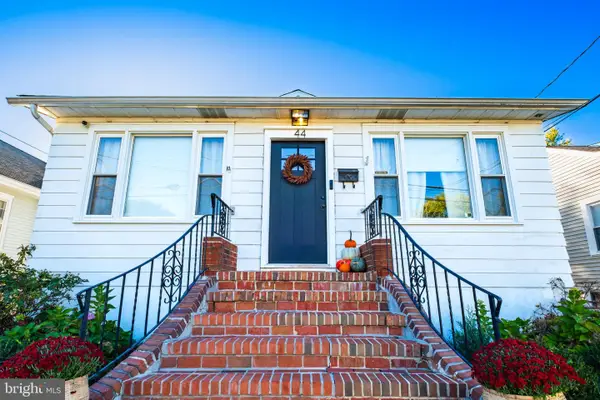 $379,000Active3 beds 2 baths1,775 sq. ft.
44 S Forklanding Rd, MAPLE SHADE, NJ 08052
MLS# NJBL2122946Listed by: COMPASS NEW JERSEY, LLC - MOORESTOWN - New
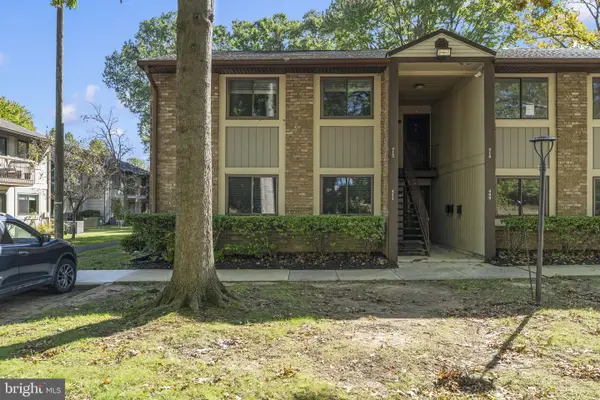 $229,000Active2 beds 1 baths1,216 sq. ft.
115 E Kings Hwy #412, MAPLE SHADE, NJ 08052
MLS# NJBL2123014Listed by: PRIME REALTY PARTNERS - Open Sun, 2 to 4pmNew
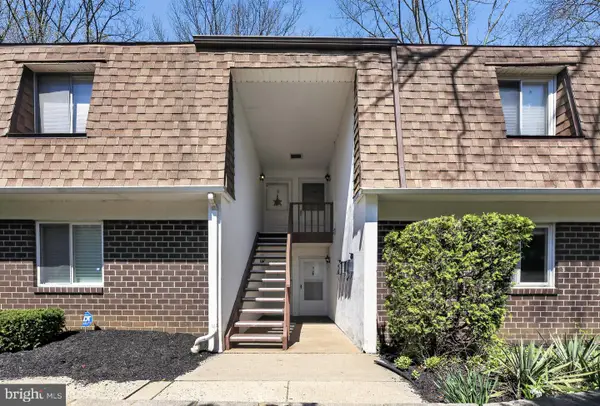 $187,900Active1 beds 1 baths798 sq. ft.
411-b10 N Stiles Ave #b-10, MAPLE SHADE, NJ 08052
MLS# NJBL2122836Listed by: COLDWELL BANKER REALTY - New
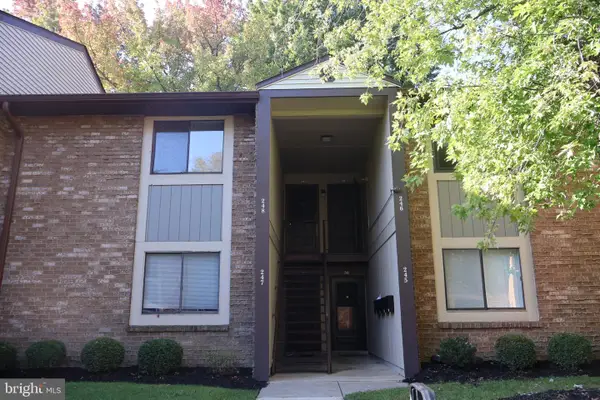 $180,000Active1 beds 1 baths944 sq. ft.
115 E Kings Hwy #248, MAPLE SHADE, NJ 08052
MLS# NJBL2122796Listed by: VYLLA HOME - Open Sat, 11am to 2pmNew
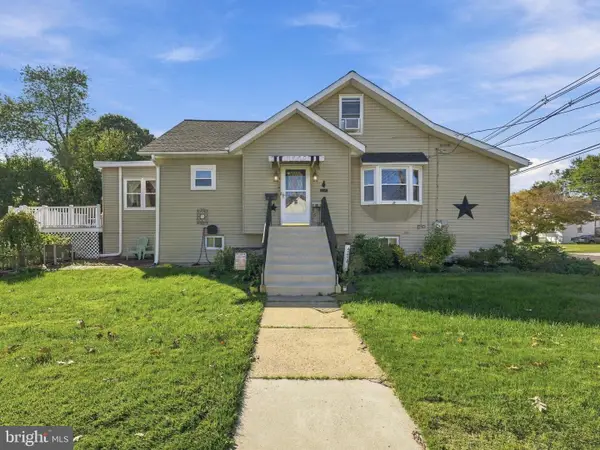 $300,000Active3 beds 2 baths1,450 sq. ft.
224 E Linwood Ave, MAPLE SHADE, NJ 08052
MLS# NJBL2121954Listed by: WEICHERT REALTORS - MOORESTOWN - Open Sat, 1am to 3pmNew
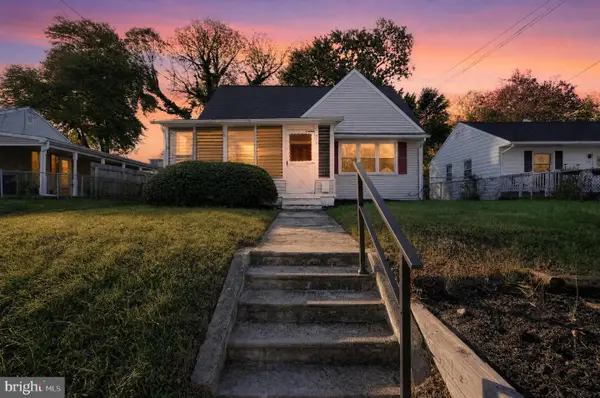 $349,900Active4 beds 1 baths1,411 sq. ft.
516 W Main St, MAPLE SHADE, NJ 08052
MLS# NJBL2122644Listed by: KELLER WILLIAMS REALTY


Protect your home and budget from life's surprises with an Assurant Home Warranty, backed by a partner that supports you through every step of homeownership. Explore Plans.
© 2026 Better Homes and Gardens Real Estate LLC. An Anywhere Real Estate company. All rights reserved. Better Homes and Gardens® Real Estate is a registered trademark owned by Meredith Operations Corporation, licensed to Better Homes and Gardens Real Estate LLC and used with permission. Better Homes and Gardens Real Estate LLC fully supports the principles of the Fair Housing Act and the Equal Opportunity Act. Listing information is deemed reliable but is not guaranteed accurate.
Each office is independently owned and operated.
Any services or products provided by third parties are not provided by, affiliated with or related to Better Homes and Gardens Real Estate LLC, or its affiliated companies.