
1 Isabelle Ct, Marlton, NJ 08053
Local realty services provided by:Better Homes and Gardens Real Estate Murphy & Co.
1 Isabelle Ct,Marlton, NJ 08053
$650,000
- 4 Beds
- 4 Baths
- 2,676 sq. ft.
- Townhouse
- Active
Listed by: nikunj n shah
Office: long & foster real estate, inc.
MLS#:NJBL2116276
Source:BRIGHTMLS
Price summary
- Price:$650,000
- Price per sq. ft.:$242.9
- Monthly HOA dues:$72
About this home
Fantastic, upgraded end unit townhome in the desirable Reserve at Marlton community. This uniquely designed, upscale home offers great curb appeal in a setting with views of nature surrounding you in all directions. An entirely neutral, light and bright home with an incredible amount of open space and flexibility, meets the needs of any lifestyle. High ceilings, designer windows plus architectural design elements add the WOW factor throughout. A split staircase provides access to all levels including the lower level currently configured as additional bedroom space with a full tiled bathroom. Additional options include use as a recreation Room , or 2nd Family Room plus there's additional space for an office or storage. The main living level of the home allows for additional flexibility. Gorgeous hand-scraped hardwood flooring extends throughout the main level which includes a Great Room with layout suitable for use as a Living/Dining combination or as a Family Room. The gourmet Kitchen area is a dream come true with 42" glazed cream cabinets, large center island, granite and tumbled stone backsplash and full stainless steel appliance package. A walk in pantry adds plenty of storage space. A casual dining counter is accessible from the Morning Room. Adjacent to the Kitchen area is another flexible space which can be used as a Family Room or a Dining Room. The Morning Room is very large & adds even more options. Use as a Dining Room, Office, Sunroom or combination of all. A Powder Room adds the finishing touch to this level. The upper level is showcased by a lovely Master Bedroom with tray ceiling, walk in closet and private upscale bathroom. The remaining bedrooms share a well appointed main bath and the Laundry is located in the upper landing area. Energy efficiency is an additional bonus of the home and keeps those monthly utility costs low. HVAC is only 4 Years Old!! A wide driveway with an abundance of parking area, leads to the 2 car garage with carriage style doors and direct access to the lower level. Just off the rear of the lower level is a cement patio and a custom maintenance free deck extends off the Morning Room and offers lovely views of nature. Two truly great areas for warm weather entertaining or relaxing. The property is fully landscaped and has an automatic sprinkler system to keep everything looking its finest. Highly rated schools, close to major highways for the commuter, near shopping and restaurants. Don't Miss the opportunity to own this spectacular home this summer!!...
Contact an agent
Home facts
- Year built:2015
- Subdivision & Development:RESERVE AT MARLTON
- Listing ID #:NJBL2116276
- Added:36 day(s) ago
- Updated:August 18, 2026 at 01:52 PM
Rooms and interior
- Bedrooms:4
- Total bathrooms:4
- Full bathrooms:3
- Half bathrooms:1
- Rooms Total:8
- Flooring:Fully Carpeted, Tile/Brick, Wood
- Dining Description:Dining Room
- Bathrooms Description:Primary Bath(s)
- Kitchen Description:Breakfast Area, Built-In Microwave, Butlers Pantry, Cooktop, Dishwasher, Disposal, Energy Efficient Appliances, Kitchen - Island, Oven - Double, Oven - Self Cleaning, Oven - Wall, Refrigerator
- Bedroom Description:Primary Bedroom
- Living area:2,676 sq. ft.
Heating and cooling
- Cooling:Central A/C, Energy Star Cooling System
- Heating:Energy Star Heating System, Forced Air, Natural Gas, Programmable Thermostat
Structure and exterior
- Year built:2015
- Building area:2,676 sq. ft.
- Lot area:0.18 Acres
- Lot Features:Front Yard, Rear Yard, SideYard(s)
- Architectural Style:Traditional
- Construction Materials:Brick, Vinyl Siding
- Exterior Features:Deck(s), Exterior Lighting, Lawn Sprinkler, Patio(s), Street Lights
- Foundation Description:Slab
- Levels:3 Story
Utilities
- Water:Public
- Sewer:Public Sewer
Finances and disclosures
- Price:$650,000
- Price per sq. ft.:$242.9
- Tax amount:$13,317 (2025)
Features and amenities
- Laundry features:Laundry
- Amenities:Bay/Bow Windows, Cable TV, Ceiling Fan(s), Security System
Parking
- Parking description:Attached Garage, Concrete Driveway, Garage Door Opener, Inside Access
- Garage:Yes
- Garage spaces:2
New listings near 1 Isabelle Ct
- Open Sat, 10am to 2pmNew
 $380,000Active3 beds 3 baths1,626 sq. ft.
7408 Baltimore Dr, MARLTON, NJ 08053
MLS# NJBL2118820Listed by: HI-LEVEL REAL ESTATE LLC - Coming Soon
 $600,000Coming Soon4 beds 3 baths
12 Halifax Ct, MARLTON, NJ 08053
MLS# NJBL2118810Listed by: KELLER WILLIAMS REALTY - MOORESTOWN 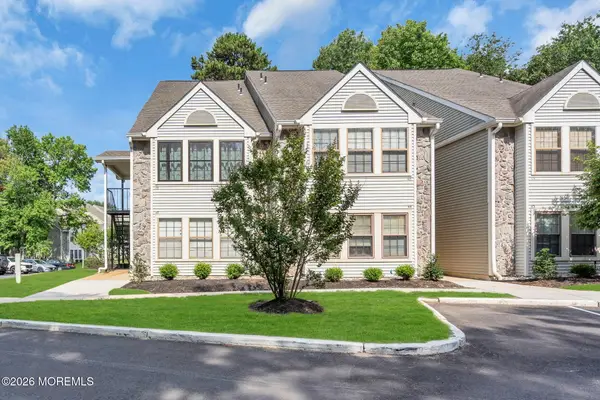 $215,000Active1 beds 1 baths788 sq. ft.
47 Chelmsford Court, Marlton, NJ 08053
MLS# 22619905Listed by: KELLER WILLIAMS REALTY FREEHOLD- Open Sat, 12 to 2pmNew
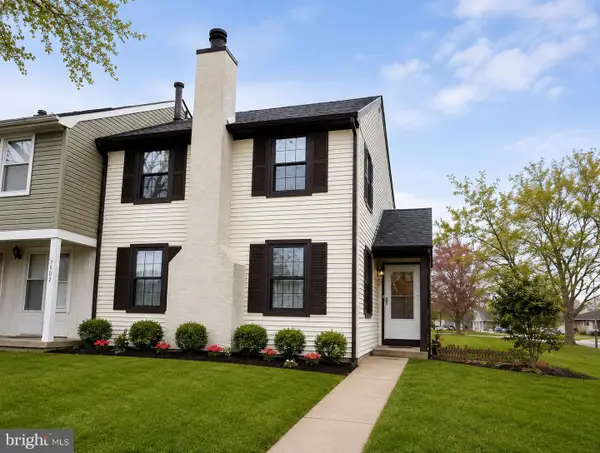 $398,000Active3 beds 2 baths1,356 sq. ft.
601 Magnolia Ct, MARLTON, NJ 08053
MLS# NJBL2118706Listed by: REAL BROKER, LLC - New
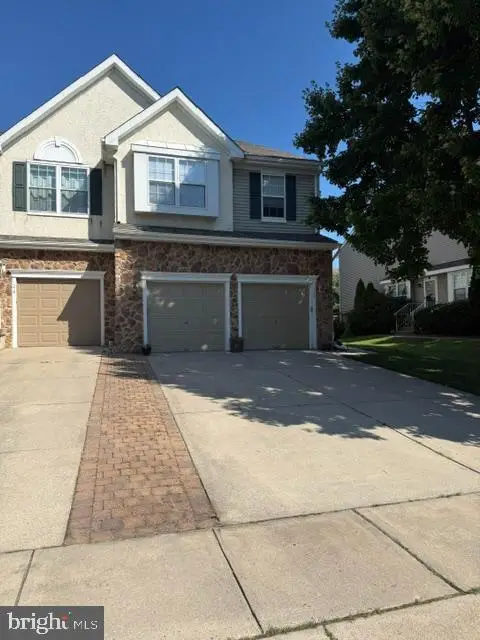 $559,900Active3 beds 4 baths2,168 sq. ft.
146 Hearthstone, MARLTON, NJ 08053
MLS# NJBL2118630Listed by: KELLER WILLIAMS REALTY - MARLTON - New
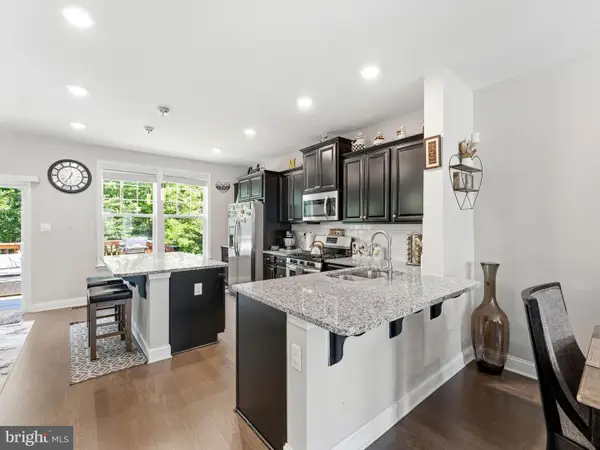 $519,900Active3 beds 3 baths2,457 sq. ft.
33 Sullivan Way, MARLTON, NJ 08053
MLS# NJBL2118702Listed by: KELLER WILLIAMS REALTY - MOORESTOWN - New
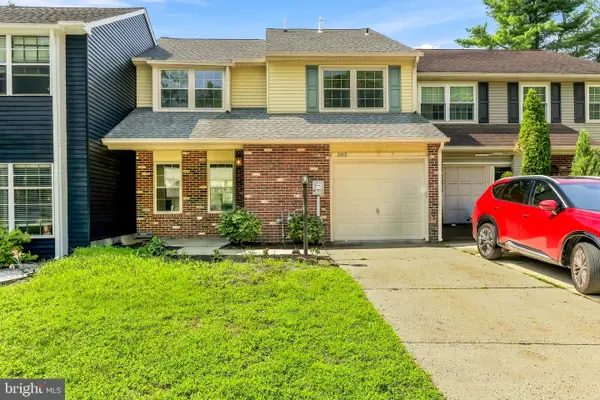 $429,777Active4 beds 3 baths1,932 sq. ft.
305 Shady Ln, MARLTON, NJ 08053
MLS# NJBL2118662Listed by: HOF REALTY - New
 $249,999Active2 beds 2 baths1,115 sq. ft.
207 Hunter Ct, MARLTON, NJ 08053
MLS# NJBL2118556Listed by: KELLER WILLIAMS REALTY - MOORESTOWN - New
 $439,900Active3 beds 1 baths1,543 sq. ft.
8 Holmes Ln, MARLTON, NJ 08053
MLS# NJBL2118508Listed by: EXP REALTY, LLC - Open Sun, 11am to 1pmNew
 $525,000Active3 beds 3 baths1,786 sq. ft.
314 Lakeshore Dr, MARLTON, NJ 08053
MLS# NJBL2118376Listed by: KELLER WILLIAMS REALTY - MOORESTOWN


Protect your home and budget from life's surprises with an Assurant Home Warranty, backed by a partner that supports you through every step of homeownership. Explore Plans.
© 2026 Better Homes and Gardens Real Estate LLC. An Anywhere Real Estate company. All rights reserved. Better Homes and Gardens® Real Estate is a registered trademark owned by Meredith Operations Corporation, licensed to Better Homes and Gardens Real Estate LLC and used with permission. Better Homes and Gardens Real Estate LLC fully supports the principles of the Fair Housing Act and the Equal Opportunity Act. Listing information is deemed reliable but is not guaranteed accurate.
Each office is independently owned and operated.
Any services or products provided by third parties are not provided by, affiliated with or related to Better Homes and Gardens Real Estate LLC, or its affiliated companies.