
146 Hearthstone Lane, Marlton, NJ 08053
Local realty services provided by:Better Homes and Gardens Real Estate Premier
146 Hearthstone Lane,Marlton, NJ 08053
$559,900
- 3 Beds
- 4 Baths
- 2,168 sq. ft.
- Townhouse
- Active
Listed by: michelle l gilbert
Office: keller williams realty - marlton
MLS#:NJBL2118630
Source:BRIGHTMLS
Price summary
- Price:$559,900
- Price per sq. ft.:$258.26
- Monthly HOA dues:$43
About this home
This is the home you have been waiting for. Stunning 3-bedroom, 2 full, and 2 half-bath end unit townhome blends contemporary style with an abundance of space in the highly sought after "The Courts at Hearthstone Community". Boasting a coveted corner lot and a rare 2 car garage, this 2168 square foot property features a beautifully bright, open floor plan adorned with neutral tile, hardwood floors and plush carpeting throughout.
The main level centers around a custom kitchen outfitted with premium stainless steel appliances, and a butlers pantry perfect for hosting. Step through glass doors to find your outdoor oasis: A massive 20x20 Trex deck overlooking a common area-Perfect for morning coffee or weekend barbecues.
Upstairs, the expansive primary suite is a true retreat, showcasing coffered ceilings, generous walk-in closet space, and a spa like bathroom complete with a jacuzzi jetted tub and an oversized custom shower. Two more spacious bedrooms, a full hall bath and a second floor laundry room add total convenience.
The fully finished basement dramatically expands your living square footage, featuring a dedicated workout room, an additional half bath, an entertaining space and plenty of storage. Families will love being situated in the top tier Lenape Regional High School District. Close to all major commuting highways, premier shopping and local dining. Schedule your private tour today. Owner is a licensed real estate agent.
The fully finished basement provides additional living and entertaining space including a workout room and ample storage. Located in the highly desirable Lenape School District. Close to all major highways, shopping and more. Schedule your appointment today before it's gone. Owner is a licensed real estate agent....
Contact an agent
Home facts
- Year built:1998
- Subdivision & Development:COURTS AT HEARTHST
- Listing ID #:NJBL2118630
- Added:44 day(s) ago
- Updated:September 28, 2026 at 01:56 PM
Rooms and interior
- Bedrooms:3
- Total bathrooms:4
- Full bathrooms:2
- Half bathrooms:2
- Rooms Total:9
- Flooring:Carpet, Ceramic Tile, Hardwood
- Dining Description:Dining Area, Dining Room
- Bathrooms Description:Full Bath, Half Bath, Primary Bath(s), Primary Bathroom
- Kitchen Description:Built-In Microwave, Built-In Range, Butlers Pantry, Carpet, Dishwasher, Disposal, Kitchen - Eat-In, Oven - Self Cleaning, Pantry, Recessed Lighting, Stainless Steel Appliances
- Bedroom Description:Carpet, Primary Bedroom, Walk In Closet(s)
- Basement:Yes
- Basement Description:Full, Fully Finished, Sump Pump
- Living area:2,168 sq. ft.
Heating and cooling
- Cooling:Ceiling Fan(s), Central A/C, Programmable Thermostat, Zoned
- Heating:90% Forced Air, Natural Gas
Structure and exterior
- Roof:Architectural Shingle
- Year built:1998
- Building area:2,168 sq. ft.
- Lot area:0.13 Acres
- Lot Features:Backs - Open Common Area, Corner Lot/Unit
- Architectural Style:Contemporary
- Construction Materials:Stone, Stucco, Vinyl Siding
- Exterior Features:Deck(s), Lawn Sprinkler, Sidewalks, Street Lights
- Foundation Description:Concrete Perimeter
- Levels:3 Story
Schools
- High school:CHEROKEE
- Middle school:FRANCES DEMASI M.S.
- Elementary school:J. HAROLD VANZANT E.S.
Utilities
- Water:Public
- Sewer:Public Sewer
Finances and disclosures
- Price:$559,900
- Price per sq. ft.:$258.26
- Tax amount:$12,656 (2025)
Features and amenities
- Laundry features:Dryer - Gas, Laundry, Washer
- Amenities:200+ Amp Service, Cable TV, Carbon Monoxide Detector(s), Carpet, Ceiling Fan(s), Natural Gas Available, Recessed Lighting, Sliding Windows, Smoke Detector, Storm Windows, Window Treatments
Parking
- Parking description:Attached Garage, Concrete Driveway, Garage - Front Entry, Garage Door Opener, Inside Access
- Garage:Yes
- Garage spaces:2
New listings near 146 Hearthstone Lane
- Coming Soon
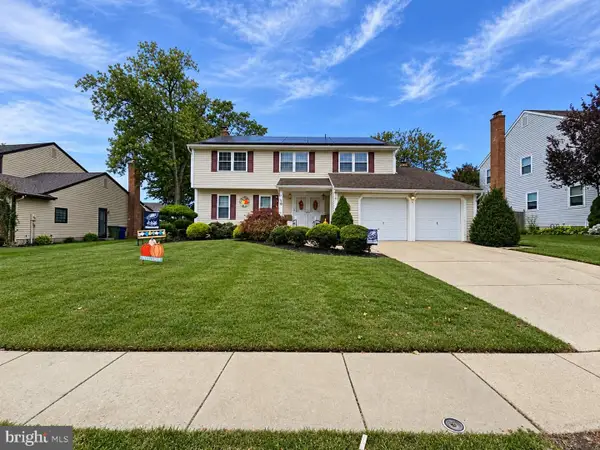 $589,900Coming Soon4 beds 3 baths2,453 sq. ft.
9 Tinsmith Ln, MARLTON, NJ 08053
MLS# NJBL2121252Listed by: RE/MAX AT HOME - Coming Soon
 $375,000Coming Soon3 beds 3 baths2,026 sq. ft.
1702 Delancey Way, MARLTON, NJ 08053
MLS# NJBL2121498Listed by: LONG & FOSTER REAL ESTATE, INC. - Coming SoonOpen Sat, 12 to 2pm
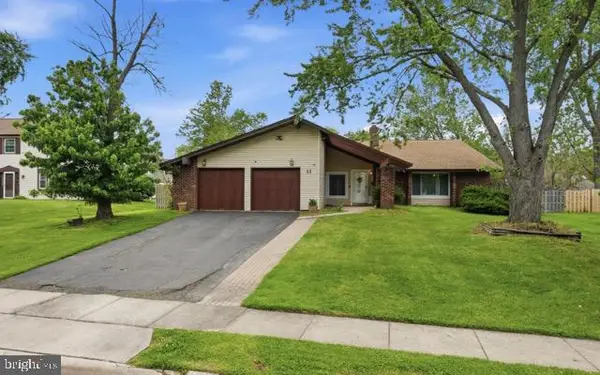 $530,000Coming Soon4 beds 2 baths2,326 sq. ft.
11 Chadwick Ave, MARLTON, NJ 08053
MLS# NJBL2121050Listed by: KW EMPOWER - Coming Soon
 $445,000Coming Soon3 beds 3 baths1,836 sq. ft.
1106 Westerly Dr, MARLTON, NJ 08053
MLS# NJBL2120640Listed by: KELLER WILLIAMS REALTY - WASHINGTON TOWNSHIP - Coming Soon
 $299,900Coming Soon2 beds 2 baths1,112 sq. ft.
83 Bridgewater Dr, MARLTON, NJ 08053
MLS# NJBL2120780Listed by: EXP REALTY, LLC - New
 $369,900Active2 beds 3 baths1,463 sq. ft.
36 Augusta Ct, MARLTON, NJ 08053
MLS# NJBL2121504Listed by: KELLER WILLIAMS - MAIN STREET - New
 $745,000Active4 beds 3 baths2,693 sq. ft.
38 Lexington Cir, MARLTON, NJ 08053
MLS# NJBL2121432Listed by: LEGACY LANDMARK REALTY LLC - New
 $325,000Active0.36 Acres
300 Marlton Pike W, MARLTON, NJ 08053
MLS# NJBL2121412Listed by: COMPASS NEW JERSEY, LLC - MOORESTOWN - New
 $549,999Active4 beds 3 baths1,852 sq. ft.
6 Brighton Dr, MARLTON, NJ 08053
MLS# NJBL2121420Listed by: REAL BROKER, LLC - New
 $815,000Active4 beds 3 baths2,716 sq. ft.
4 Madison Ct, MARLTON, NJ 08053
MLS# NJBL2121138Listed by: PROMINENT PROPERTIES SOTHEBY'S INTL REALTY


Protect your home and budget from life's surprises with an Assurant Home Warranty, backed by a partner that supports you through every step of homeownership. Explore Plans.
© 2026 Better Homes and Gardens Real Estate LLC. An Anywhere Real Estate company. All rights reserved. Better Homes and Gardens® Real Estate is a registered trademark owned by Meredith Operations Corporation, licensed to Better Homes and Gardens Real Estate LLC and used with permission. Better Homes and Gardens Real Estate LLC fully supports the principles of the Fair Housing Act and the Equal Opportunity Act. Listing information is deemed reliable but is not guaranteed accurate.
Each office is independently owned and operated.
Any services or products provided by third parties are not provided by, affiliated with or related to Better Homes and Gardens Real Estate LLC, or its affiliated companies.