
1 Radnor Blvd, Marlton, NJ 08053
Local realty services provided by:Better Homes and Gardens Real Estate Valley Partners
1 Radnor Blvd,Marlton, NJ 08053
$490,000
- 4 Beds
- 2 Baths
- 1,932 sq. ft.
- Single family
- Coming Soon
Upcoming open houses
- Sat, Oct 1701:00 pm - 03:00 pm
- Sun, Oct 1811:00 am - 02:00 pm
Listed by: denise jones
Office: compass new jersey, llc. - moorestown
MLS#:NJBL2122410
Source:BRIGHTMLS
Price summary
- Price:$490,000
- Price per sq. ft.:$253.62
About this home
Filled with years of love and cherished memories, 1 Radnor Blvd in desirable Heritage Village is ready to welcome its next chapter. This beautifully maintained 4-bedroom, 2 full bathroom Cape Cod style home offers a flexible layout ideal for today's evolving lifestyle. The covered front porch and newer leaded glass front door add to the overall curb appeal and draws you into this home. As you enter the home you will notice the spacious living area with a picture window, an updated kitchen with plenty of cabinetry, stainless steel appliances and a dining room with sliding doors to the back deck. The open flow of this space makes it perfect for everyday living and entertaining. The first floor also has a large primary bedroom, updated full bathroom and another bedroom. The first-floor bedroom area has a pocket door and gives endless flexibility to be used as a bedroom suite, in-law or guest quarters, bedroom and office, family room and office/bedroom! This portion of the home is also updated for accessibility with wider doorways and grab bars in the full bathroom. There is also a convenient laundry room on the first floor. The second-floor features a spacious 17' x 15' (est.) bedroom with two walk in closets and deep storage and a large 18' x 12' (est.) bedroom with another large closet and additional storage space. There is an full updated hall bath and a closet with access to attic storage. Step outside to an amazing nicely landscaped back yard oasis complete with a low maintenance deck with vinyl railings ready for outdoor BBQs and dining. The highlight of the back yard is the new hard top gazebo with electric and a ceiling fan, making it a great place to relax and enjoy an extended seasonal outdoor space. There is a picture-perfect pond with a bridge and fountain feature to enhance your pleasure. A huge shed and basketball hoop complete the fully fenced yard. Recent major updates include the first-floor bath/bedroom (2024), roof and gutters (2023), picture window with warranty (2023), front door (2023) and kitchen (2020). The entire house has been re-insulated adding to the energy efficiency of the home. This is your chance to own a well-maintained move-in ready home in one of Marlton's most convenient and desired neighborhoods. Please see the floor plans to appreciate the size of the 2nd floor bedrooms and closets. Showings start on Friday, October 16th....
Contact an agent
Home facts
- Year built:1958
- Subdivision & Development:HERITAGE VILLAGE
- Listing ID #:NJBL2122410
- Updated:October 14, 2026 at 03:34 PM
Rooms and interior
- Bedrooms:4
- Total bathrooms:2
- Full bathrooms:2
- Flooring:Ceramic Tile, Hardwood
- Dining Description:Dining Room
- Bathrooms Description:Full Bath
- Kitchen Description:Built-In Microwave, Built-In Range, Dishwasher, Recessed Lighting, Refrigerator, Stainless Steel Appliances, Water Heater
- Bedroom Description:Entry Level Bedroom, Primary Bedroom, Walk In Closet(s)
- Living area:1,932 sq. ft.
Heating and cooling
- Cooling:Central A/C
- Heating:Forced Air, Natural Gas, Wood Burn Stove
Structure and exterior
- Year built:1958
- Building area:1,932 sq. ft.
- Lot area:0.34 Acres
- Lot Features:Corner, Corner Lot/Unit, Landscaping, Pond
- Architectural Style:Cape Cod
- Construction Materials:Stick Built
- Exterior Features:Deck(s), Screened, Secure Storage, Sport Court, Water Falls
- Foundation Description:Crawl Space
- Levels:2 Stories
Schools
- High school:CHEROKEE H.S.
Utilities
- Water:Public
- Sewer:Public Septic
Finances and disclosures
- Price:$490,000
- Price per sq. ft.:$253.62
- Tax amount:$8,650 (2025)
Features and amenities
- Laundry features:Dryer, Laundry, Washer
- Amenities:Attic, Ceiling Fan(s), Recessed Lighting, Window Treatments
New listings near 1 Radnor Blvd
- Coming Soon
 $499,000Coming Soon4 beds 3 baths1,842 sq. ft.
113 Hamilton Rd, MARLTON, NJ 08053
MLS# NJBL2122562Listed by: WEICHERT REALTORS - MOORESTOWN - Coming Soon
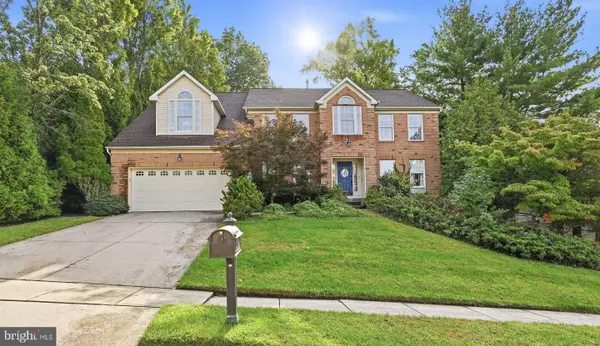 $855,000Coming Soon4 beds 3 baths3,285 sq. ft.
606 Signers Cir, MARLTON, NJ 08053
MLS# NJBL2122084Listed by: GREENSIDE REALTY - Coming SoonOpen Sat, 11am to 1pm
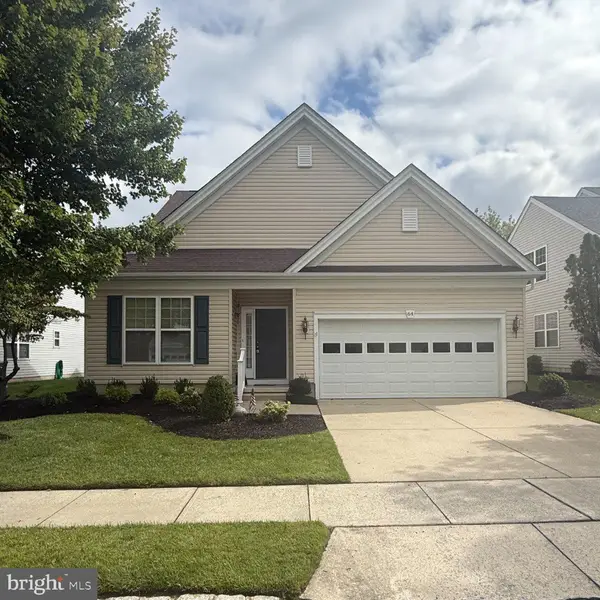 $635,000Coming Soon2 beds 2 baths1,930 sq. ft.
64 Lowell Dr, MARLTON, NJ 08053
MLS# NJBL2121646Listed by: KELLER WILLIAMS REALTY - MARLTON - Coming Soon
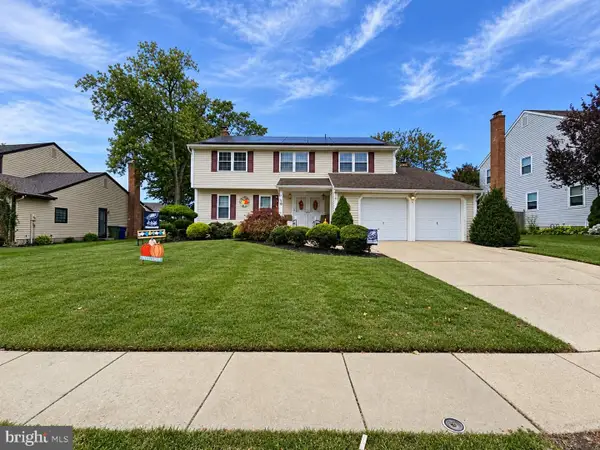 $589,900Coming Soon4 beds 3 baths2,453 sq. ft.
9 Tinsmith Ln, MARLTON, NJ 08053
MLS# NJBL2121252Listed by: RE/MAX AT HOME - New
 $409,000Active3 beds 2 baths1,597 sq. ft.
502 Westerly Dr, MARLTON, NJ 08053
MLS# NJBL2122414Listed by: EXP REALTY, LLC - New
 $589,900Active4 beds 3 baths2,064 sq. ft.
4 Overington Ave, MARLTON, NJ 08053
MLS# NJBL2122438Listed by: GARDEN STATE PROPERTIES GROUP - MERCHANTVILLE - New
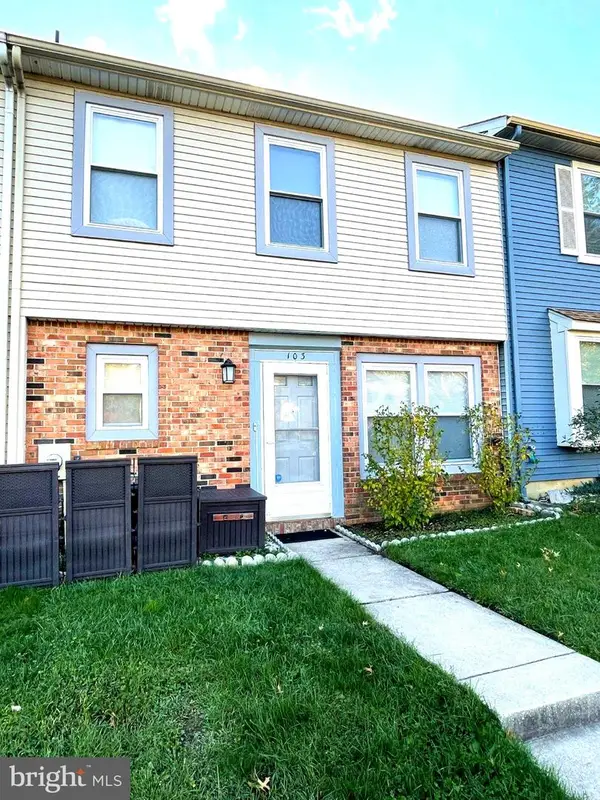 $385,000Active3 beds 3 baths1,430 sq. ft.
103 Roberts Ln, MARLTON, NJ 08053
MLS# NJBL2122150Listed by: KELLER WILLIAMS REALTY - New
 $364,900Active2 beds 1 baths1,100 sq. ft.
223 N Cropwell Rd, MARLTON, NJ 08053
MLS# NJBL2122374Listed by: HOF REALTY - New
 $589,900Active3 beds 3 baths1,922 sq. ft.
4 Blanchard Rd, MARLTON, NJ 08053
MLS# NJBL2122020Listed by: EXP REALTY, LLC


Protect your home and budget from life's surprises with an Assurant Home Warranty, backed by a partner that supports you through every step of homeownership. Explore Plans.
© 2026 Better Homes and Gardens Real Estate LLC. An Anywhere Real Estate company. All rights reserved. Better Homes and Gardens® Real Estate is a registered trademark owned by Meredith Operations Corporation, licensed to Better Homes and Gardens Real Estate LLC and used with permission. Better Homes and Gardens Real Estate LLC fully supports the principles of the Fair Housing Act and the Equal Opportunity Act. Listing information is deemed reliable but is not guaranteed accurate.
Each office is independently owned and operated.
Any services or products provided by third parties are not provided by, affiliated with or related to Better Homes and Gardens Real Estate LLC, or its affiliated companies.