
502 Westerly Dr, Marlton, NJ 08053
Local realty services provided by:Better Homes and Gardens Real Estate Premier
502 Westerly Dr,Marlton, NJ 08053
$409,000
- 3 Beds
- 2 Baths
- 1,597 sq. ft.
- Townhouse
- Active
Listed by: ian j rossman
Office: exp realty, llc.
MLS#:NJBL2122414
Source:BRIGHTMLS
Price summary
- Price:$409,000
- Price per sq. ft.:$256.11
- Monthly HOA dues:$45
About this home
Discover the charm of this beautifully maintained Colonial townhouse, nestled in a vibrant community that offers the perfect blend of comfort and convenience. this home boasts three spacious bedrooms and one and a half bathrooms, providing ample space for relaxation and entertainment. The property is in excellent condition, ensuring a move-in ready experience for its new owners. Step outside to your own private oasis with an inviting in-ground pool, perfect for summer gatherings or quiet evenings under the stars. The attached garage adds convenience, making daily life a breeze. This neighborhood is more than just a place to live; it's a community where neighbors become friends. Enjoy the nearby parks, ideal for weekend picnics or leisurely strolls, and take advantage of the local amenities that cater to all lifestyles. Public services are easily accessible, ensuring that everything you need is within reach. Whether you're commuting to work or exploring local shops and restaurants, this location offers the perfect balance of tranquility and accessibility. Embrace a lifestyle where community spirit thrives, and every day feels like a retreat. This townhouse is not just a home; it's a gateway to a fulfilling life in a welcoming neighborhood. Don't miss your chance to make it yours!...
Contact an agent
Home facts
- Year built:1979
- Subdivision & Development:GREENTREE
- Listing ID #:NJBL2122414
- Added:1 day(s) ago
- Updated:October 14, 2026 at 02:04 PM
Rooms and interior
- Bedrooms:3
- Total bathrooms:2
- Full bathrooms:1
- Half bathrooms:1
- Dining Description:Dining Room
- Bathrooms Description:Bathroom 3
- Bedroom Description:Primary Bedroom
- Living area:1,597 sq. ft.
Heating and cooling
- Cooling:Central A/C
- Heating:Central, Electric, Forced Air, Natural Gas
Structure and exterior
- Roof:Architectural Shingle
- Year built:1979
- Building area:1,597 sq. ft.
- Lot area:0.15 Acres
- Architectural Style:Colonial
- Construction Materials:Vinyl Siding
- Foundation Description:Slab
- Levels:2 Stories
Schools
- High school:CHEROKEE H.S.
Utilities
- Water:Public
- Sewer:Public Sewer
Finances and disclosures
- Price:$409,000
- Price per sq. ft.:$256.11
- Tax amount:$7,934 (2025)
Features and amenities
- Pool features:In Ground
Parking
- Parking description:Attached Garage, Garage - Front Entry, Garage Door Opener
- Garage:Yes
- Garage spaces:1
New listings near 502 Westerly Dr
- Coming Soon
 $499,000Coming Soon4 beds 3 baths1,842 sq. ft.
113 Hamilton Rd, MARLTON, NJ 08053
MLS# NJBL2122562Listed by: WEICHERT REALTORS - MOORESTOWN - Coming SoonOpen Sat, 1 to 3pm
 $490,000Coming Soon4 beds 2 baths1,932 sq. ft.
1 Radnor Blvd, MARLTON, NJ 08053
MLS# NJBL2122410Listed by: COMPASS NEW JERSEY, LLC - MOORESTOWN - Coming Soon
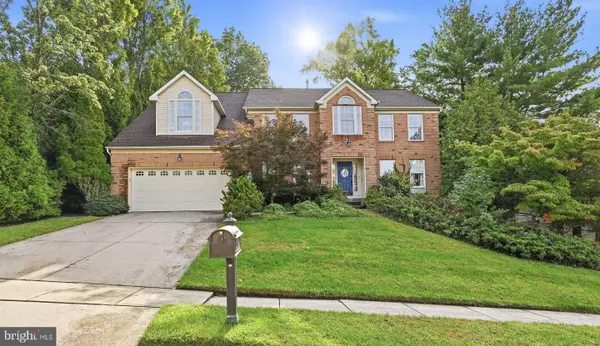 $855,000Coming Soon4 beds 3 baths3,285 sq. ft.
606 Signers Cir, MARLTON, NJ 08053
MLS# NJBL2122084Listed by: GREENSIDE REALTY - Coming SoonOpen Sat, 11am to 1pm
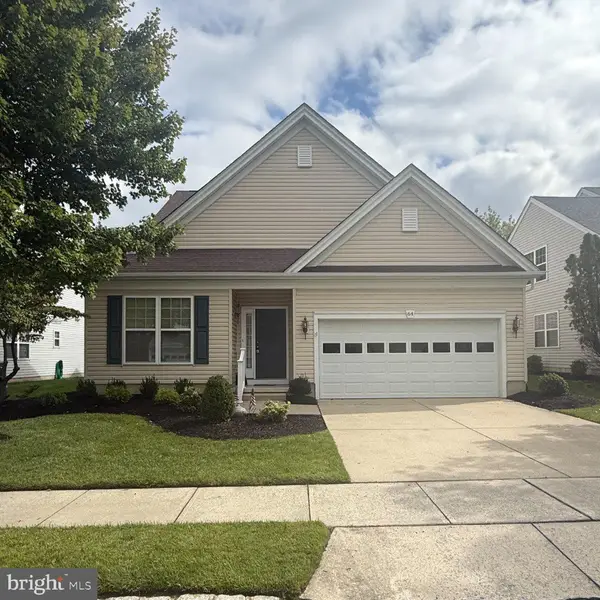 $635,000Coming Soon2 beds 2 baths1,930 sq. ft.
64 Lowell Dr, MARLTON, NJ 08053
MLS# NJBL2121646Listed by: KELLER WILLIAMS REALTY - MARLTON - Coming Soon
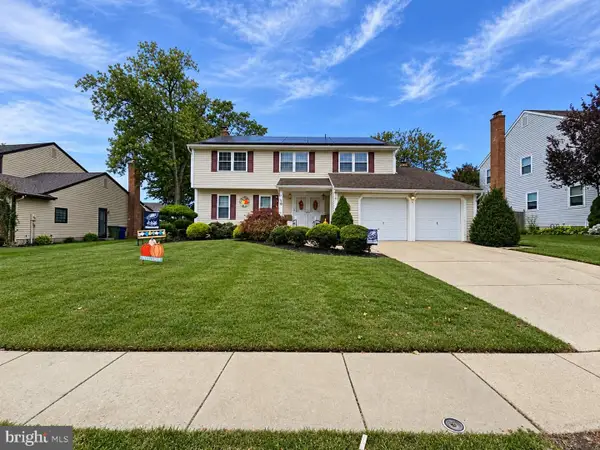 $589,900Coming Soon4 beds 3 baths2,453 sq. ft.
9 Tinsmith Ln, MARLTON, NJ 08053
MLS# NJBL2121252Listed by: RE/MAX AT HOME - New
 $589,900Active4 beds 3 baths2,064 sq. ft.
4 Overington Ave, MARLTON, NJ 08053
MLS# NJBL2122438Listed by: GARDEN STATE PROPERTIES GROUP - MERCHANTVILLE - New
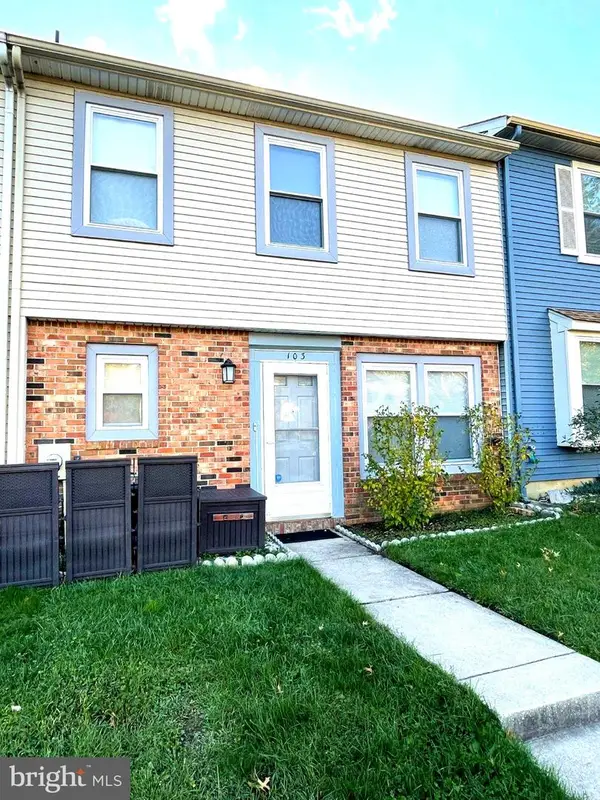 $385,000Active3 beds 3 baths1,430 sq. ft.
103 Roberts Ln, MARLTON, NJ 08053
MLS# NJBL2122150Listed by: KELLER WILLIAMS REALTY - New
 $364,900Active2 beds 1 baths1,100 sq. ft.
223 N Cropwell Rd, MARLTON, NJ 08053
MLS# NJBL2122374Listed by: HOF REALTY - New
 $589,900Active3 beds 3 baths1,922 sq. ft.
4 Blanchard Rd, MARLTON, NJ 08053
MLS# NJBL2122020Listed by: EXP REALTY, LLC


Protect your home and budget from life's surprises with an Assurant Home Warranty, backed by a partner that supports you through every step of homeownership. Explore Plans.
© 2026 Better Homes and Gardens Real Estate LLC. An Anywhere Real Estate company. All rights reserved. Better Homes and Gardens® Real Estate is a registered trademark owned by Meredith Operations Corporation, licensed to Better Homes and Gardens Real Estate LLC and used with permission. Better Homes and Gardens Real Estate LLC fully supports the principles of the Fair Housing Act and the Equal Opportunity Act. Listing information is deemed reliable but is not guaranteed accurate.
Each office is independently owned and operated.
Any services or products provided by third parties are not provided by, affiliated with or related to Better Homes and Gardens Real Estate LLC, or its affiliated companies.