
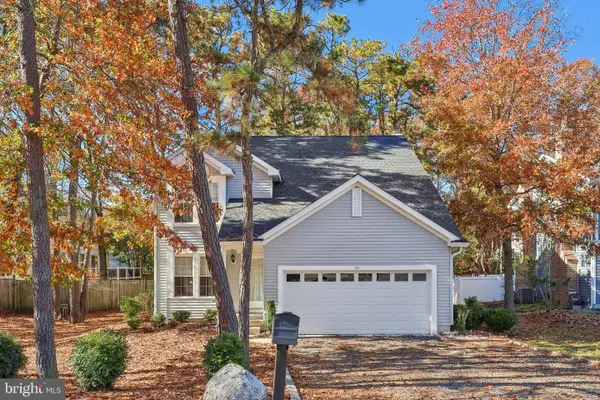
130 Hearthstone Ln, Marlton, NJ 08053
Local realty services provided by:Better Homes and Gardens Real Estate Reserve
130 Hearthstone Ln,Marlton, NJ 08053
$549,900
- 3 Beds
- 3 Baths
- 1,993 sq. ft.
- Townhouse
- Active
Upcoming open houses
- Sat, Nov 1401:00 pm - 03:00 pm
- Sun, Nov 1501:00 pm - 03:00 pm
Listed by: william j butler
Office: exp realty, llc.
MLS#:NJBL2124296
Source:BRIGHTMLS
Price summary
- Price:$549,900
- Price per sq. ft.:$275.92
- Monthly HOA dues:$43
About this home
Welcome to this stunning, move-in-ready end-unit townhome in the sought-after Hearthstone section, offering over 2,000 square feet of bright, freshly painted living space and major big-ticket updates already completed!
Step inside to gleaming wood floors flowing throughout most of the first floor, guiding you through a welcoming living room and a formal dining room ideal for hosting. The eat-in kitchen shines with upgraded maple cabinetry, an undermount sink, and newer granite countertops. Just off the kitchen, the dramatic family room makes an unforgettable impression with a soaring two-story ceiling and a cozy gas fireplace.
Upstairs, you will find three generous bedrooms and two full bathrooms, paired with a convenient main-level powder room. Downstairs, the full finished basement provides expansive bonus space for a home theater, gym, or office, while the one-car garage features a built-in storage loft to keep seasonal items neatly tucked away.
Enjoy major peace of mind with a brand-new roof (Summer 2026) and a new HVAC system including both AC and furnace (2025). Step outside to relax on your low-maintenance Trex deck, with a built-in sprinkler system to keep the lawn lush and an installed security system for added comfort. Don't miss your chance to own this exceptional home—schedule your private showing today!...
Contact an agent
Home facts
- Year built:2000
- Subdivision & Development:HEARTHSTONE
- Listing ID #:NJBL2124296
- Added:1 day(s) ago
- Updated:November 13, 2026 at 03:01 PM
Rooms and interior
- Bedrooms:3
- Total bathrooms:3
- Full bathrooms:2
- Half bathrooms:1
- Flooring:Wood
- Dining Description:Dining Area
- Bathrooms Description:Primary Bath(s)
- Kitchen Description:Butlers Pantry, Carpet, Dishwasher, Kitchen - Eat-In, Kitchen - Island
- Bedroom Description:Carpet
- Basement:Yes
- Basement Description:Fully Finished
- Living area:1,993 sq. ft.
Heating and cooling
- Cooling:Central A/C
- Heating:Forced Air, Natural Gas
Structure and exterior
- Roof:Shingle
- Year built:2000
- Building area:1,993 sq. ft.
- Lot area:0.2 Acres
- Lot Features:Corner, SideYard(s)
- Architectural Style:Side-by-Side
- Construction Materials:Vinyl Siding
- Exterior Features:Deck(s)
- Foundation Description:Block
- Levels:2 Stories
Schools
- High school:CHEROKEE H.S.
- Middle school:FRANCES DEMASI
- Elementary school:VAN ZANT
Utilities
- Water:Public
- Sewer:Public Sewer
Finances and disclosures
- Price:$549,900
- Price per sq. ft.:$275.92
- Tax amount:$11,594 (2025)
Features and amenities
- Laundry features:Dryer, Washer
- Amenities:Cable TV, Carpet, Security System
Parking
- Parking description:Attached Garage, Garage - Front Entry, On Street
- Garage:Yes
- Garage spaces:1
New listings near 130 Hearthstone Ln
- Coming Soon
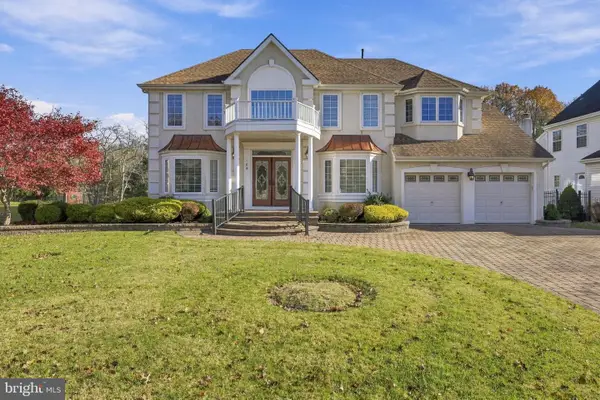 $750,000Coming Soon4 beds 3 baths2,779 sq. ft.
105 Preamble Dr, MARLTON, NJ 08053
MLS# NJBL2124174Listed by: WEICHERT REALTORS - MOORESTOWN - Coming Soon
 $830,000Coming Soon4 beds 4 baths3,188 sq. ft.
35 Normandy Rd, MARLTON, NJ 08053
MLS# NJBL2124302Listed by: EXP REALTY, LLC - Coming Soon
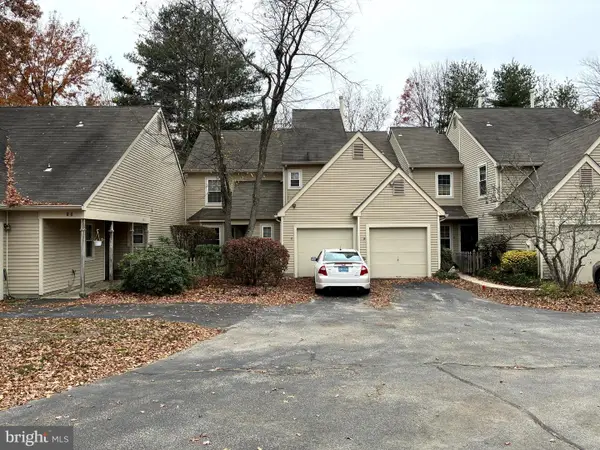 $285,000Coming Soon2 beds 2 baths1,093 sq. ft.
18 Woodlake Dr, MARLTON, NJ 08053
MLS# NJBL2124274Listed by: KELLER WILLIAMS REALTY - MARLTON - Coming Soon
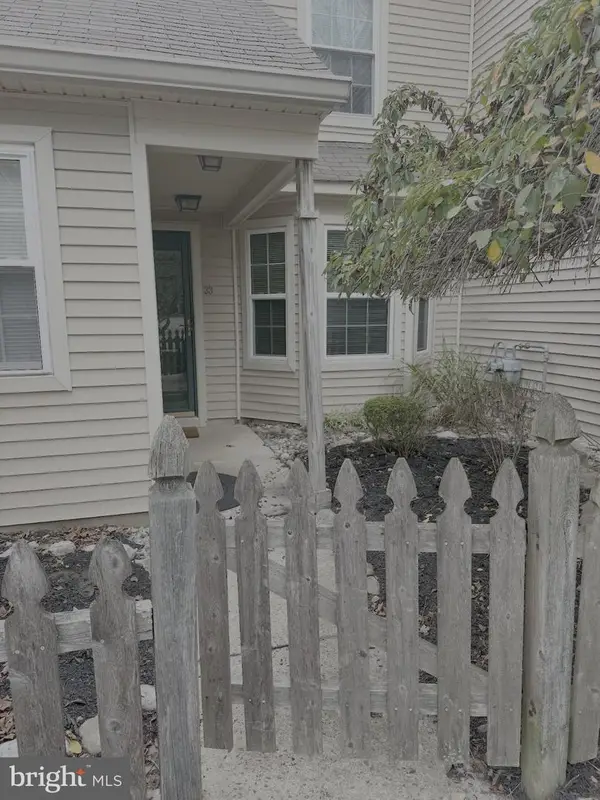 $324,900Coming Soon2 beds 2 baths1,093 sq. ft.
33 Woodlake Dr, MARLTON, NJ 08053
MLS# NJBL2124134Listed by: CENTURY 21 RAUH & JOHNS - Coming SoonOpen Sat, 12 to 2pm
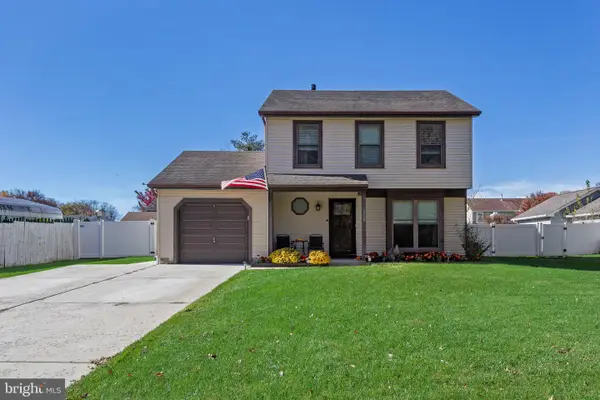 $449,000Coming Soon3 beds 2 baths1,416 sq. ft.
315 N Elmwood Rd N, MARLTON, NJ 08053
MLS# NJBL2123976Listed by: BHHS FOX & ROACH-MARLTON - Coming Soon
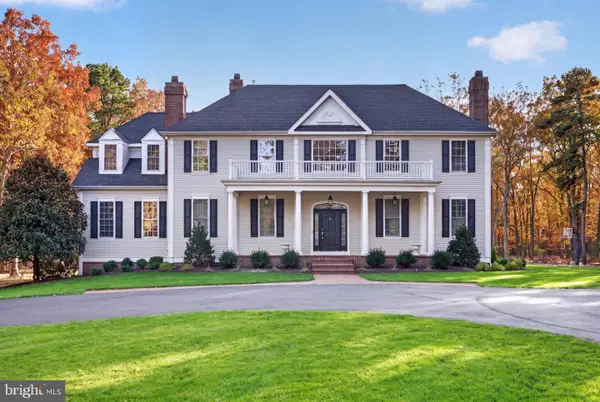 $1,700,000Coming Soon5 beds 6 baths4,633 sq. ft.
22 Georgia Okeefe Way, MARLTON, NJ 08053
MLS# NJBL2123956Listed by: EXP REALTY, LLC - New
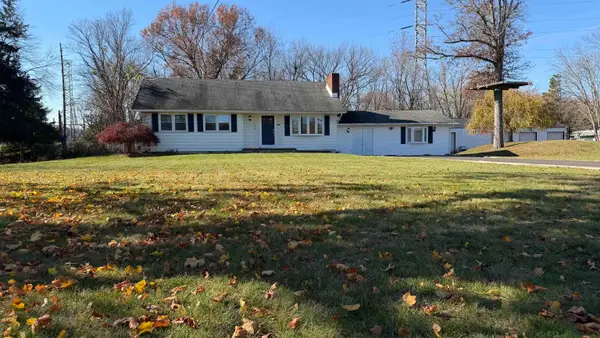 $624,000Active3 beds 3 baths2,219 sq. ft.
245 Sharp Road, Marlton, NJ 08053
MLS# 613690Listed by: COLDWELL BANKER ARGUS REAL ESTATE-VENTNOR - New
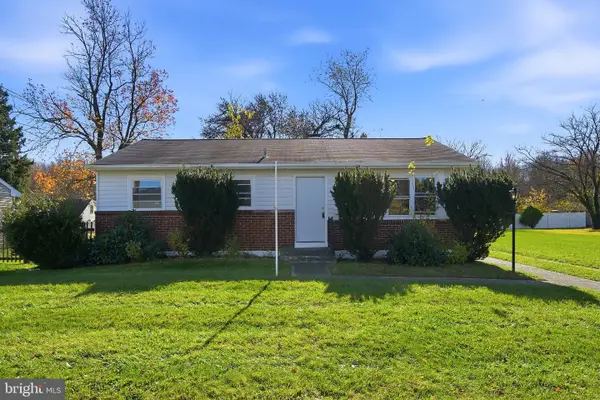 $409,000Active3 beds 1 baths1,180 sq. ft.
8 Boswell Rd, MARLTON, NJ 08053
MLS# NJBL2124234Listed by: MODERN REALTY GROUP - Open Sun, 1 to 3pmNew
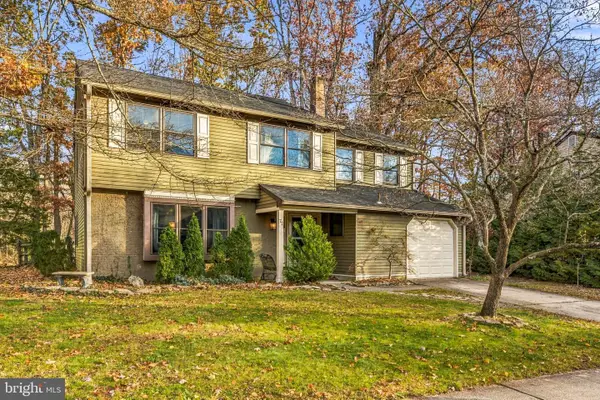 $540,000Active4 beds 3 baths2,332 sq. ft.
72 Lakeside Dr, MARLTON, NJ 08053
MLS# NJBL2124118Listed by: KELLER WILLIAMS REALTY - MOORESTOWN - Open Sat, 11am to 1pmNew
 $559,999Active4 beds 3 baths2,060 sq. ft.
33 Picadilly Cir, MARLTON, NJ 08053
MLS# NJBL2124074Listed by: EXP REALTY, LLC


Protect your home and budget from life's surprises with an Assurant Home Warranty, backed by a partner that supports you through every step of homeownership. Explore Plans.
© 2026 Better Homes and Gardens Real Estate LLC. An Anywhere Real Estate company. All rights reserved. Better Homes and Gardens® Real Estate is a registered trademark owned by Meredith Operations Corporation, licensed to Better Homes and Gardens Real Estate LLC and used with permission. Better Homes and Gardens Real Estate LLC fully supports the principles of the Fair Housing Act and the Equal Opportunity Act. Listing information is deemed reliable but is not guaranteed accurate.
Each office is independently owned and operated.
Any services or products provided by third parties are not provided by, affiliated with or related to Better Homes and Gardens Real Estate LLC, or its affiliated companies.