
299 Ivy Ct, Marlton, NJ 08053
Local realty services provided by:Better Homes and Gardens Real Estate GSA Realty
299 Ivy Ct,Marlton, NJ 08053
$399,900
- 4 Beds
- 3 Baths
- 1,665 sq. ft.
- Townhouse
- Active
Listed by: dilip s luthra
Office: realty mark central, llc.
MLS#:NJBL2121744
Source:BRIGHTMLS
Price summary
- Price:$399,900
- Price per sq. ft.:$240.18
- Monthly HOA dues:$150
About this home
Beautifully updated end‑unit townhome in the sought‑after Marlton Village community! This move‑in‑ready 4‑bed, 2.5‑bath home features energy efficient windows and sliding door, and new luxury vinyl flooring, plus fresh paint throughout. The main level offers a bright living room, dining room, kitchen, powder room, and pantry. The cozy family room with a cozy fireplace is perfect for relaxing evenings. Upstairs, the spacious primary suite includes a private bath. Three additional bedrooms with mirrored closets share a full hall bath. A second‑floor laundry room adds everyday convenience, and a pull‑down attic provides extra storage. Enjoy outdoor living in your fully fenced yard with a paver patio—ideal for entertaining or unwinding. Two assigned parking spaces complete the package. Residents of Marlton Village enjoy a community pool, playground, and a prime location within the Evesham Township School District. Minutes to I‑295, Routes 70 & 73, the NJ Turnpike, and walking distance to ShopRite, Sprouts, dining, and the Promenade at Sagemore.
Don’t miss this opportunity—come see why you’ll Love Where You Live...
Contact an agent
Home facts
- Year built:1973
- Subdivision & Development:MARLTON VILLAGE
- Listing ID #:NJBL2121744
- Added:6 day(s) ago
- Updated:October 08, 2026 at 02:05 PM
Rooms and interior
- Bedrooms:4
- Total bathrooms:3
- Full bathrooms:2
- Half bathrooms:1
- Rooms Total:7
- Flooring:Tile/Brick, Vinyl, Wood
- Dining Description:Dining Area
- Kitchen Description:Dishwasher, Kitchen - Efficiency, Oven/Range - Gas, Pantry
- Living area:1,665 sq. ft.
Heating and cooling
- Cooling:Central A/C
- Heating:Forced Air, Natural Gas
Structure and exterior
- Roof:Shingle
- Year built:1973
- Building area:1,665 sq. ft.
- Lot area:0.05 Acres
- Lot Features:Cul-de-sac, Front Yard, Rear Yard
- Architectural Style:Colonial
- Construction Materials:Vinyl Siding
- Exterior Features:Patio(s), Porch(es), Street Lights
- Foundation Description:Concrete Perimeter
- Levels:2 Stories
Schools
- High school:CHEROKEE H.S.
- Middle school:MARLTON
- Elementary school:JAGGARD
Utilities
- Water:Public
- Sewer:Public Sewer
Finances and disclosures
- Price:$399,900
- Price per sq. ft.:$240.18
- Tax amount:$5,901 (2025)
Features and amenities
- Laundry features:Dryer - Electric, Washer
- Amenities:Attic, Cable TV Available, Electric Available, Natural Gas Available
Parking
- Parking description:Parking Lot
New listings near 299 Ivy Ct
- Coming SoonOpen Sun, 1 to 3pm
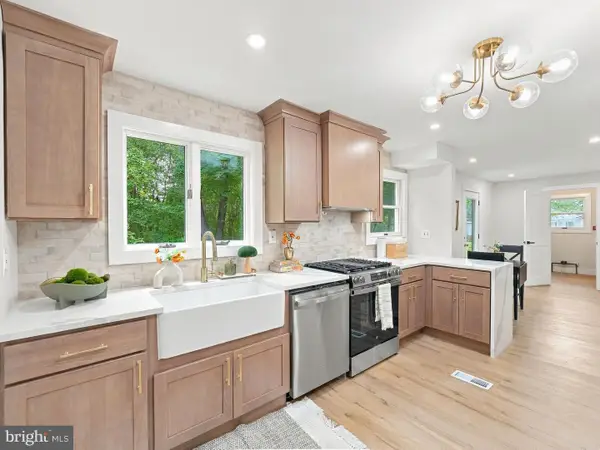 $574,900Coming Soon4 beds 3 baths2,184 sq. ft.
377 N Locust Ave, MARLTON, NJ 08053
MLS# NJBL2122212Listed by: HOF REALTY - Coming Soon
 $589,999Coming Soon4 beds 3 baths2,092 sq. ft.
8 Winterset Ln, MARLTON, NJ 08053
MLS# NJBL2122130Listed by: EXP REALTY, LLC - Coming Soon
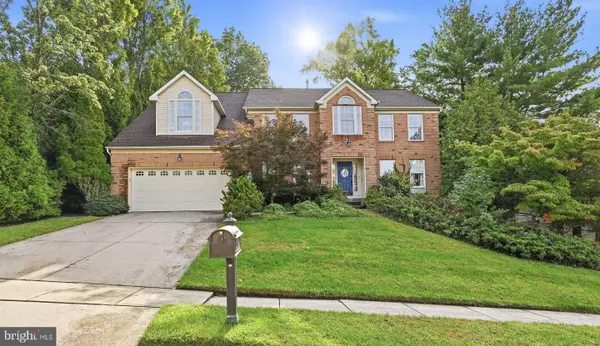 $855,000Coming Soon4 beds 3 baths3,285 sq. ft.
606 Signers Cir, MARLTON, NJ 08053
MLS# NJBL2122084Listed by: GREENSIDE REALTY - Coming SoonOpen Fri, 4:30 to 6pm
 $1,399,900Coming Soon4 beds 6 baths4,722 sq. ft.
55 Bortons Rd, MARLTON, NJ 08053
MLS# NJBL2121578Listed by: KELLER WILLIAMS REALTY - MARLTON - Coming Soon
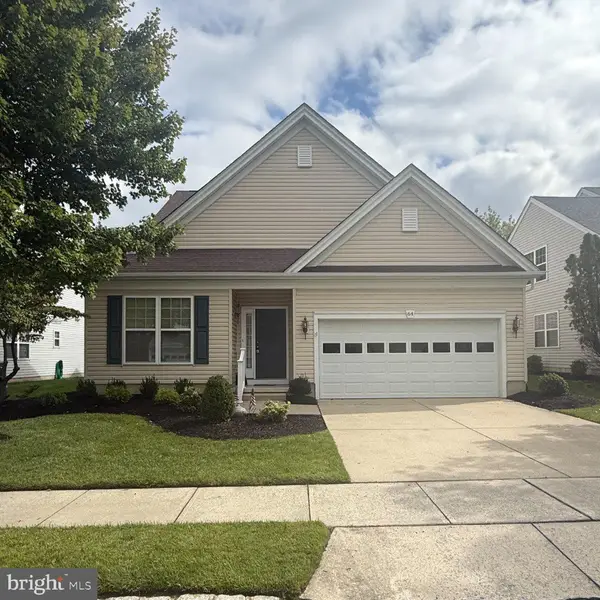 $635,000Coming Soon2 beds 2 baths1,930 sq. ft.
64 Lowell Dr, MARLTON, NJ 08053
MLS# NJBL2121646Listed by: KELLER WILLIAMS REALTY - MARLTON - Coming Soon
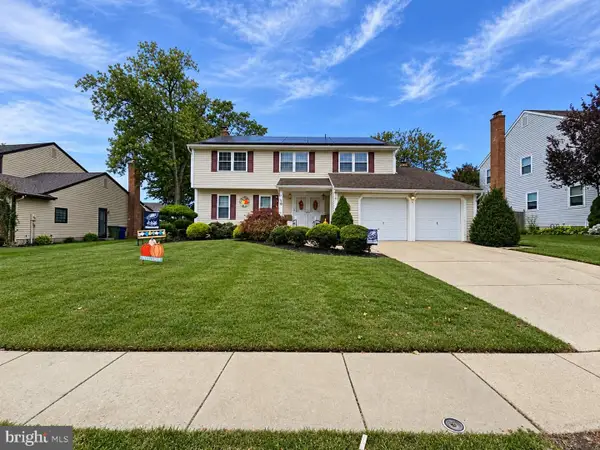 $589,900Coming Soon4 beds 3 baths2,453 sq. ft.
9 Tinsmith Ln, MARLTON, NJ 08053
MLS# NJBL2121252Listed by: RE/MAX AT HOME - New
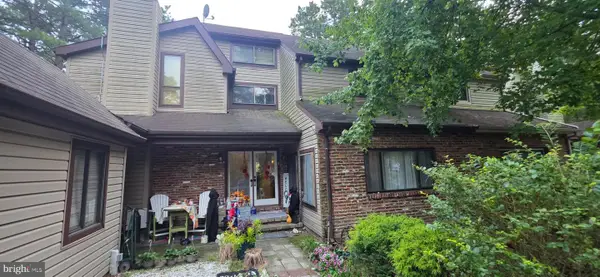 $465,000Active4 beds 3 baths2,584 sq. ft.
1 Jackson Ct W, MARLTON, NJ 08053
MLS# NJBL2122168Listed by: YOUR TOWN REALTY - New
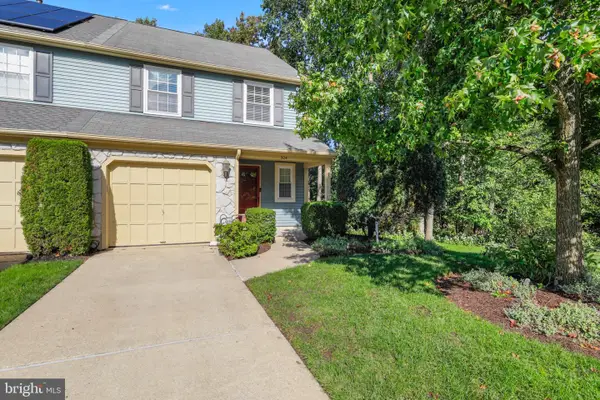 $409,900Active2 beds 3 baths1,788 sq. ft.
304 Hazelwood Ln, MARLTON, NJ 08053
MLS# NJBL2122142Listed by: CENTURY 21 ALLIANCE-CHERRY HILLL - New
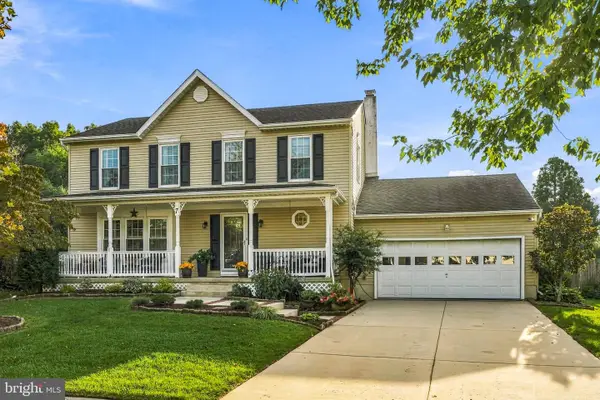 $750,000Active4 beds 3 baths1,985 sq. ft.
7 Sweetgum Ct, MARLTON, NJ 08053
MLS# NJBL2122090Listed by: KELLER WILLIAMS REALTY - MOORESTOWN - Open Sat, 12 to 2pmNew
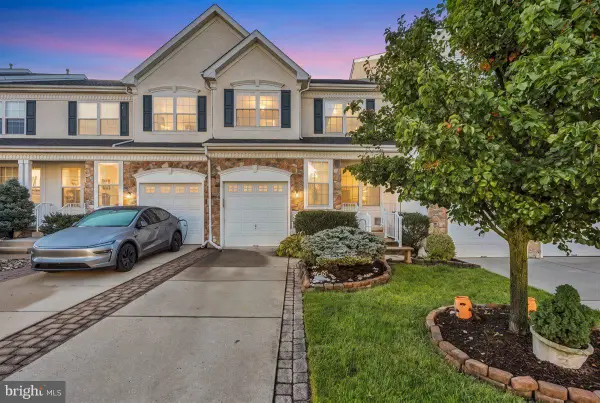 $450,000Active3 beds 3 baths2,097 sq. ft.
59 Weaver Dr, MARLTON, NJ 08053
MLS# NJBL2122124Listed by: EXP REALTY, LLC


Protect your home and budget from life's surprises with an Assurant Home Warranty, backed by a partner that supports you through every step of homeownership. Explore Plans.
© 2026 Better Homes and Gardens Real Estate LLC. An Anywhere Real Estate company. All rights reserved. Better Homes and Gardens® Real Estate is a registered trademark owned by Meredith Operations Corporation, licensed to Better Homes and Gardens Real Estate LLC and used with permission. Better Homes and Gardens Real Estate LLC fully supports the principles of the Fair Housing Act and the Equal Opportunity Act. Listing information is deemed reliable but is not guaranteed accurate.
Each office is independently owned and operated.
Any services or products provided by third parties are not provided by, affiliated with or related to Better Homes and Gardens Real Estate LLC, or its affiliated companies.