
306 Foxwood Ln, Marlton, NJ 08053
Local realty services provided by:Better Homes and Gardens Real Estate Cassidon Realty
306 Foxwood Ln,Marlton, NJ 08053
$349,900
- 3 Beds
- 2 Baths
- 1,652 sq. ft.
- Townhouse
- Active
Listed by: dennis kain
Office: century 21 reilly realtors
MLS#:NJBL2121368
Source:BRIGHTMLS
Price summary
- Price:$349,900
- Price per sq. ft.:$211.8
About this home
Nice and roomy. Attractive Townhome in convenient Barton Run location. Nicely secluded with easy access to major highways. This home features a living room & dining room with newer hardwood floors, country style kitchen with breakfast bar, open to the bright family room for ease in entertaining. Includes three spacious bedrooms, 1 ½ baths, first floor laundry, and a 1-car garage. Step out from the family room to patio area and nice size yard. Schedule a tour today!
Contact an agent
Home facts
- Year built:1984
- Subdivision & Development:BARTON RUN
- Listing ID #:NJBL2121368
- Added:1 day(s) ago
- Updated:September 25, 2026 at 10:40 AM
Rooms and interior
- Bedrooms:3
- Total bathrooms:2
- Full bathrooms:1
- Half bathrooms:1
- Flooring:Carpet, Hardwood, Tile/Brick, Vinyl
- Dining Description:Dining Room
- Kitchen Description:Breakfast Area, Built-In Range, Carpet, Dishwasher, Disposal, Kitchen - Country, Oven/Range - Electric, Refrigerator, Stainless Steel Appliances
- Bedroom Description:Carpet, Primary Bedroom
- Living area:1,652 sq. ft.
Heating and cooling
- Cooling:Ceiling Fan(s), Central A/C
- Heating:Forced Air, Natural Gas
Structure and exterior
- Roof:Shingle
- Year built:1984
- Building area:1,652 sq. ft.
- Lot area:0.07 Acres
- Lot Features:Cleared, Interior, Rear Yard
- Architectural Style:Traditional
- Construction Materials:Brick, Vinyl Siding
- Exterior Features:Patio(s), Sidewalks, Street Lights
- Foundation Description:Slab
- Levels:2 Stories
Utilities
- Water:Public
- Sewer:Public Sewer
Finances and disclosures
- Price:$349,900
- Price per sq. ft.:$211.8
- Tax amount:$5,717 (2025)
Features and amenities
- Laundry features:Dryer, Dryer In Unit, Laundry, Washer, Washer In Unit
- Amenities:Carbon Monoxide Detector(s), Carpet, Smoke Detector
Parking
- Parking description:Attached Garage, Built In, Concrete Driveway, Garage - Front Entry, Garage Door Opener, Inside Access
- Garage:Yes
- Garage spaces:1
New listings near 306 Foxwood Ln
- Coming Soon
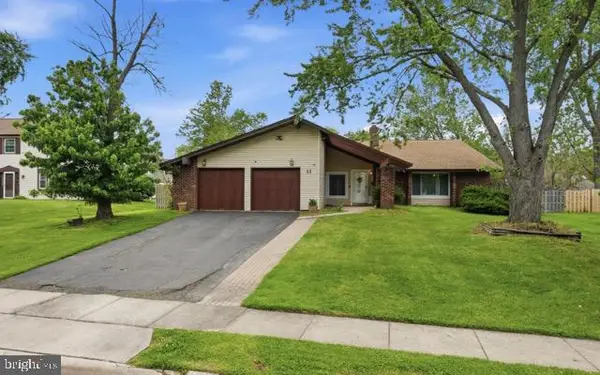 $530,000Coming Soon4 beds 2 baths2,326 sq. ft.
11 Chadwick Ave, MARLTON, NJ 08053
MLS# NJBL2121050Listed by: KW EMPOWER - Coming Soon
 $445,000Coming Soon3 beds 3 baths1,836 sq. ft.
1106 Westerly Dr, MARLTON, NJ 08053
MLS# NJBL2120640Listed by: KELLER WILLIAMS REALTY - WASHINGTON TOWNSHIP - Coming Soon
 $299,900Coming Soon2 beds 2 baths1,112 sq. ft.
83 Bridgewater Dr, MARLTON, NJ 08053
MLS# NJBL2120780Listed by: EXP REALTY, LLC - New
 $299,999Active2 beds 2 baths1,684 sq. ft.
24 Dorset Dr, MARLTON, NJ 08053
MLS# NJBL2121366Listed by: REAL BROKER, LLC - New
 $315,000Active3 beds 2 baths1,120 sq. ft.
21 Waterview Ct, MARLTON, NJ 08053
MLS# NJBL2121288Listed by: SUREWAY REALTY - Open Sun, 1 to 3pmNew
 $240,000Active2 beds 1 baths788 sq. ft.
45 Bridgewater Dr, MARLTON, NJ 08053
MLS# NJBL2119888Listed by: COMPASS NEW JERSEY, LLC - MOORESTOWN - Open Sat, 12 to 3pmNew
 $695,000Active4 beds 3 baths2,326 sq. ft.
4 Clifford Ln, MARLTON, NJ 08053
MLS# NJBL2121100Listed by: BHHS FOX & ROACH-MARLTON - Open Sun, 1 to 3pmNew
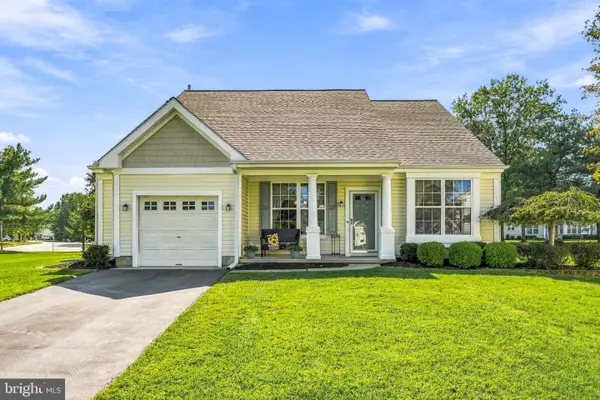 $525,000Active2 beds 2 baths1,662 sq. ft.
27 Tulip Ct, MARLTON, NJ 08053
MLS# NJBL2121084Listed by: KELLER WILLIAMS REALTY - MOORESTOWN - Open Sat, 11am to 1pmNew
 $299,999Active2 beds 2 baths1,120 sq. ft.
13 Dorset Dr, MARLTON, NJ 08053
MLS# NJBL2121186Listed by: EXP REALTY, LLC


Protect your home and budget from life's surprises with an Assurant Home Warranty, backed by a partner that supports you through every step of homeownership. Explore Plans.
© 2026 Better Homes and Gardens Real Estate LLC. An Anywhere Real Estate company. All rights reserved. Better Homes and Gardens® Real Estate is a registered trademark owned by Meredith Operations Corporation, licensed to Better Homes and Gardens Real Estate LLC and used with permission. Better Homes and Gardens Real Estate LLC fully supports the principles of the Fair Housing Act and the Equal Opportunity Act. Listing information is deemed reliable but is not guaranteed accurate.
Each office is independently owned and operated.
Any services or products provided by third parties are not provided by, affiliated with or related to Better Homes and Gardens Real Estate LLC, or its affiliated companies.