
33 Hibiscus Dr, Marlton, NJ 08053
Local realty services provided by:Better Homes and Gardens Real Estate GSA Realty
33 Hibiscus Dr,Marlton, NJ 08053
$525,000
- 2 Beds
- 2 Baths
- 1,727 sq. ft.
- Single family
- Active
Listed by: susan grimm
Office: bhhs fox & roach-marlton
MLS#:NJBL2117404
Source:BRIGHTMLS
Price summary
- Price:$525,000
- Price per sq. ft.:$304
- Monthly HOA dues:$190
About this home
Welcome to this beautifully maintained 2-bedroom, 2-bath home in the highly desirable Village Greenes 55+ community. Attractive landscaping creates wonderful curb appeal and a warm welcome as you arrive.
Inside, you’ll find an updated kitchen featuring granite countertops, a stainless steel appliance package, a closet pantry, wood laminate flooring, and oversized windows with sliding glass doors that fill the space with natural light. Step outside to a private backyard patio, perfect for relaxing or entertaining.
The bright and inviting living room and office both feature large windows that bring in abundant natural light, creating an open and airy feel throughout the home.
Both bedrooms offer walk-in closets. The spacious primary suite includes a double vanity, Jacuzzi tub, and separate walk-in shower. New carpeting and fresh paint throughout make this home truly move-in ready.
Additional features include a 2-car garage, sprinkler system, and pull-down attic stairs for extra storage.
UPDATED SELLERS DISCLOSURE UPLOADED HV/AC 2018/8 YEARS
Village Greenes offers exceptional amenities, including a clubhouse, swimming pool, tennis courts, and a full calendar of social activities, providing the perfect blend of comfort and active adult living....
Contact an agent
Home facts
- Year built:2003
- Subdivision & Development:VILLAGE GREENES
- Listing ID #:NJBL2117404
- Added:57 day(s) ago
- Updated:September 23, 2026 at 01:57 PM
Rooms and interior
- Bedrooms:2
- Total bathrooms:2
- Full bathrooms:2
- Rooms Total:5
- Flooring:Fully Carpeted, Vinyl, Wood
- Dining Description:Dining Room
- Bathrooms Description:Primary Bath(s), WhirlPool/HotTub
- Kitchen Description:Butlers Pantry, Dishwasher, Kitchen - Eat-In, Oven - Self Cleaning
- Bedroom Description:Primary Bedroom
- Living area:1,727 sq. ft.
Heating and cooling
- Cooling:Central A/C
- Heating:Hot Water, Natural Gas
Structure and exterior
- Roof:Shingle
- Year built:2003
- Building area:1,727 sq. ft.
- Lot area:0.15 Acres
- Lot Features:Corner, Level
- Architectural Style:Colonial, Traditional
- Construction Materials:Stone, Vinyl Siding
- Exterior Features:Lawn Sprinkler, Porch(es), Sidewalks, Street Lights, Tennis Court(s)
- Foundation Description:Slab
- Levels:1 Story
Utilities
- Water:Public
- Sewer:Public Sewer
Finances and disclosures
- Price:$525,000
- Price per sq. ft.:$304
- Tax amount:$9,590 (2025)
Features and amenities
- Amenities:100 Amp Service, Attic/House Fan, Cable TV, Security System, Sprinkler System
Parking
- Parking description:Attached Garage, Garage Door Opener, Oversized
- Garage:Yes
- Garage spaces:2
New listings near 33 Hibiscus Dr
- Coming SoonOpen Sat, 12 to 3pm
 $695,000Coming Soon4 beds 3 baths2,326 sq. ft.
4 Clifford Ln, MARLTON, NJ 08053
MLS# NJBL2121100Listed by: BHHS FOX & ROACH-MARLTON - Coming SoonOpen Sun, 1 to 3pm
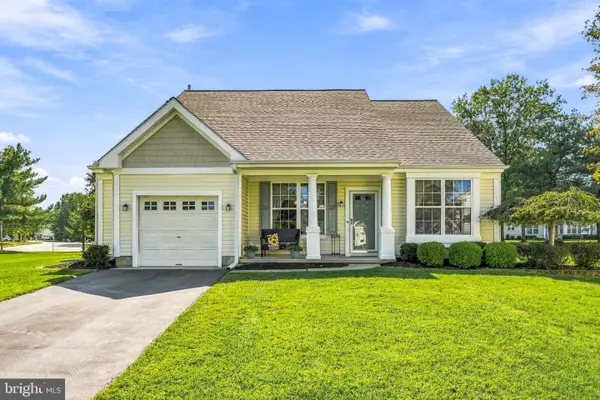 $525,000Coming Soon2 beds 2 baths1,662 sq. ft.
27 Tulip Ct, MARLTON, NJ 08053
MLS# NJBL2121084Listed by: KELLER WILLIAMS REALTY - MOORESTOWN - Coming Soon
 $299,999Coming Soon2 beds 2 baths1,120 sq. ft.
13 Dorset Dr, MARLTON, NJ 08053
MLS# NJBL2121186Listed by: EXP REALTY, LLC - Coming Soon
 $424,900Coming Soon3 beds 3 baths2,172 sq. ft.
11 Chablis Ct, MARLTON, NJ 08053
MLS# NJBL2121168Listed by: METRO RESIDENTIAL APPRAISALS INC - Coming Soon
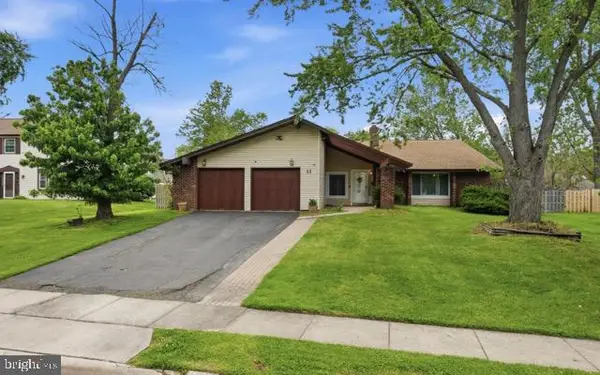 $530,000Coming Soon4 beds 2 baths2,326 sq. ft.
11 Chadwick Ave, MARLTON, NJ 08053
MLS# NJBL2121050Listed by: KW EMPOWER - Coming SoonOpen Sat, 12 to 2pm
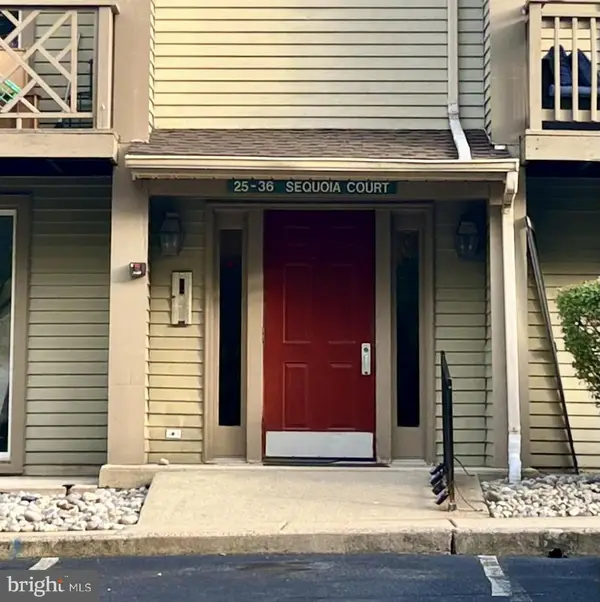 $250,000Coming Soon2 beds 2 baths1,011 sq. ft.
35 Sequoia Ct, MARLTON, NJ 08053
MLS# NJBL2120726Listed by: KELLER WILLIAMS - MAIN STREET - Coming Soon
 $369,999Coming Soon3 beds 3 baths1,626 sq. ft.
2404 Delancey Way, MARLTON, NJ 08053
MLS# NJBL2120982Listed by: EXP REALTY, LLC - Coming Soon
 $445,000Coming Soon3 beds 3 baths1,836 sq. ft.
1106 Westerly Dr, MARLTON, NJ 08053
MLS# NJBL2120640Listed by: KELLER WILLIAMS REALTY - WASHINGTON TOWNSHIP - Coming Soon
 $299,900Coming Soon2 beds 2 baths1,112 sq. ft.
83 Bridgewater Dr, MARLTON, NJ 08053
MLS# NJBL2120780Listed by: EXP REALTY, LLC - Open Sun, 1 to 3pmNew
 $240,000Active2 beds 1 baths788 sq. ft.
45 Bridgewater Dr, MARLTON, NJ 08053
MLS# NJBL2119888Listed by: COMPASS NEW JERSEY, LLC - MOORESTOWN


Protect your home and budget from life's surprises with an Assurant Home Warranty, backed by a partner that supports you through every step of homeownership. Explore Plans.
© 2026 Better Homes and Gardens Real Estate LLC. An Anywhere Real Estate company. All rights reserved. Better Homes and Gardens® Real Estate is a registered trademark owned by Meredith Operations Corporation, licensed to Better Homes and Gardens Real Estate LLC and used with permission. Better Homes and Gardens Real Estate LLC fully supports the principles of the Fair Housing Act and the Equal Opportunity Act. Listing information is deemed reliable but is not guaranteed accurate.
Each office is independently owned and operated.
Any services or products provided by third parties are not provided by, affiliated with or related to Better Homes and Gardens Real Estate LLC, or its affiliated companies.