
41 Burgundy Dr, Marlton, NJ 08053
Local realty services provided by:Better Homes and Gardens Real Estate Reserve
41 Burgundy Dr,Marlton, NJ 08053
$415,000
- 3 Beds
- 3 Baths
- - sq. ft.
- Townhouse
- Sold
Listed by: genevieve a haldeman
Office: keller williams realty - medford
MLS#:NJBL2112568
Source:BRIGHTMLS
Sorry, we are unable to map this address
Price summary
- Price:$415,000
- Monthly HOA dues:$148
About this home
Tucked into the heart of Marlton, where weekend coffee runs, dinner reservations, and top-rated schools are all just minutes away, this townhome offers the kind of lifestyle that makes life feel easy. Step inside this lovely Vineyards townhome and you’re welcomed by updated spaces designed for both comfort and connection. The eat-in kitchen becomes the natural gathering place, perfect for busy weekday mornings, late-night snacks, or hosting friends. A spacious living room, dining room and half bath are all situated on the main level. Downstairs, the large finished basement opens the door to endless possibilities: movie nights, a home gym, playroom, office, game room or maybe all of the above. Upstairs, 3 spacious bedrooms and 2 full bathrooms provide the perfect balance of functionality and comfort. The updated bathrooms bring a fresh, modern touch, while the thoughtful layout gives everyone room to spread out and feel at home. Beyond your front door, the community feels like its own private retreat. Spend summers at the pool, afternoons at the playground, weekends on the tennis courts, or enjoy peaceful evening walks along the community walking path and bike trail. This isn’t just a townhome, it’s a chance to live in the center of it all, while still feeling like you’ve found your own place to unwind. Schedule your tour today, you won’t want to miss this one!...
Contact an agent
Home facts
- Year built:1988
- Subdivision & Development:VINEYARDS
- Listing ID #:NJBL2112568
- Added:82 day(s) ago
- Updated:August 16, 2026 at 06:05 AM
Rooms and interior
- Bedrooms:3
- Total bathrooms:3
- Full bathrooms:2
- Half bathrooms:1
- Rooms Total:9
- Basement:Yes
- Basement Description:Fully Finished
Heating and cooling
- Cooling:Central A/C
- Heating:Forced Air, Natural Gas
Structure and exterior
- Year built:1988
- Foundation Description:Concrete Perimeter
- Levels:2 Stories
Schools
- High school:CHEROKEE H.S.
Utilities
- Water:Public
- Sewer:Public Sewer
Finances and disclosures
- Price:$415,000
- Tax amount:$8,425 (2025)
Parking
- Parking description:Parking Lot
New listings near 41 Burgundy Dr
- Open Sat, 12 to 2pmNew
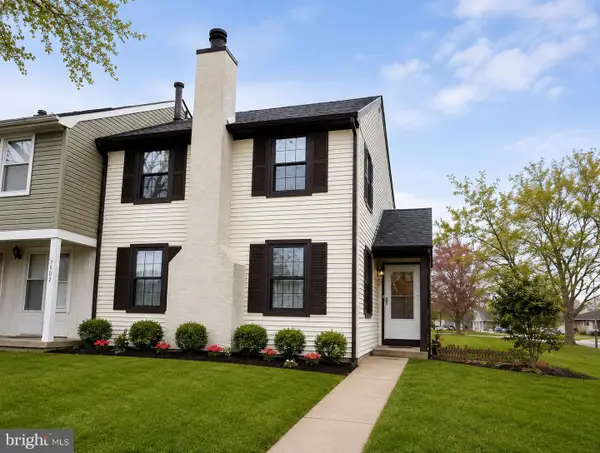 $398,000Active3 beds 2 baths1,356 sq. ft.
601 Magnolia Ct, MARLTON, NJ 08053
MLS# NJBL2118706Listed by: REAL BROKER, LLC - Coming Soon
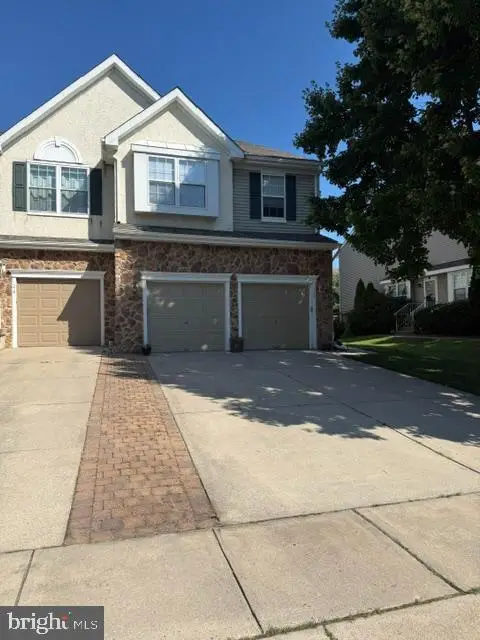 $559,900Coming Soon3 beds 4 baths
146 Hearthstone, MARLTON, NJ 08053
MLS# NJBL2118630Listed by: KELLER WILLIAMS REALTY - MARLTON - Open Sun, 1 to 3pmNew
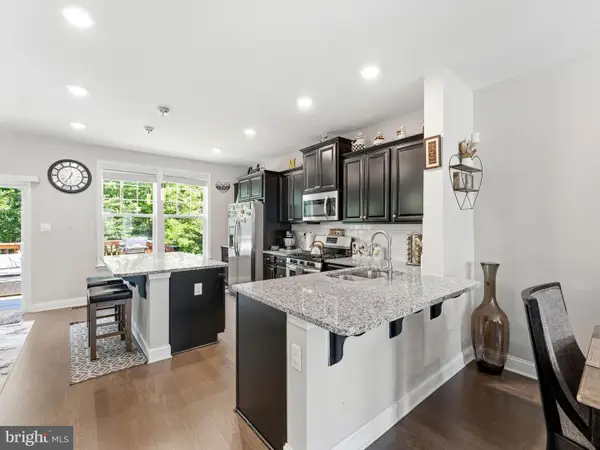 $519,900Active3 beds 3 baths2,457 sq. ft.
33 Sullivan Way, MARLTON, NJ 08053
MLS# NJBL2118702Listed by: KELLER WILLIAMS REALTY - MOORESTOWN - New
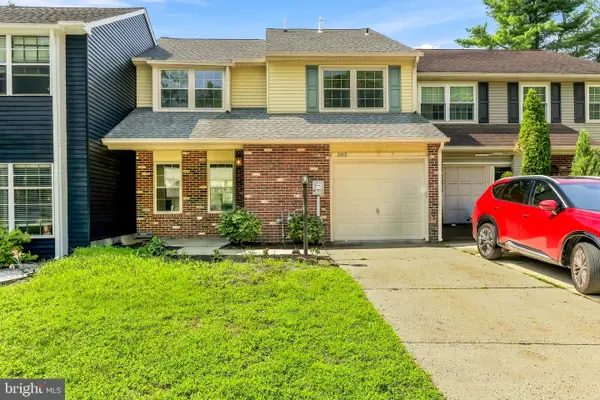 $429,777Active4 beds 3 baths1,932 sq. ft.
305 Shady Ln, MARLTON, NJ 08053
MLS# NJBL2118662Listed by: HOF REALTY - New
 $249,999Active2 beds 2 baths1,115 sq. ft.
207 Hunter Ct, MARLTON, NJ 08053
MLS# NJBL2118556Listed by: KELLER WILLIAMS REALTY - MOORESTOWN - Coming Soon
 $439,900Coming Soon3 beds 1 baths
8 Holmes Ln, MARLTON, NJ 08053
MLS# NJBL2118508Listed by: EXP REALTY, LLC - New
 $525,000Active3 beds 3 baths1,786 sq. ft.
314 Lakeshore Dr, MARLTON, NJ 08053
MLS# NJBL2118376Listed by: KELLER WILLIAMS REALTY - MOORESTOWN - Open Sun, 11am to 3pmNew
 $450,000Active2 beds 3 baths1,756 sq. ft.
22 Majestic Way, MARLTON, NJ 08053
MLS# NJBL2118402Listed by: KELLER WILLIAMS REALTY - MARLTON - Open Sun, 1 to 3pmNew
 $599,900Active4 beds 3 baths2,686 sq. ft.
216 Hamilton Rd, MARLTON, NJ 08053
MLS# NJBL2118384Listed by: EXP REALTY, LLC - Open Sun, 10am to 12pmNew
 $229,000Active2 beds 2 baths940 sq. ft.
1605 Woodhollow Dr, MARLTON, NJ 08053
MLS# NJBL2117604Listed by: EPIQUE REALTY


Protect your home and budget from life's surprises with an Assurant Home Warranty, backed by a partner that supports you through every step of homeownership. Explore Plans.
© 2026 Better Homes and Gardens Real Estate LLC. An Anywhere Real Estate company. All rights reserved. Better Homes and Gardens® Real Estate is a registered trademark owned by Meredith Operations Corporation, licensed to Better Homes and Gardens Real Estate LLC and used with permission. Better Homes and Gardens Real Estate LLC fully supports the principles of the Fair Housing Act and the Equal Opportunity Act. Listing information is deemed reliable but is not guaranteed accurate.
Each office is independently owned and operated.
Any services or products provided by third parties are not provided by, affiliated with or related to Better Homes and Gardens Real Estate LLC, or its affiliated companies.