
205 N Shore Road, Marmora, NJ 08223
Local realty services provided by:Better Homes and Gardens Real Estate Realty Connect
205 N Shore Road,Marmora, NJ 08223
$999,000
- 3 Beds
- 3 Baths
- 2,695 sq. ft.
- Single family
- Active
Listed by: patrick halliday
Office: bhhs fox and roach-west ave oc
MLS#:609452
Source:NJ_SJSRMLS
Price summary
- Price:$999,000
- Price per sq. ft.:$370.69
About this home
Timeless Charm Meets Modern Comfort Nestled on just over a half-acre in Marmora’s sought-after Beesley’s Point neighborhood, this beautifully updated Colonial offers the perfect blend of historic character and modern living. A circular horseshoe driveway, mature pine trees, and professionally landscaped gardens create a private, storybook setting. The original 1850 stone fireplace anchors the stunning great room, where soaring cathedral ceilings and expansive windows fill the home with natural light. Designed for both everyday living and entertaining, the thoughtfully renovated kitchen features granite countertops, custom cabinetry, tile flooring, a breakfast nook, natural gas cooktop, built-in microwave, convection oven, and abundant workspace. A cozy front parlor provides a quiet retreat, while the enclosed breezeway offers the perfect place to enjoy morning coffee overlooking the landscaped grounds. Three spacious second-floor bedrooms include a serene primary suite with a private bath, while additional full bathrooms on the main level provide convenience for family and guests. An oversized room above the garage offers exceptional flexibility as a home office, fitness room, studio, or guest suite. The fenced backyard is a private oasis with mature landscaping and ample room for outdoor entertaining, gardening, or relaxing. Just minutes from Ocean City beaches, marinas, shopping, and dining, this rare property combines historic charm, modern amenities, and an unbeatable location. Don’t miss this unique opportunity to own one of Marmora’s most distinctive homes....
Contact an agent
Home facts
- Year built:1834
- Listing ID #:609452
- Added:91 day(s) ago
- Updated:October 02, 2026 at 04:18 PM
Rooms and interior
- Bedrooms:3
- Total bathrooms:3
- Full bathrooms:3
- Rooms Total:11
- Flooring:Hardwood, Tile, W/W Carpet
- Kitchen Description:Dishwasher, Gas Stove, Microwave, Refrigerator
- Basement Description:Outside Entrance, Partial, Unfinished
- Living area:2,695 sq. ft.
Heating and cooling
- Cooling:Central, Multi-Zoned
- Heating:Forced Air, Gas-Propane
Structure and exterior
- Year built:1834
- Building area:2,695 sq. ft.
- Construction Materials:Vinyl
- Exterior Features:Fenced Yard, Patio, Paved Road, Sprinkler System
- Levels:2 Story
Utilities
- Water:Public, Well
- Sewer:Private
Finances and disclosures
- Price:$999,000
- Price per sq. ft.:$370.69
- Tax amount:$6,941 (2025)
Features and amenities
- Appliances:Dishwasher, Dryer, Microwave, Refrigerator, Washer
- Laundry features:Dryer, Washer
- Amenities:Cathedral Ceiling, Kitchen Center Island
Parking
- Parking description:Stone Driveway, Three or More Cars
New listings near 205 N Shore Road
- Open Sat, 12 to 4pmNew
 $650,000Active4 beds 3 baths2,700 sq. ft.
343 N Quail Dr, Marmora, NJ 08223
MLS# 612211Listed by: KELLER WILLIAMS REALTY JERSEY SHORE - OCEAN CITY 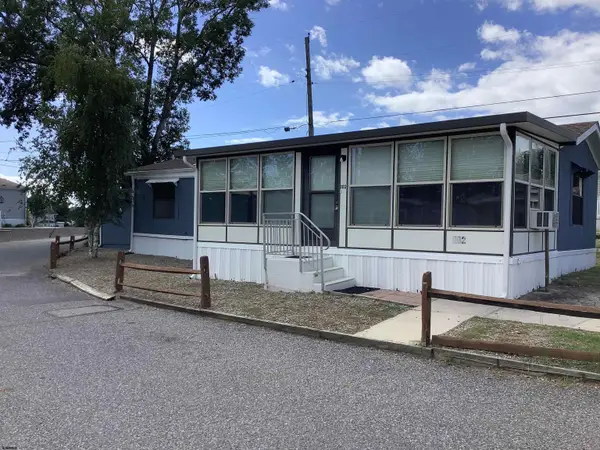 $79,900Active2 beds 1 baths
430 S Shore Road, Marmora, NJ 08223
MLS# 611952Listed by: RIXON REALTY-S151 $995,000Active5 beds 3 baths4,300 sq. ft.
203 Dove Lane, Marmora, NJ 08223
MLS# 262638Listed by: BERGER REALTY $579,000Active3 beds 3 baths
406 Tuckahoe Road, Marmora, NJ 08223
MLS# 611767Listed by: GOLDCOAST SOTHEBY'S INTERNATIONAL REALTY- Open Sat, 11am to 1pm
 $654,900Active4 beds 3 baths
14 Rivendell Road, Marmora, NJ 08223
MLS# 611639Listed by: BERGER REALTY-D 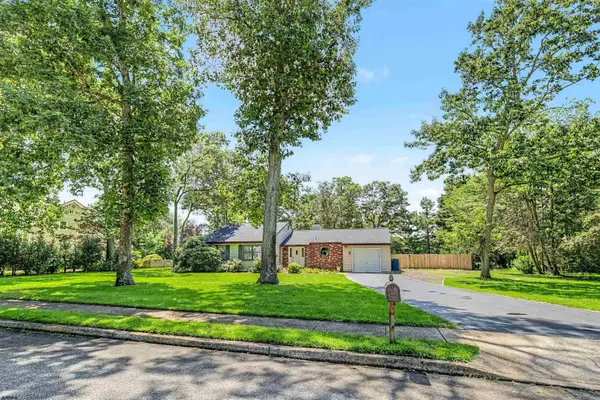 $599,900Active3 beds 2 baths1,942 sq. ft.
38 Jill Ave, Marmora, NJ 08223
MLS# 611353Listed by: KELLER WILLIAMS REALTY JERSEY SHORE - OCEAN CITY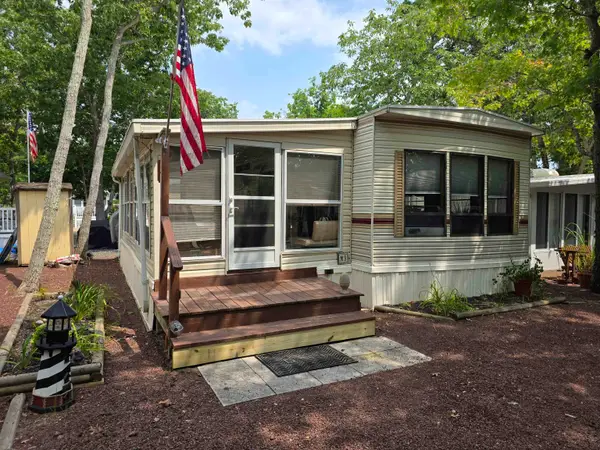 $115,600Active1 beds 1 baths
516 Route 9, Marmora, NJ 08223
MLS# 262276Listed by: KELLER WILLIAMS REALTY JERSEY SHORE - SIC $115,600Active1 beds 1 baths408 sq. ft.
516 Route 9 #m-3, MARMORA, NJ 08223
MLS# NJCM2007900Listed by: KELLER WILLIAMS REALTY - WILDWOOD CREST $998,500Active5 beds 4 baths3,587 sq. ft.
7 Heritage Dr, Marmora, NJ 08223
MLS# 610843Listed by: RE/MAX ATLANTIC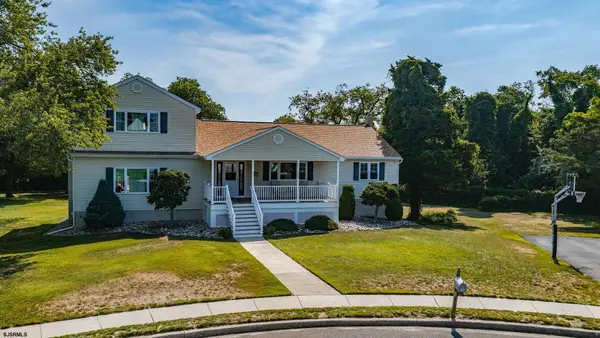 $669,000Active3 beds 2 baths2,780 sq. ft.
11 Lake Corson Ln, Marmora, NJ 08223
MLS# 610645Listed by: BHHS FOX AND ROACH-SIMPSON OC


Protect your home and budget from life's surprises with an Assurant Home Warranty, backed by a partner that supports you through every step of homeownership. Explore Plans.
© 2026 Better Homes and Gardens Real Estate LLC. An Anywhere Real Estate company. All rights reserved. Better Homes and Gardens® Real Estate is a registered trademark owned by Meredith Operations Corporation, licensed to Better Homes and Gardens Real Estate LLC and used with permission. Better Homes and Gardens Real Estate LLC fully supports the principles of the Fair Housing Act and the Equal Opportunity Act. Listing information is deemed reliable but is not guaranteed accurate.
Each office is independently owned and operated.
Any services or products provided by third parties are not provided by, affiliated with or related to Better Homes and Gardens Real Estate LLC, or its affiliated companies.