
30 Hilltop, Marmora, NJ 08223
Local realty services provided by:Better Homes and Gardens Real Estate Realty Connect
30 Hilltop,Marmora, NJ 08223
$699,000
- 4 Beds
- 4 Baths
- - sq. ft.
- Single family
- Active
Upcoming open houses
- Sat, Aug 1511:00 am - 01:00 pm
- Sun, Aug 1612:00 pm - 02:00 pm
Listed by: karolyn (kari) tochterman, jennifer cocuzza
Office: balsley/losco
MLS#:610855
Source:NJ_SJSRMLS
Price summary
- Price:$699,000
About this home
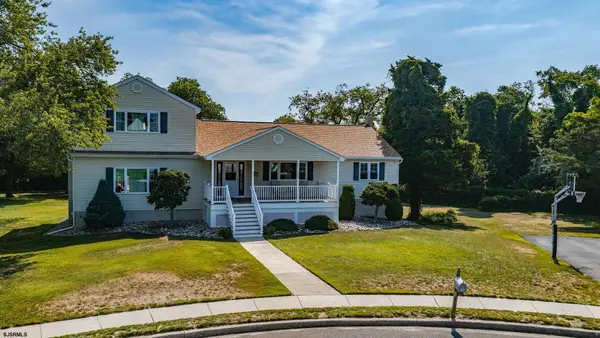
LOCATION, LOCATION, LOCATION! Welcome to 30 Hilltop Drive, ideally situated in a fantastic neighborhood and offering the space, flexibility, and outdoor lifestyle you've been looking for. This spacious 4-bedroom, 3.5-bath home has been updated throughout and offers so much more than the traditional floor plan. Who needs a basement when you have a main-level home gym, a dedicated movie room, plus an additional family room/den upstairs—giving everyone their own space to relax, work out, watch a movie, or just hang out! The main level features a bright, open feel with updated flooring, a spacious dining room, an updated kitchen with white cabinetry, breakfast bar seating, and plenty of workspace, along with a comfortable family/living area accented by beautiful exposed wood beams. The movie room features a vaulted ceiling, skylight, and plenty of natural light, while the separate gym adds even more versatility to this already impressive home. Upstairs you'll find four bedrooms and additional living space. The spacious primary bedroom features a walk-in closet and private ensuite bath. The primary ensuite is currently in the midst of renovations and will be conveyed in its present as-is condition. With 3.5 bathrooms throughout the home and multiple living areas, there's plenty of room for everyone. Then step outside and discover a backyard made for summer! The extra-large yard features an in-ground pool, newer deck, gazebo, multiple areas for outdoor entertaining, relaxing, dining, and play, with plenty of lawn still remaining. And the yard is even larger than it appears—the property extends approximately 8 feet beyond the rear fence! With generous indoor living space, an incredible backyard, pool, multiple entertainment areas, and a wonderful neighborhood setting, 30 Hilltop Drive offers the kind of space and lifestyle that's hard to find. This is one you'll want to see! Open House on Saturday and Sunday, August 15th and 16th...
Contact an agent
Home facts
- Listing ID #:610855
- Added:1 day(s) ago
- Updated:August 14, 2026 at 03:37 PM
Rooms and interior
- Bedrooms:4
- Total bathrooms:4
- Full bathrooms:3
- Half bathrooms:1
- Rooms Total:10
- Flooring:W/W Carpet
- Dining Description:On Level M
- Kitchen Description:Dishwasher, Electric Stove, Microwave, On Main Level, Refrigerator
- Basement Description:Crawl Space
Heating and cooling
- Cooling:Ceiling Fan(s), Central
- Heating:Forced Air, Gas-Natural
Structure and exterior
- Construction Materials:Vinyl
- Exterior Features:Curbs, Deck, Fenced Yard, Sidewalks
- Levels:2 Story
Utilities
- Water:Private
- Sewer:Private
Finances and disclosures
- Price:$699,000
- Tax amount:$8,248 (2025)
Features and amenities
- Appliances:Dishwasher, Dryer, Microwave, Refrigerator
- Laundry features:Dryer, Laundry/Utility Room
- Amenities:Cathedral Ceiling, Skylight(s), Storage, Walk In Closet
- Pool features:In Ground Pool
Parking
- Parking description:Blacktop Driveway, Three or More Cars
New listings near 30 Hilltop
- New
 $1,090,000Active5 beds 4 baths3,587 sq. ft.
7 Heritage Dr, Marmora, NJ 08223
MLS# 610843Listed by: RE/MAX ATLANTIC - New
 $679,000Active3 beds 2 baths2,780 sq. ft.
11 Lake Corson Ln, Marmora, NJ 08223
MLS# 610645Listed by: BHHS FOX AND ROACH-SIMPSON OC - New
 $649,999Active4 beds 3 baths
358 W Quail Dr, Marmora, NJ 08223
MLS# 610592Listed by: KELLER WILLIAMS REALTY JERSEY SHORE - OCEAN CITY  $325,000Active3 beds 1 baths
4 Bank Road, Marmora, NJ 08223
MLS# 262072Listed by: COLDWELL BANKER REALTY - MOORESTOWN $640,000Active3 beds 2 baths2,005 sq. ft.
121 Elmwood Ave, Marmora, NJ 08223
MLS# 609765Listed by: KELLER WILLIAMS REALTY ATLANTIC SHORE-NORTHFIELD $99,900Active1 beds 1 baths
516 Route 9, Marmora, NJ 08223
MLS# 261885Listed by: KELLER WILLIAMS REALTY JERSEY SHORE - SIC $99,900Active1 beds 1 baths396 sq. ft.
516 Route 9 #f-13, MARMORA, NJ 08223
MLS# NJCM2007666Listed by: KELLER WILLIAMS REALTY - WILDWOOD CREST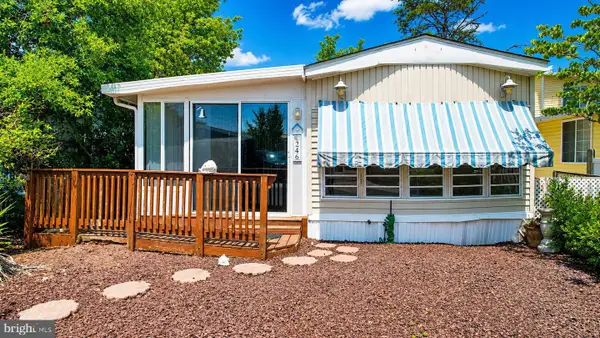 $165,000Active2 beds 1 baths416 sq. ft.
246 Egret Ln, MARMORA, NJ 08223
MLS# NJCM2007648Listed by: BALSLEY-LOSCO REALTORS $999,000Active3 beds 3 baths2,695 sq. ft.
205 N Shore Road, Marmora, NJ 08223
MLS# 261782Listed by: BERKSHIRE HATHAWAY HS FOX & ROACH WEST


Protect your home and budget from life's surprises with an Assurant Home Warranty, backed by a partner that supports you through every step of homeownership. Explore Plans.
© 2026 Better Homes and Gardens Real Estate LLC. An Anywhere Real Estate company. All rights reserved. Better Homes and Gardens® Real Estate is a registered trademark owned by Meredith Operations Corporation, licensed to Better Homes and Gardens Real Estate LLC and used with permission. Better Homes and Gardens Real Estate LLC fully supports the principles of the Fair Housing Act and the Equal Opportunity Act. Listing information is deemed reliable but is not guaranteed accurate.
Each office is independently owned and operated.
Any services or products provided by third parties are not provided by, affiliated with or related to Better Homes and Gardens Real Estate LLC, or its affiliated companies.