
7 Heritage Dr, Marmora, NJ 08223
Local realty services provided by:Better Homes and Gardens Real Estate Realty Connect
7 Heritage Dr,Marmora, NJ 08223
$1,090,000
- 5 Beds
- 4 Baths
- 3,587 sq. ft.
- Single family
- Active
Listed by: scott reighard
Office: re/max atlantic
MLS#:610843
Source:NJ_SJSRMLS
Price summary
- Price:$1,090,000
- Price per sq. ft.:$303.88
About this home
**NEW LISTING!!** ABSOLUTELY WILL NOT LAST!! RARELY AVAILABLE BEESLEYS POINT CUL-DE-SAC RETREAT! Set on a PRIVATE 1.25-acre CUL DE SAC lot, this IMPRESSIVE 5-Bedroom, 3½-Bath two-story home offers over 3,587 sq. ft. of beautifully designed living space, incredible indoor amenities, and an OUTDOOR OASIS made for summer entertaining. The welcoming living room features HARDWOOD FLOORS, recessed lighting, and a wood-burning FIREPLACE, while the formal dining room provides the perfect setting for gatherings. The tiled eat-in kitchen is sure to impress with GRANITE countertops, tiled backsplash, breakfast bar, STAINLESS STEEL APPLIANCES, VIKING range hood, and WINE refrigerator. A FIRST FLOOR SUITE offers added versatility with a private sitting room, NEW bath, and walk-in closet. The SUNKEN FAMILY ROOM features another WOOD BURNING FIREPLACE and opens to a SPECTACULAR SUNROOM with vaulted ceilings, SKYLIGHTS, and a BUILT IN BAR AREA—perfect for relaxing year-round. Upstairs, you'll find four additional bedrooms, including the luxurious PRIMARY MASTER SUITE with hardwood floors, a walk-in closet, and an elegant private bath featuring a double vanity and oversized walk-in shower. Step outside and enjoy your own private backyard retreat! The EXPANSIVE rear DECK overlooks a sparkling INGROUND POOL and paver patio with the perfect spot for a fire pit and summer s'mores. The fenced backyard also includes two storage sheds for added convenience. Additional highlights include NEW WINDOWS throughout, 2-car side-entry garage, 2-zone heating and air conditioning, mini-split system in the sunroom, front-yard irrigation system, fenced backyard, and two storage sheds. A rare combination of space, privacy, and resort-style outdoor living in desirable Beesleys Point and only minutes to the Ocean City beaches! TRULY A MUST SEE!! pictures with furniture has been virtually staged...
Contact an agent
Home facts
- Year built:1991
- Listing ID #:610843
- Added:44 day(s) ago
- Updated:September 27, 2026 at 03:02 PM
Rooms and interior
- Bedrooms:5
- Total bathrooms:4
- Full bathrooms:3
- Half bathrooms:1
- Rooms Total:12
- Flooring:Hardwood, Tile
- Dining Description:On Level M
- Kitchen Description:Dishwasher, Gas Stove, Microwave, On Main Level, Refrigerator, Self Cleaning Oven
- Basement Description:Crawl Space, Outside Entrance
- Living area:3,587 sq. ft.
Heating and cooling
- Cooling:Ceiling Fan(s), Central, Multi-Zoned
- Heating:Forced Air, Gas-Natural, Multi-Zoned
Structure and exterior
- Year built:1991
- Building area:3,587 sq. ft.
- Architectural Style:Colonial
- Construction Materials:Vinyl
- Exterior Features:Deck, Fenced Yard, Paved Road, Porch, Shed, Sprinkler System
Utilities
- Water:Well
- Sewer:Septic
Finances and disclosures
- Price:$1,090,000
- Price per sq. ft.:$303.88
- Tax amount:$2,026 (11570)
Features and amenities
- Appliances:Dishwasher, Dryer, Microwave, Refrigerator, Self Cleaning Oven, Washer
- Laundry features:Dryer, Laundry/Utility Room, Washer
- Amenities:Carbon Monoxide Detector, Cathedral Ceiling, Combination, Insulated Glass, Screens, Storage, Walk In Closet
- Pool features:In Ground Pool
Parking
- Parking description:Blacktop Driveway, Parking Pad, Three or More Cars
New listings near 7 Heritage Dr
- Open Sat, 12 to 4pmNew
 $650,000Active4 beds 3 baths2,700 sq. ft.
343 N Quail Dr, Marmora, NJ 08223
MLS# 612211Listed by: KELLER WILLIAMS REALTY JERSEY SHORE - OCEAN CITY - New
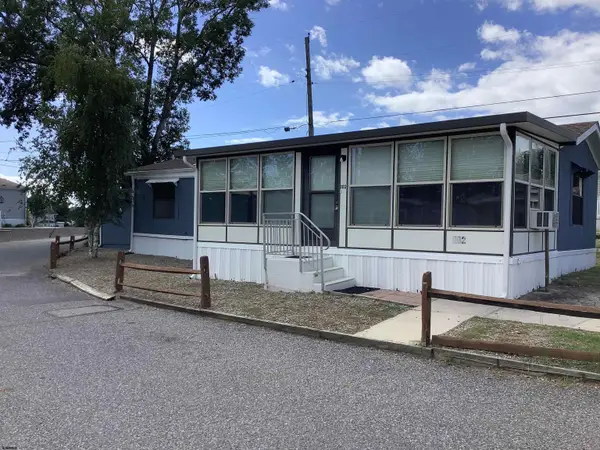 $79,900Active2 beds 1 baths
430 S Shore Road, Marmora, NJ 08223
MLS# 611952Listed by: RIXON REALTY-S151 - New
 $995,000Active5 beds 3 baths4,300 sq. ft.
203 Dove Lane, Marmora, NJ 08223
MLS# 262638Listed by: BERGER REALTY  $579,000Active3 beds 3 baths
406 Tuckahoe Road, Marmora, NJ 08223
MLS# 611767Listed by: GOLDCOAST SOTHEBY'S INTERNATIONAL REALTY $654,900Active4 beds 3 baths
14 Rivendell Road, Marmora, NJ 08223
MLS# 611639Listed by: BERGER REALTY-D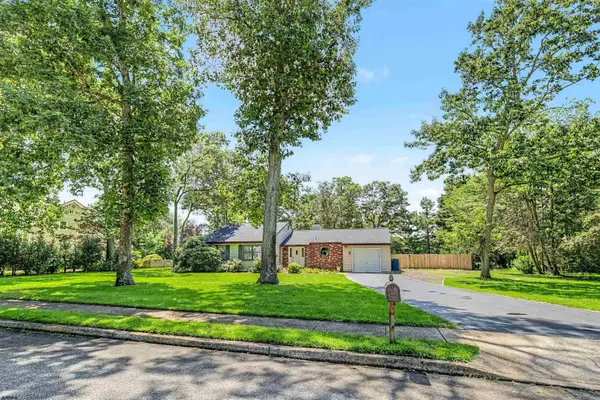 $599,900Active3 beds 2 baths1,942 sq. ft.
38 Jill Ave, Marmora, NJ 08223
MLS# 611353Listed by: KELLER WILLIAMS REALTY JERSEY SHORE - OCEAN CITY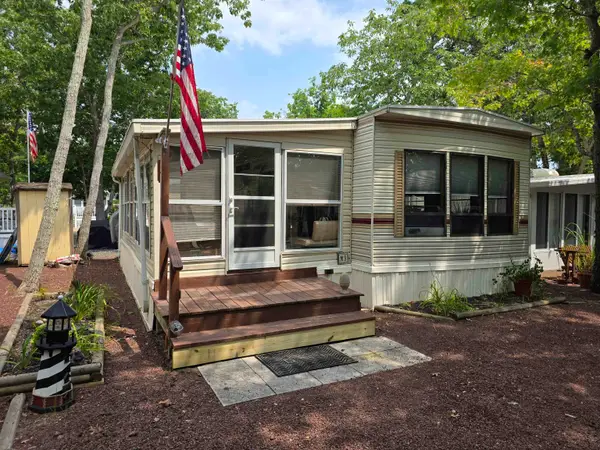 $115,600Active1 beds 1 baths
516 Route 9, Marmora, NJ 08223
MLS# 262276Listed by: KELLER WILLIAMS REALTY JERSEY SHORE - SIC $115,600Active1 beds 1 baths408 sq. ft.
516 Route 9 #m-3, MARMORA, NJ 08223
MLS# NJCM2007900Listed by: KELLER WILLIAMS REALTY - WILDWOOD CREST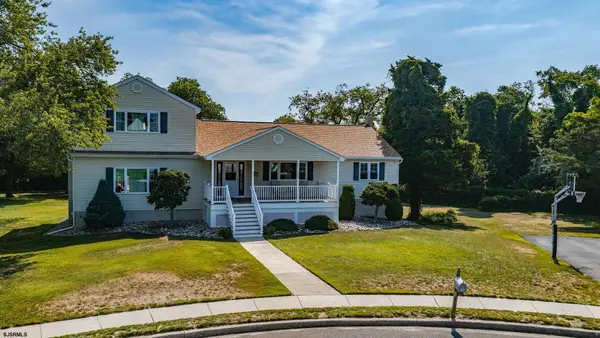 $669,000Active3 beds 2 baths2,780 sq. ft.
11 Lake Corson Ln, Marmora, NJ 08223
MLS# 610645Listed by: BHHS FOX AND ROACH-SIMPSON OC


Protect your home and budget from life's surprises with an Assurant Home Warranty, backed by a partner that supports you through every step of homeownership. Explore Plans.
© 2026 Better Homes and Gardens Real Estate LLC. An Anywhere Real Estate company. All rights reserved. Better Homes and Gardens® Real Estate is a registered trademark owned by Meredith Operations Corporation, licensed to Better Homes and Gardens Real Estate LLC and used with permission. Better Homes and Gardens Real Estate LLC fully supports the principles of the Fair Housing Act and the Equal Opportunity Act. Listing information is deemed reliable but is not guaranteed accurate.
Each office is independently owned and operated.
Any services or products provided by third parties are not provided by, affiliated with or related to Better Homes and Gardens Real Estate LLC, or its affiliated companies.