
406 Tuckahoe Road, Marmora, NJ 08223
Local realty services provided by:Better Homes and Gardens Real Estate Realty Connect
406 Tuckahoe Road,Marmora, NJ 08223
$579,000
- 3 Beds
- 3 Baths
- - sq. ft.
- Single family
- Active
Listed by: margaret shelton
Office: goldcoast sotheby's international realty
MLS#:611767
Source:NJ_SJSRMLS
Price summary
- Price:$579,000
About this home
Welcome to 406 Tuckahoe Road in Marmora where functional luxury meets effortless everyday living. Step inside this beautifully appointed 3 bedroom, 2 1/2 bath residence thoughtfully designed for modern lifestyles. The main level showcases an expansive open-concept layout illuminated by recessed lighting throughout. At the heart of the home sits a chef-inspired dream kitchen boasting an impressive 39 linear feet of granite countertops, abundant cabinetry and dual ovens, including a premium dual-fuel range ready for holiday hosting. Flow effortlessly between the formal living room, dedicated dining room and comfortable family room complimented by a main-floor private office space ideal for remote work. Interior pictures will be in soon. Upstairs, the primary suite serves as a true retreat featuring side-by-side closets and en suite bath with a custom tiled shower. Two additional spacious bedrooms share a second full bathroom finished with tile and tub. One bedroom has an extra walk-in closet for generous storage. For ultimate convenience, the dedicated laundry area is located on the bedroom level. Step outside to your private, fully fenced backyard oasis. Entertain evening guests around the custom paver patio and built-in fire pit, accented by low-voltage landscape lighting. The property also features two storage sheds, an asphalt driveway and an attached 2-car garage equipped with a 60 amp, 240-volt electric vehicle charging outlet. Major infrastructure upgrades provide total peace of mind, including a new 200-amp electrical service, a newer HVAC heating and air-conditioning system, newer private well and owner owned solar panels. Home perfectly positioned close to top-rated schools, shopping and everyday conveniences, all just minutes to the Jersey beaches....
Contact an agent
Home facts
- Listing ID #:611767
- Added:62 day(s) ago
- Updated:November 12, 2026 at 05:45 PM
Rooms and interior
- Bedrooms:3
- Total bathrooms:3
- Full bathrooms:2
- Half bathrooms:1
- Rooms Total:8
- Flooring:Tile, W/W Carpet
- Dining Description:On Level M
- Kitchen Description:Dishwasher, Gas Stove, On Main Level, Refrigerator
- Basement Description:Crawl Space, Outside Entrance
Heating and cooling
- Cooling:Ceiling Fan(s), Central, Electric
- Heating:Gas-Natural, Solar
Structure and exterior
- Construction Materials:Brick, Vinyl
- Exterior Features:Fenced Yard
- Levels:2 Story
Utilities
- Water:Well
- Sewer:Septic
Finances and disclosures
- Price:$579,000
- Tax amount:$6,317 (2026)
Features and amenities
- Appliances:Dishwasher, Dryer, Refrigerator, Washer
- Laundry features:Dryer, Washer
- Amenities:Cathedral Ceiling, Cedar Closet, Skylight(s)
Parking
- Parking description:Blacktop Driveway, Three or More Cars
- Garage spaces:2
New listings near 406 Tuckahoe Road
- New
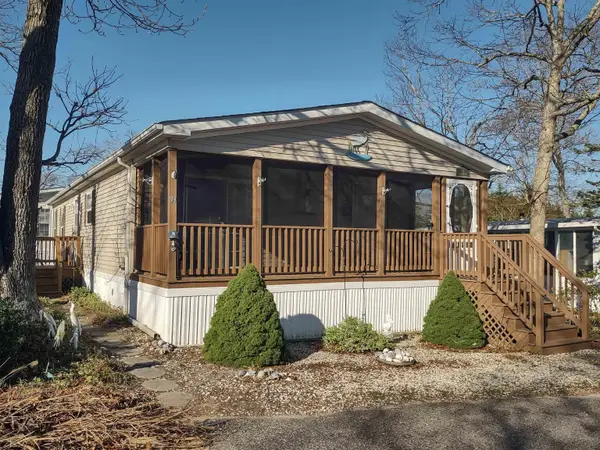 $219,900Active3 beds 2 baths1,012 sq. ft.
430 S Shore Road, Marmora, NJ 08223
MLS# 613527Listed by: CENTURY 21 ALLIANCE-O1O4J - New
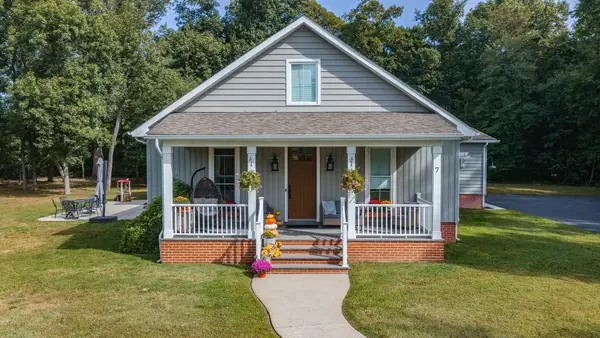 $899,000Active4 beds 2 baths
7 Homestead Road, Beesleys Point, NJ 08223
MLS# 263138Listed by: BERKSHIRE HATHAWAY HS FOX & ROACH WEST 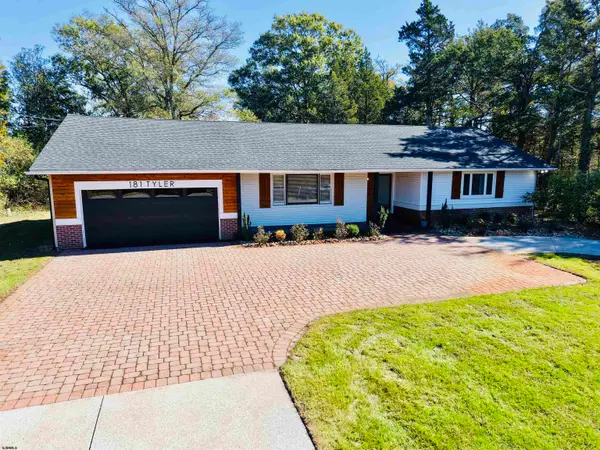 $599,900Active3 beds 3 baths1,626 sq. ft.
181 Tyler Road, Marmora, NJ 08223
MLS# 613297Listed by: BHHS FOX AND ROACH-109 34TH OC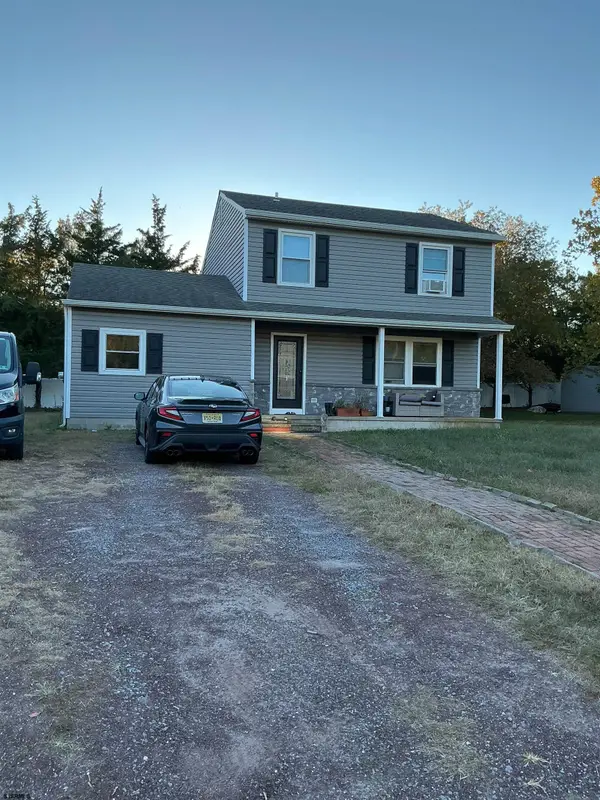 $429,000Active3 beds 2 baths
12 Cindy Ln, Marmora, NJ 08223
MLS# 613230Listed by: COMPASS NEW JERSEY-OCEAN CITY (O463H)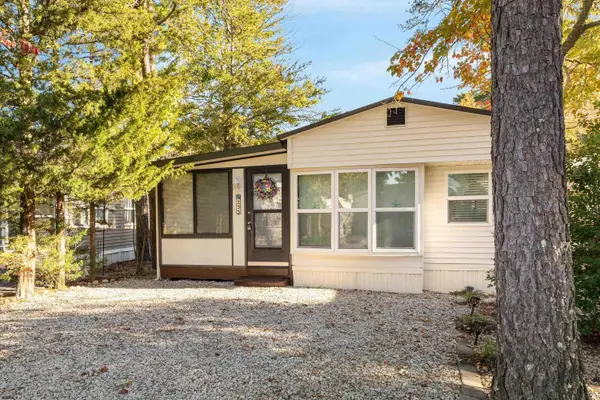 $189,500Active2 beds 1 baths
233 Egret, Marmora, NJ 08230
MLS# 613202Listed by: COMPASS NEW JERSEY-OCEAN CITY (O463H)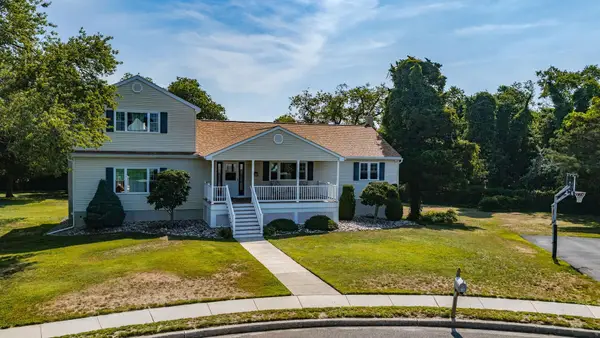 $649,900Active3 beds 2 baths2,780 sq. ft.
11 Lake Corson Lane, Marmora, NJ 08223
MLS# 262950Listed by: BERKSHIRE HATHAWAY HS FOX & ROACH - SIMPSON $539,900Active3 beds 2 baths1,400 sq. ft.
208 Regal Drive, Marmora, NJ 08230
MLS# 262840Listed by: RIXON REALTY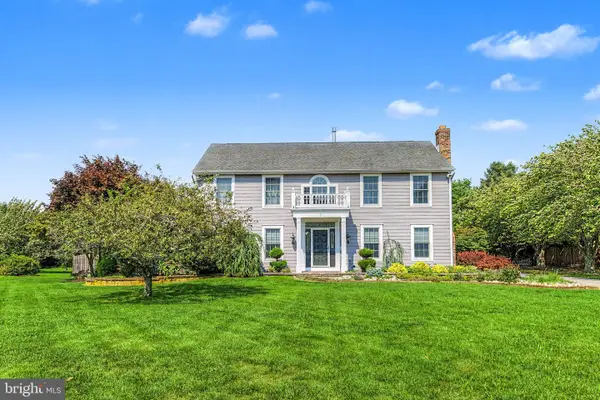 $998,500Pending5 beds 4 baths3,587 sq. ft.
7 Heritage Dr, MARMORA, NJ 08223
MLS# NJCM2008212Listed by: RE/MAX ATLANTIC $549,999Active4 beds 3 baths2,700 sq. ft.
343 N Quail Dr, Marmora, NJ 08223
MLS# 612211Listed by: KELLER WILLIAMS REALTY JERSEY SHORE - OCEAN CITY $995,000Active5 beds 3 baths4,300 sq. ft.
203 Dove Lane, Marmora, NJ 08223
MLS# 262638Listed by: BERGER REALTY


Protect your home and budget from life's surprises with an Assurant Home Warranty, backed by a partner that supports you through every step of homeownership. Explore Plans.
© 2026 Better Homes and Gardens Real Estate LLC. An Anywhere Real Estate company. All rights reserved. Better Homes and Gardens® Real Estate is a registered trademark owned by Meredith Operations Corporation, licensed to Better Homes and Gardens Real Estate LLC and used with permission. Better Homes and Gardens Real Estate LLC fully supports the principles of the Fair Housing Act and the Equal Opportunity Act. Listing information is deemed reliable but is not guaranteed accurate.
Each office is independently owned and operated.
Any services or products provided by third parties are not provided by, affiliated with or related to Better Homes and Gardens Real Estate LLC, or its affiliated companies.