
109 Deal Ln, Mays Landing, NJ 08330
Local realty services provided by:Better Homes and Gardens Real Estate Realty Connect
109 Deal Ln,Mays Landing, NJ 08330
$369,000
- 3 Beds
- 3 Baths
- 1,888 sq. ft.
- Single family
- Active
Listed by: martin petranov
Office: homesmart first advantage realty - northfield
MLS#:605701
Source:NJ_SJSRMLS
Price summary
- Price:$369,000
- Price per sq. ft.:$195.44
- Monthly HOA dues:$220
About this home
Welcome to this beautiful 55+ house! This is a very well maintained southwest-facing corner home, offered by only its second owner and showing true pride of ownership throughout. Built in 2010, this spacious 3-bedroom, 3-bathroom residence offers 1,888 square feet of thoughtfully designed living space across two levels. The open-concept floor plan features a stunning kitchen with a large granite island, stainless steel appliances, and seamless flow into the dining and living areas—perfect for everyday living and entertaining. The bright and airy layout is enhanced by a bonus sunroom, gas fireplace, custom wood molding, plantation shutters, and premium window treatments. The generously sized primary suite includes a walk-in closet and a luxurious en-suite bath with double vanities and a walk-in shower. A private upstairs bedroom suite with a full bath provides ideal accommodations for guests, while an additional bedroom and full bath on the main level offer flexibility and convenience. Sliding glass doors lead to a private rear patio, creating an inviting outdoor retreat. The HVAC system was replaced approximately five years ago, adding peace of mind for the next owner. Situated on a 5,663-square-foot lot in a desirable Hamilton location, this home combines modern construction, low-maintenance living, and exceptional comfort. The association fee includes access to the clubhouse, trash collection, lawn care, snow removal, and sewer service. Move-in ready and meticulously maintained, this home truly looks and feels like new....
Contact an agent
Home facts
- Year built:2010
- Subdivision & Development:Tavistock
- Listing ID #:605701
- Added:194 day(s) ago
- Updated:September 27, 2026 at 03:02 PM
Rooms and interior
- Bedrooms:3
- Total bathrooms:3
- Full bathrooms:3
- Rooms Total:7
- Flooring:Tile, W/W Carpet, Wood
- Kitchen Description:Dishwasher, Disposal, Gas Stove, Microwave, Refrigerator, Self Cleaning Oven
- Basement Description:Slab
- Living area:1,888 sq. ft.
Heating and cooling
- Cooling:Central, Electric
- Heating:Forced Air, Gas-Natural
Structure and exterior
- Year built:2010
- Building area:1,888 sq. ft.
- Construction Materials:Vinyl
- Exterior Features:Patio, Sidewalks
- Levels:2 Story
Utilities
- Water:Public
- Sewer:Private
Finances and disclosures
- Price:$369,000
- Price per sq. ft.:$195.44
- Tax amount:$5,966 (2025)
Features and amenities
- Appliances:Dishwasher, Disposal, Dryer, Microwave, Refrigerator, Self Cleaning Oven, Washer
- Laundry features:Dryer, Laundry/Utility Room, Washer
- Amenities:Carbon Monoxide Detector, Cathedral Ceiling, Kitchen Center Island, Screens, Security System, Skylight(s), Smoke/Fire Alarm, Storage, Walk In Closet
Parking
- Parking description:Concrete Driveway, One and Half Car
New listings near 109 Deal Ln
- New
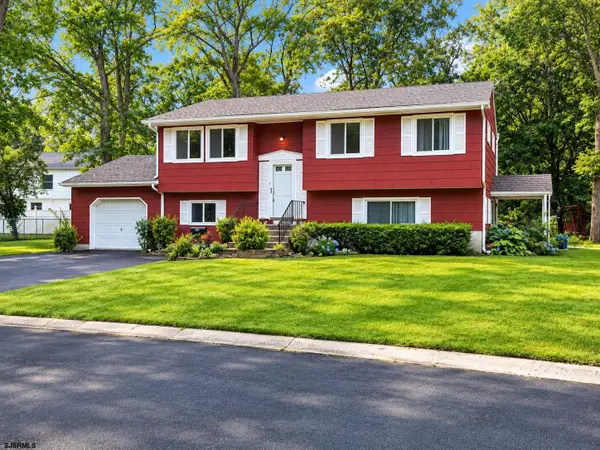 $358,500Active4 beds 1 baths1,888 sq. ft.
6351 Beech, Mays Landing, NJ 08330
MLS# 612308Listed by: COLLINI REAL ESTATE, LLC - New
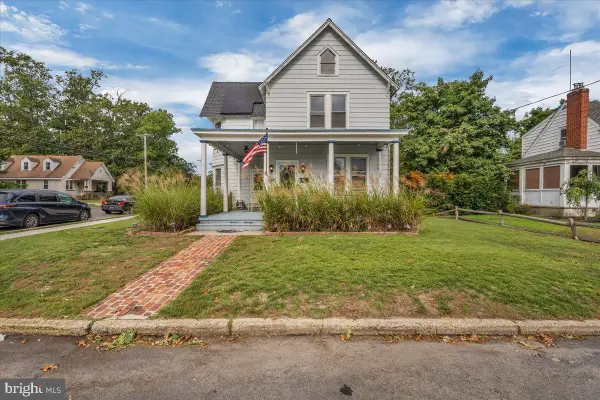 $379,000Active4 beds 2 baths1,875 sq. ft.
301 Farragut Ave, MAYS LANDING, NJ 08330
MLS# NJAC2026866Listed by: FATHOM REALTY NJ, LLC - New
 $439,900Active2 beds 2 baths
169 Keller Way, Mays Landing, NJ 08330-9999
MLS# 612298Listed by: CENTURY 21 ACTION PLUS REALTY - NORTHFIELD - New
 $179,900Active3 beds 3 baths1,292 sq. ft.
6041 Hoover Drive #6041, Mays Landing, NJ 08330
MLS# 612225Listed by: COLLINI REAL ESTATE, LLC - New
 $450,000Active4 beds 2 baths2,000 sq. ft.
164 Old Egg Harbor Road, Mays Landing, NJ 08330
MLS# 612249Listed by: KELLER WILLIAMS REALTY ATLANTIC SHORE-BRIGANTINE - New
 $224,900Active3 beds 2 baths
23 Redwood Dr, Mays Landing, NJ 08330
MLS# 612250Listed by: CENTURY 21 ACTION PLUS REALTY - NORTHFIELD - New
 $175,000Active6 Acres
5459 Lliff Road, Mays Landing, NJ 08330
MLS# 612253Listed by: KELLER WILLIAMS REALTY ATLANTIC SHORE-BRIGANTINE - New
 $219,000Active2 beds 2 baths
4796 Andorea #131, Mays Landing, NJ 08330
MLS# 611626Listed by: HOUSEMART REALTY, LLC - New
 $229,900Active1 beds 1 baths955 sq. ft.
2619 Flagstaff Ct, MAYS LANDING, NJ 08330
MLS# NJAC2026772Listed by: EXP REALTY, LLC - New
 $279,900Active2 beds 1 baths899 sq. ft.
1504 Elm St, MAYS LANDING, NJ 08330
MLS# NJAC2026848Listed by: SERHANT. NEW JERSEY LLC


Protect your home and budget from life's surprises with an Assurant Home Warranty, backed by a partner that supports you through every step of homeownership. Explore Plans.
© 2026 Better Homes and Gardens Real Estate LLC. An Anywhere Real Estate company. All rights reserved. Better Homes and Gardens® Real Estate is a registered trademark owned by Meredith Operations Corporation, licensed to Better Homes and Gardens Real Estate LLC and used with permission. Better Homes and Gardens Real Estate LLC fully supports the principles of the Fair Housing Act and the Equal Opportunity Act. Listing information is deemed reliable but is not guaranteed accurate.
Each office is independently owned and operated.
Any services or products provided by third parties are not provided by, affiliated with or related to Better Homes and Gardens Real Estate LLC, or its affiliated companies.