
5914 10th Street, Mays Landing, NJ 08330
Local realty services provided by:Better Homes and Gardens Real Estate Realty Connect
5914 10th Street,Mays Landing, NJ 08330
$375,000
- 3 Beds
- 2 Baths
- 1,234 sq. ft.
- Single family
- Active
Listed by: gary simmens
Office: homesmart first advantage realty - northfield
MLS#:612168
Source:NJ_SJSRMLS
Price summary
- Price:$375,000
- Price per sq. ft.:$303.89
About this home
Great location at a quiet dead end street and solid privacy woods are your neighbor on one side. Located on a double lot in the historic district downtown area, this 3 Bedroom 2 bath Cape Cod offers a nice layout with a bedroom on the first floor and bath. Two very large bedrooms upstairs share a renovated full bath upstairs. Partial finished basement, with good storage, and the large detached 2 car garage with a high ceiling is a huge asset. Fenced in rear yard, freshly painted exterior on the home and some inside recent painting too. City water and sewer, gas heat, hard to find all this great space for under $400,000.00. Showings start October 1st 2026. This a well for lawn irrigation too. Ideal for people in the trades or one who desires storage and good ample room for hobbies. More professional pictures to follow at a later date.
Contact an agent
Home facts
- Year built:1920
- Listing ID #:612168
- Added:1 day(s) ago
- Updated:September 23, 2026 at 03:58 PM
Rooms and interior
- Bedrooms:3
- Total bathrooms:2
- Full bathrooms:2
- Rooms Total:8
- Flooring:Hardwood, Laminate Flooring, Tile, Vinyl, W/W Carpet
- Kitchen Description:Gas Stove, Refrigerator
- Basement Description:6 Ft. or More Head Room, Heated, Inside Entrance, Partially Finished, Plumbing
- Living area:1,234 sq. ft.
Heating and cooling
- Cooling:Window Units
- Heating:Baseboard, Radiator
Structure and exterior
- Year built:1920
- Building area:1,234 sq. ft.
- Architectural Style:Cape Cod
- Exterior Features:Curbs, Fenced Yard, Sidewalks
Utilities
- Water:Public
- Sewer:Public Sewer
Finances and disclosures
- Price:$375,000
- Price per sq. ft.:$303.89
- Tax amount:$4,696 (2025)
Features and amenities
- Appliances:Dryer, Refrigerator, Washer
- Laundry features:Dryer, Washer
- Amenities:Carbon Monoxide Detector, Combination, Smoke/Fire Alarm, Storage
Parking
- Parking description:Blacktop Driveway, Three or More Cars
New listings near 5914 10th Street
- Coming Soon
 $359,000Coming Soon3 beds 2 baths1,236 sq. ft.
800 Farragut Ave, Mays Landing, NJ 08330
MLS# 612020Listed by: BHHS FOX AND ROACH-MARGATE II - New
 $219,000Active2 beds 2 baths1,019 sq. ft.
4796 Andorea Dr, MAYS LANDING, NJ 08330
MLS# NJAC2026520Listed by: HOUSEMART REALTY, LLC - New
 $219,000Active2 beds 2 baths1,019 sq. ft.
4796 Andorea Drive #131, Mays Landing, NJ 08330
MLS# 22628074Listed by: HOUSEMART REALTY, LLC - Open Sat, 11am to 1pmNew
 $599,900Active4 beds 3 baths1,948 sq. ft.
6521 Lake Dr, Mays Landing, NJ 08225-1905
MLS# 612185Listed by: HOMESMART FIRST ADVANTAGE REALTY - NORTHFIELD - New
 $290,000Active2 beds 1 baths1,131 sq. ft.
5909 9th Street, Mays Landing, NJ 08330
MLS# 612147Listed by: COLLINI REAL ESTATE, LLC - New
 $475,000Active4 beds 3 baths2,185 sq. ft.
33 E Delancy Ct, MAYS LANDING, NJ 08330
MLS# NJAC2025496Listed by: KELLER WILLIAMS PRIME REALTY - New
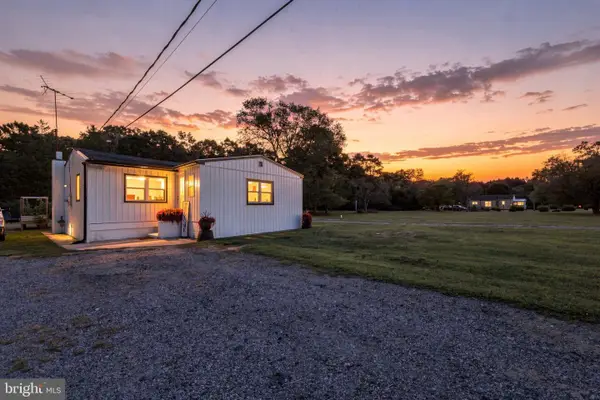 $299,000Active2 beds 1 baths888 sq. ft.
7471 Smith Ave, MAYS LANDING, NJ 08330
MLS# NJAC2026810Listed by: KELLER WILLIAMS REALTY - New
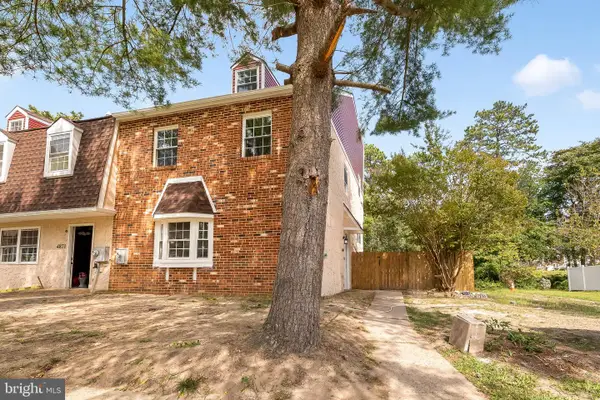 $350,000Active3 beds 4 baths1,828 sq. ft.
4869 Bala Ct, MAYS LANDING, NJ 08330
MLS# NJAC2026804Listed by: KELLER WILLIAMS REALTY - ATLANTIC SHORE - New
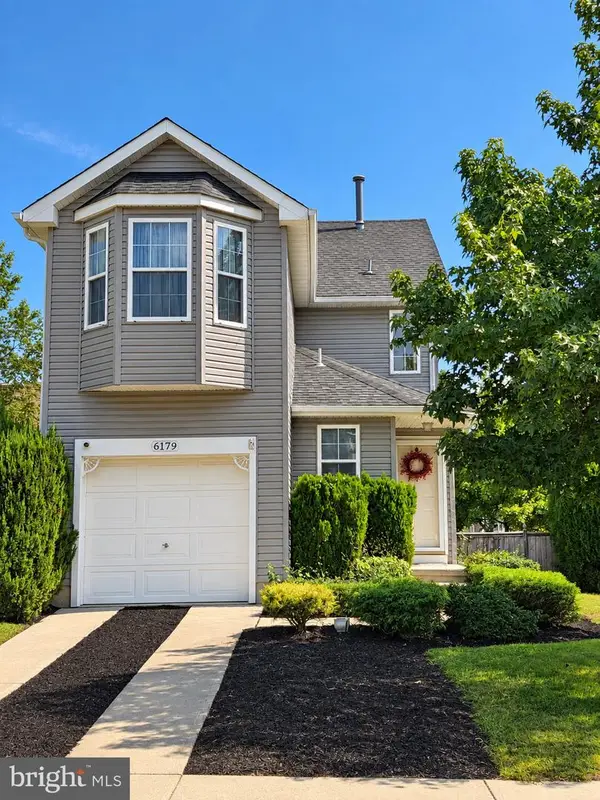 $345,000Active3 beds 3 baths1,380 sq. ft.
6179 Towhee Ln, MAYS LANDING, NJ 08330
MLS# NJAC2026798Listed by: COLDWELL BANKER EXCEL REALTY


Protect your home and budget from life's surprises with an Assurant Home Warranty, backed by a partner that supports you through every step of homeownership. Explore Plans.
© 2026 Better Homes and Gardens Real Estate LLC. An Anywhere Real Estate company. All rights reserved. Better Homes and Gardens® Real Estate is a registered trademark owned by Meredith Operations Corporation, licensed to Better Homes and Gardens Real Estate LLC and used with permission. Better Homes and Gardens Real Estate LLC fully supports the principles of the Fair Housing Act and the Equal Opportunity Act. Listing information is deemed reliable but is not guaranteed accurate.
Each office is independently owned and operated.
Any services or products provided by third parties are not provided by, affiliated with or related to Better Homes and Gardens Real Estate LLC, or its affiliated companies.