
133 Tuckerton Rd, Medford Lakes, NJ 08055
Local realty services provided by:Better Homes and Gardens Real Estate Community Realty
133 Tuckerton Rd,Medford Lakes, NJ 08055
$435,000
- 3 Beds
- 3 Baths
- 1,936 sq. ft.
- Single family
- Pending
Listed by: joseph b powell
Office: bhhs fox & roach-medford
MLS#:NJBL2112732
Source:BRIGHTMLS
Price summary
- Price:$435,000
- Price per sq. ft.:$224.69
- Monthly HOA dues:$60.42
About this home
This house fronts on Migazee Trail - the front yard, driveway, and side yard are all on Migazee Trail. Super spacious split ready for your personal touches! Center hall entry, formal living and dining rooms, all with hardwood flooring. Living room with fireplace, dining room has French doors to the patio and back yard . Kitchen with cherry cabinetry, 5-burner gas stove and office area that matches the kitchen cabinetry. The lower level features a common room with a half bath and access to screen porch. Main bedroom has full bath and large walk-in closet. 2-car side turned garage with inside access to family room. Paved driveway has plenty of parking. Large corner lot property. This four level home also features a full basement. All this located in Medford Lakes a tight-knit, resort-style community famous for its rustic log cabins, 21 sparkling lakes, and abundant year-round outdoor recreation. Show and sell.
Contact an agent
Home facts
- Year built:1961
- Listing ID #:NJBL2112732
- Added:46 day(s) ago
- Updated:July 14, 2026 at 09:38 AM
Rooms and interior
- Bedrooms:3
- Total bathrooms:3
- Full bathrooms:2
- Half bathrooms:1
- Rooms Total:9
- Flooring:Tile/Brick, Vinyl, Wood
- Dining Description:Dining Room
- Bathrooms Description:Primary Bath(s)
- Kitchen Description:Crown Moldings, Dishwasher, Disposal, Kitchen - Eat-In, Oven - Self Cleaning
- Bedroom Description:Primary Bedroom, Walk In Closet(s)
- Basement:Yes
- Basement Description:Full, Unfinished
- Living area:1,936 sq. ft.
Heating and cooling
- Heating:Baseboard - Hot Water, Natural Gas
Structure and exterior
- Year built:1961
- Building area:1,936 sq. ft.
- Lot area:0.3 Acres
- Lot Features:Corner, Front Yard, Rear Yard, SideYard(s)
- Architectural Style:Split Level
- Construction Materials:Wood Siding
- Exterior Features:Exterior Lighting, Patio(s), Porch(es)
- Foundation Description:Block
- Levels:4 Story
Schools
- High school:SHAWNEE H.S.
- Middle school:NEETA SCHOOL
- Elementary school:NOKOMIS
Utilities
- Water:Well
- Sewer:Public Sewer
Finances and disclosures
- Price:$435,000
- Price per sq. ft.:$224.69
- Tax amount:$9,051 (2025)
Features and amenities
- Amenities:100 Amp Service, Cable TV, Ceiling Fan(s), Chair Railings, Crown Moldings, Storm Windows
Parking
- Parking description:Attached Garage, Inside Access, Oversized
- Garage:Yes
- Garage spaces:2
New listings near 133 Tuckerton Rd
- New
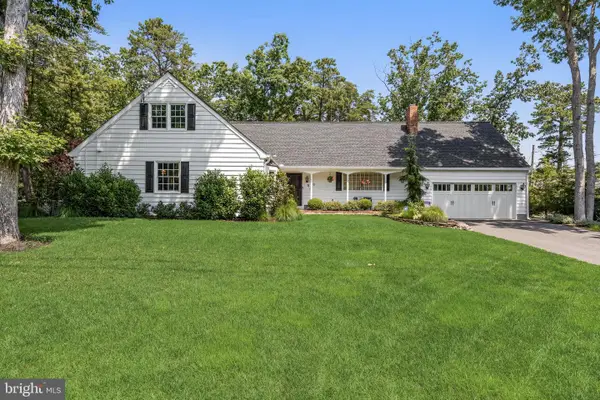 $1,549,000Active4 beds 3 baths3,566 sq. ft.
15 Cayuga Trl, MEDFORD LAKES, NJ 08055
MLS# NJBL2115832Listed by: COMPASS NEW JERSEY, LLC - MOORESTOWN - New
 $499,900Active4 beds 2 baths1,506 sq. ft.
167 Mohawk Trl, MEDFORD, NJ 08055
MLS# NJBL2115282Listed by: KELLER WILLIAMS REALTY - MARLTON - Coming Soon
 $525,000Coming Soon3 beds 2 baths
96 Lenape Trl, MEDFORD, NJ 08055
MLS# NJBL2115750Listed by: BHHS FOX & ROACH-MT LAUREL 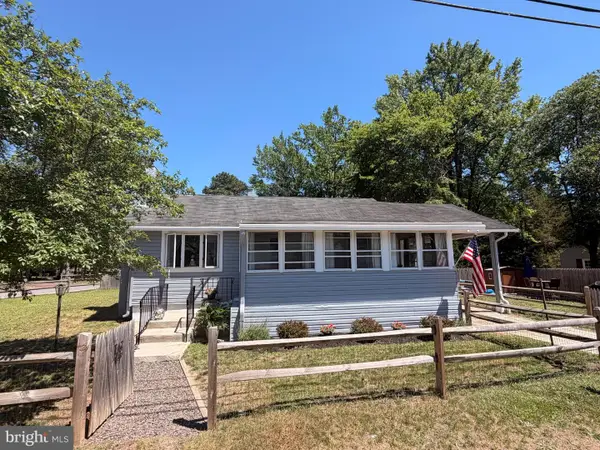 $385,000Pending2 beds 1 baths1,000 sq. ft.
126 Blackfoot Trl, MEDFORD LAKES, NJ 08055
MLS# NJBL2115054Listed by: CENTURY 21 ALLIANCE - SHIP BOTTOM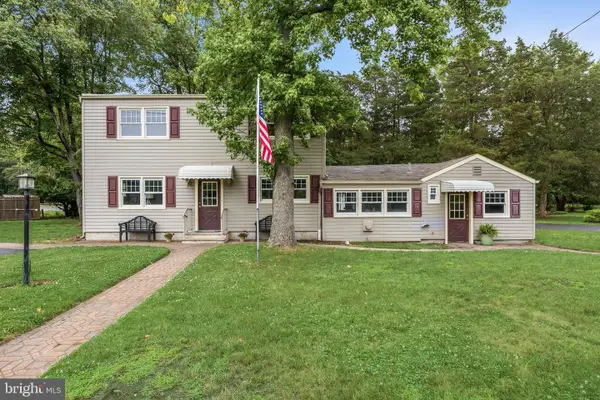 $550,000Active6 beds 3 baths2,411 sq. ft.
125 Iroquois Trl, MEDFORD LAKES, NJ 08055
MLS# NJBL2114880Listed by: COMPASS NEW JERSEY, LLC - MOORESTOWN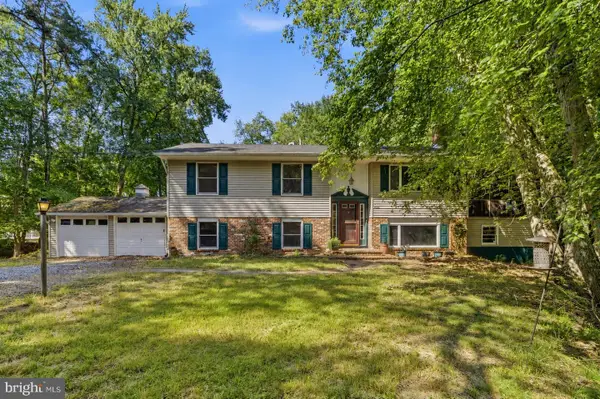 $475,000Pending3 beds 3 baths2,440 sq. ft.
418 Dixontown Rd, MEDFORD, NJ 08055
MLS# NJBL2114554Listed by: WEICHERT REALTORS - MOORESTOWN $739,900Active4 beds 3 baths2,999 sq. ft.
39 Cochise Cir, MEDFORD LAKES, NJ 08055
MLS# NJBL2113716Listed by: COMPASS NEW JERSEY, LLC - MOORESTOWN $699,999Active4 beds 3 baths2,344 sq. ft.
37 Osage Tr., MEDFORD LAKES, NJ 08055
MLS# NJBL2113290Listed by: BHHS FOX & ROACH-MEDFORD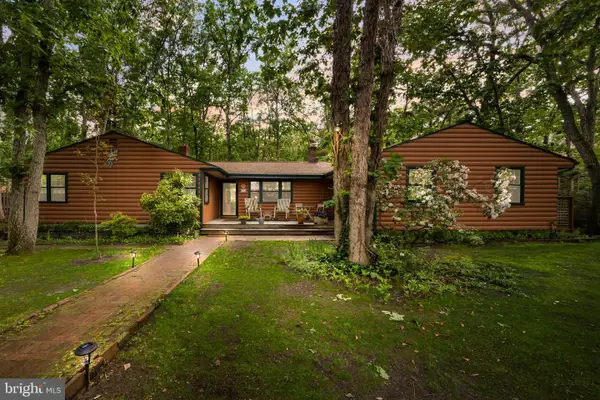 $629,900Pending4 beds 3 baths1,878 sq. ft.
240 Chicagami Trl, MEDFORD, NJ 08055
MLS# NJBL2112910Listed by: BHHS FOX & ROACH-MEDFORD


Protect your home and budget from life's surprises with an Assurant Home Warranty, backed by a partner that supports you through every step of homeownership. Explore Plans.
© 2026 Better Homes and Gardens Real Estate LLC. An Anywhere Real Estate company. All rights reserved. Better Homes and Gardens® Real Estate is a registered trademark owned by Meredith Operations Corporation, licensed to Better Homes and Gardens Real Estate LLC and used with permission. Better Homes and Gardens Real Estate LLC fully supports the principles of the Fair Housing Act and the Equal Opportunity Act. Listing information is deemed reliable but is not guaranteed accurate.
Each office is independently owned and operated.
Any services or products provided by third parties are not provided by, affiliated with or related to Better Homes and Gardens Real Estate LLC, or its affiliated companies.