
115 Christopher Mill Rd, Medford, NJ 08055
Local realty services provided by:Better Homes and Gardens Real Estate Community Realty
115 Christopher Mill Rd,Medford, NJ 08055
$595,000
- 4 Beds
- 3 Baths
- - sq. ft.
- Single family
- Sold
Listed by: cristin m. holloway
Office: exp realty, llc.
MLS#:NJBL2114348
Source:BRIGHTMLS
Sorry, we are unable to map this address
Price summary
- Price:$595,000
About this home
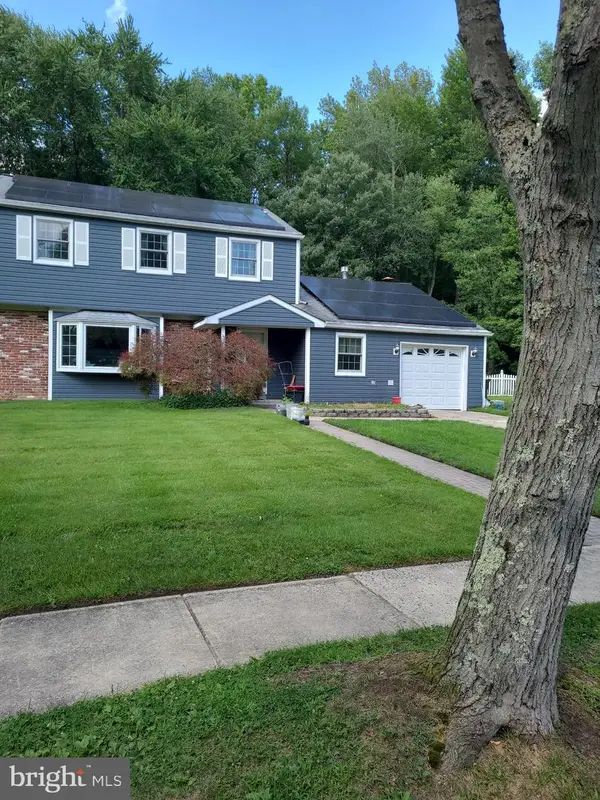
Welcome to this great Medford home in Hoot Owl Estates! Situated on an oversized half acre lot, this home offers the perfect combination of privacy while the location still offers easy access to the areas best shopping, restaurants and major highways! Step inside to find spacious formal living and dining rooms, along with a warm and inviting family room featuring a stunning new gas fireplace, recessed lighting, and an open layout that flows seamlessly into the kitchen—perfect for entertaining! Upstairs, the primary suite serves has an en suite bath and generous his-and-hers closets. Three additional bedrooms provide plenty of space for family, guests, or a home office. The finished walk out basement offers additional flexible living space, ideal for a recreation room, gym, media room, or playroom. Outside, you'll discover your own backyard oasis. Enjoy summers by the in-ground pool, relax under the covered patio, or entertain on the brand-new composite deck overlooking the yard. A second composite deck surrounds the pool, creating multiple spaces to gather and entertain! The charming covered front porch adds to the home's outstanding curb appeal and provides the perfect spot to enjoy your morning coffee. All of this plus new windows throughout, a two car garage and numerous updates and upgrades! Make your appointment to see this great home today!...
Contact an agent
Home facts
- Year built:1976
- Subdivision & Development:HOOT OWL ESTATES
- Listing ID #:NJBL2114348
- Added:65 day(s) ago
- Updated:August 20, 2026 at 06:04 AM
Rooms and interior
- Bedrooms:4
- Total bathrooms:3
- Full bathrooms:2
- Half bathrooms:1
- Flooring:Tile/Brick, Vinyl, Wood
- Dining Description:Dining Area, Dining Room, Formal/Separate Dining Room
- Bathrooms Description:Primary Bath(s)
- Kitchen Description:Breakfast Area, Combination Kitchen/Living, Kitchen - Eat-In, Kitchen - Island
- Bedroom Description:Primary Bedroom
- Basement:Yes
- Basement Description:Full, Partially Finished
Heating and cooling
- Cooling:Central A/C
- Heating:Forced Air, Natural Gas
Structure and exterior
- Roof:Pitched, Shingle
- Year built:1976
- Architectural Style:Colonial
- Construction Materials:Frame
- Exterior Features:Deck(s), Exterior Lighting, Patio(s), Porch(es), Roof, Street Lights
- Foundation Description:Block
- Levels:2 Stories
Schools
- High school:SHAWNEE H.S.
Utilities
- Water:Well
- Sewer:Public Sewer
Finances and disclosures
- Price:$595,000
- Tax amount:$10,691 (2025)
Features and amenities
- Amenities:Bay/Bow Windows, Cable TV, Ceiling Fan(s), Central Vacuum
Parking
- Parking description:Attached Garage, Garage - Front Entry
- Garage:Yes
- Garage spaces:2
New listings near 115 Christopher Mill Rd
- Coming SoonOpen Sun, 2 to 4pm
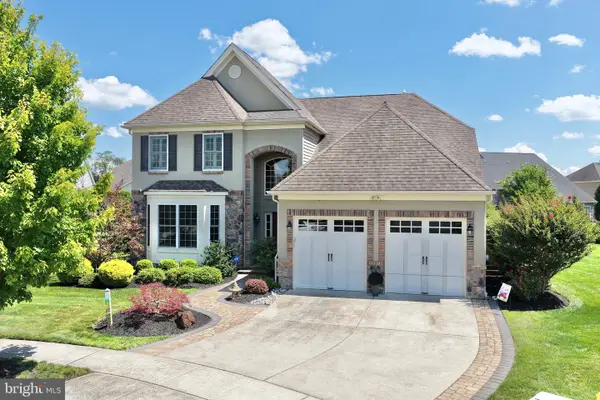 $985,000Coming Soon2 beds 3 baths
20 Liverpool Way, MEDFORD, NJ 08055
MLS# NJBL2118960Listed by: EXP REALTY, LLC - Coming SoonOpen Sat, 1 to 3pm
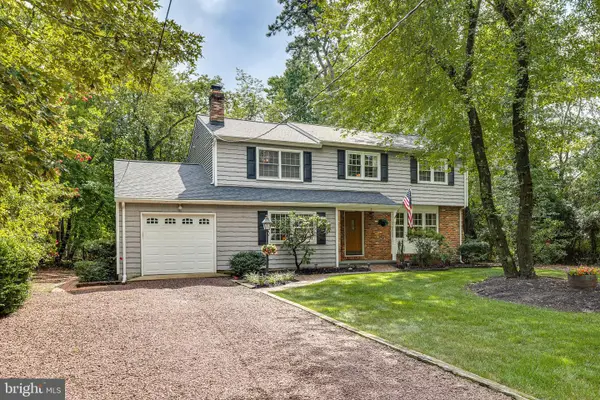 $620,000Coming Soon5 beds 3 baths
3 Black Oak Trl, MEDFORD, NJ 08055
MLS# NJBL2118894Listed by: BHHS FOX & ROACH-MEDFORD - Coming Soon
 $575,000Coming Soon3 beds 3 baths
4 Arrowwood Mews, MEDFORD, NJ 08055
MLS# NJBL2118564Listed by: RE/MAX PREFERRED - MEDFORD - Coming Soon
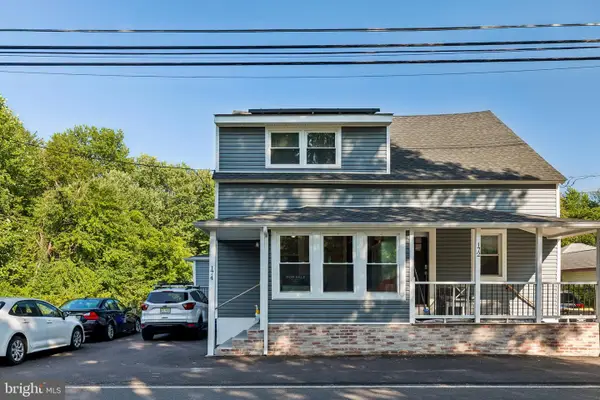 $375,000Coming Soon3 beds 2 baths
174 Skeet Rd, MEDFORD, NJ 08055
MLS# NJBL2117704Listed by: REAL BROKER, LLC - Coming Soon
 $525,000Coming Soon3 beds 2 baths
96 Lenape Trl, MEDFORD, NJ 08055
MLS# NJBL2115750Listed by: BHHS FOX & ROACH-MT LAUREL - New
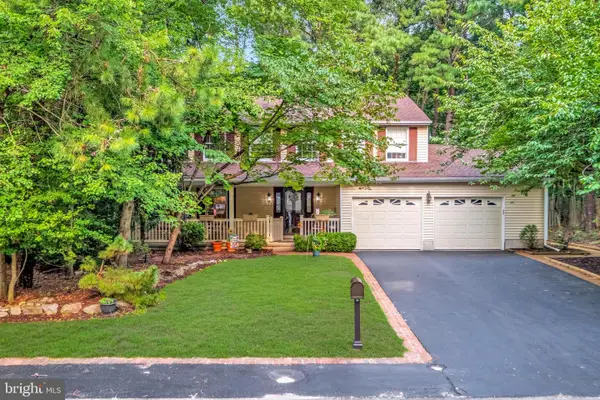 $575,000Active4 beds 3 baths2,186 sq. ft.
9 Woodthrush Trl E, MEDFORD, NJ 08055
MLS# NJBL2118902Listed by: KELLER WILLIAMS REALTY - MOORESTOWN - New
 $510,000Active4 beds 2 baths1,899 sq. ft.
10 Evergreen Trl, MEDFORD, NJ 08055
MLS# NJBL2117798Listed by: ALL-WAYS AGENCY - New
 $1,500,000Active4 beds 5 baths6,693 sq. ft.
8 Pinecrest Dr, MEDFORD, NJ 08055
MLS# NJBL2118390Listed by: RE/MAX ONE REALTY-MOORESTOWN - New
 $1,250,000Active5 beds 5 baths4,878 sq. ft.
8 Eton Ln, MEDFORD, NJ 08055
MLS# NJBL2118634Listed by: EXP REALTY, LLC - Open Sat, 11am to 1pmNew
 $749,777Active5 beds 3 baths2,274 sq. ft.
74 Mill St, MEDFORD, NJ 08055
MLS# NJBL2118566Listed by: KELLER WILLIAMS REALTY - MOORESTOWN


Protect your home and budget from life's surprises with an Assurant Home Warranty, backed by a partner that supports you through every step of homeownership. Explore Plans.
© 2026 Better Homes and Gardens Real Estate LLC. An Anywhere Real Estate company. All rights reserved. Better Homes and Gardens® Real Estate is a registered trademark owned by Meredith Operations Corporation, licensed to Better Homes and Gardens Real Estate LLC and used with permission. Better Homes and Gardens Real Estate LLC fully supports the principles of the Fair Housing Act and the Equal Opportunity Act. Listing information is deemed reliable but is not guaranteed accurate.
Each office is independently owned and operated.
Any services or products provided by third parties are not provided by, affiliated with or related to Better Homes and Gardens Real Estate LLC, or its affiliated companies.