
74 Mill St, Medford, NJ 08055
Local realty services provided by:Better Homes and Gardens Real Estate Cassidon Realty
74 Mill St,Medford, NJ 08055
$724,777
- 5 Beds
- 3 Baths
- 2,274 sq. ft.
- Single family
- Active
Listed by: austin cennimo
Office: keller williams realty - moorestown
MLS#:NJBL2118566
Source:BRIGHTMLS
Price summary
- Price:$724,777
- Price per sq. ft.:$318.72
About this home
Welcome to 74 Mill Street, a beautiful 5-bedroom, 3-full-bath expanded Cape nestled on approximately 2 acres, with the expansive rear of the property extending all the way to Haynes Creek. Renovated in 2023, major updates have already been completed for you. Upon entry, the inviting living room showcases hardwood flooring, a wood-burning fireplace, remote controlled blinds and recessed lighting. The sunken dining room with its vaulted ceiling and exposed wood beams seamlessly connects the living room and kitchen and has access to the rear patio. Oversized picture windows, in both the front and rear of the home, fill these rooms with natural light. The renovated kitchen features two-tone shaker cabinetry, stainless-steel appliances and range hood, new high powered garbage disposal , and windows overlooking the wooded, peaceful backyard. Three spacious bedrooms and three full baths-with new fixtures- are on the main level, while two additional rooms are located on the second floor. Two of the first-floor bedrooms have private baths. The largest of the bedrooms is heated and cooled by a split unit and has French doors that lead to the rear yard and patio. A dedicated laundry room is conveniently located on the main floor. Outside is a private, nature-filled retreat, highlighted by a 10ft deep in-ground pool complete with a diving board, new pool pump and sand filter. Two sheds (as-is condition), offer plenty of storage for pool and gardening supplies. The attached two-car, heated garage features an epoxy floor, built-in workbench, loft and shelving for storage. Additional features include a small basement with a sump pump/French drain, new gutters with guards, HVAC systems and water heater less than 5 years old, newer roof, 200-amp electric service, new retractable reel hose, new concrete driveway, walkway and patio and a recently completed termite treatment with a 1-year warranty. Ideally located near Medford's shopping, dining, recreational amenities, and major commuting routes, this home is picture perfect....
Contact an agent
Home facts
- Year built:1955
- Subdivision & Development:VILLAGE OF MEDFORD
- Listing ID #:NJBL2118566
- Added:46 day(s) ago
- Updated:September 28, 2026 at 01:56 PM
Rooms and interior
- Bedrooms:5
- Total bathrooms:3
- Full bathrooms:3
- Rooms Total:8
- Dining Description:Dining Room
- Kitchen Description:Dishwasher, Kitchen - Eat-In, Oven/Range - Gas, Range Hood, Refrigerator
- Basement:Yes
- Basement Description:Partial
- Living area:2,274 sq. ft.
Heating and cooling
- Cooling:Central A/C, Ductless/Mini-Split
- Heating:Central, Natural Gas
Structure and exterior
- Year built:1955
- Building area:2,274 sq. ft.
- Lot area:1.9 Acres
- Architectural Style:Cape Cod
- Construction Materials:Frame
- Foundation Description:Block
- Levels:2 Stories
Utilities
- Water:Public
- Sewer:Public Sewer
Finances and disclosures
- Price:$724,777
- Price per sq. ft.:$318.72
- Tax amount:$11,438 (2025)
Features and amenities
- Laundry features:Dryer, Washer
Parking
- Parking description:Attached Garage, Built In, Concrete Driveway, Oversized
- Garage:Yes
- Garage spaces:2
New listings near 74 Mill St
- Coming SoonOpen Sun, 11am to 1pm
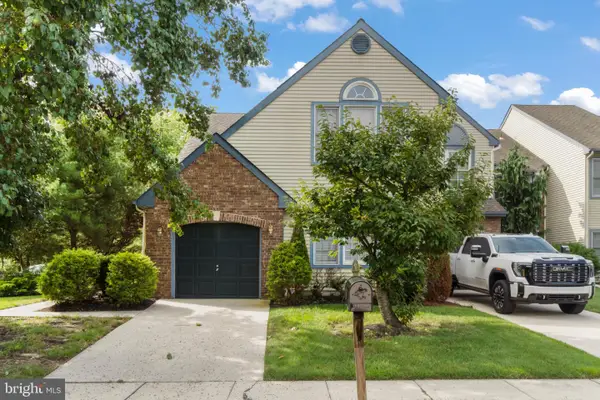 $449,900Coming Soon3 beds 2 baths2,001 sq. ft.
2 Corkery Ln, MEDFORD, NJ 08055
MLS# NJBL2121184Listed by: KELLER WILLIAMS REALTY - MARLTON - Coming SoonOpen Sat, 1 to 3pm
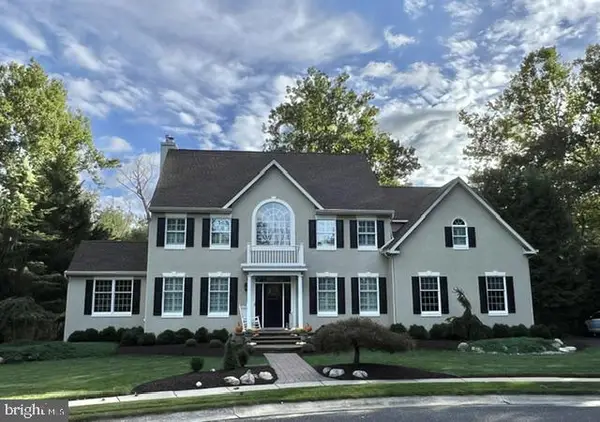 $875,000Coming Soon4 beds 3 baths2,914 sq. ft.
12 Bennington Dr, MEDFORD, NJ 08055
MLS# NJBL2120280Listed by: WEICHERT REALTORS-MEDFORD - Coming Soon
 $525,000Coming Soon3 beds 2 baths1,318 sq. ft.
96 Lenape Trl, MEDFORD, NJ 08055
MLS# NJBL2115750Listed by: BHHS FOX & ROACH-MT LAUREL - New
 $975,000Active4 beds 4 baths4,563 sq. ft.
34 Pontiac Dr, MEDFORD, NJ 08055
MLS# NJBL2120808Listed by: KELLER WILLIAMS REALTY - New
 $359,900Active3 beds 2 baths1,328 sq. ft.
6 E Delaware Trl, MEDFORD, NJ 08055
MLS# NJBL2120400Listed by: KELLER WILLIAMS REAL ESTATE-LANGHORNE - New
 $700,000Active5 beds 3 baths3,036 sq. ft.
131 Heath Rd, MEDFORD, NJ 08055
MLS# NJBL2121410Listed by: KELLER WILLIAMS REALTY - MOORESTOWN - New
 $675,000Active4 beds 3 baths2,184 sq. ft.
239 Atsion Rd, MEDFORD, NJ 08055
MLS# NJBL2120252Listed by: PRIME REALTY PARTNERS - New
 $685,000Active4 beds 3 baths2,372 sq. ft.
5 Schoolhouse Dr, MEDFORD, NJ 08055
MLS# NJBL2121170Listed by: KELLER WILLIAMS REALTY - MOORESTOWN - New
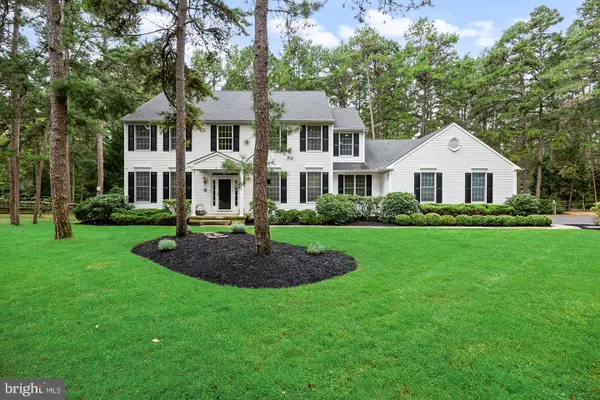 $930,000Active4 beds 3 baths3,886 sq. ft.
2 False Heather Way, MEDFORD, NJ 08055
MLS# NJBL2121182Listed by: REAL BROKER, LLC - New
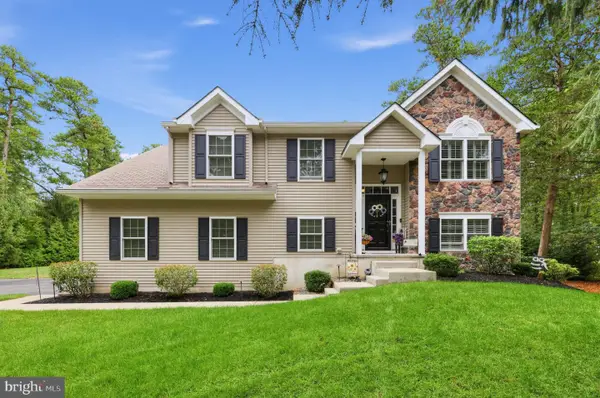 $629,900Active3 beds 3 baths2,060 sq. ft.
5 Paoli Ave, MEDFORD, NJ 08055
MLS# NJBL2120998Listed by: COLDWELL BANKER REALTY


Protect your home and budget from life's surprises with an Assurant Home Warranty, backed by a partner that supports you through every step of homeownership. Explore Plans.
© 2026 Better Homes and Gardens Real Estate LLC. An Anywhere Real Estate company. All rights reserved. Better Homes and Gardens® Real Estate is a registered trademark owned by Meredith Operations Corporation, licensed to Better Homes and Gardens Real Estate LLC and used with permission. Better Homes and Gardens Real Estate LLC fully supports the principles of the Fair Housing Act and the Equal Opportunity Act. Listing information is deemed reliable but is not guaranteed accurate.
Each office is independently owned and operated.
Any services or products provided by third parties are not provided by, affiliated with or related to Better Homes and Gardens Real Estate LLC, or its affiliated companies.